+35 more
$6,750,000
Listed by: Sotheby's International Realty Canada · MLS®
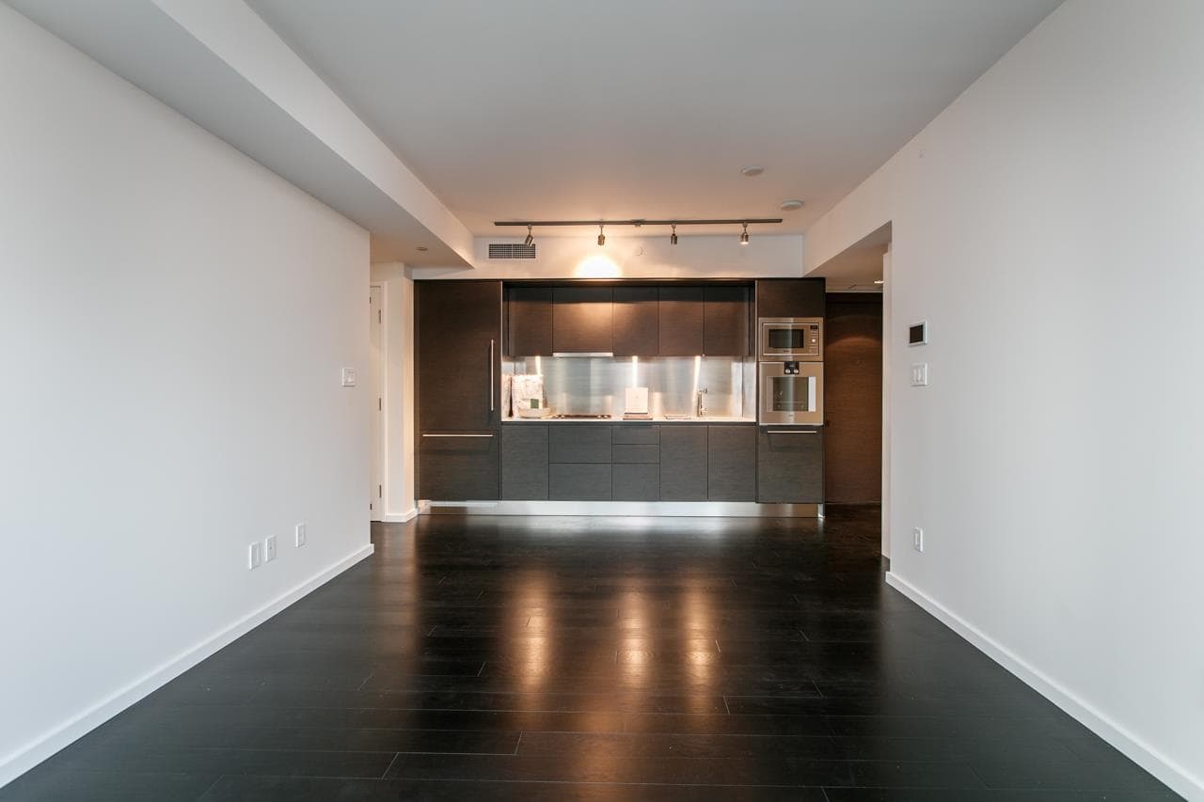
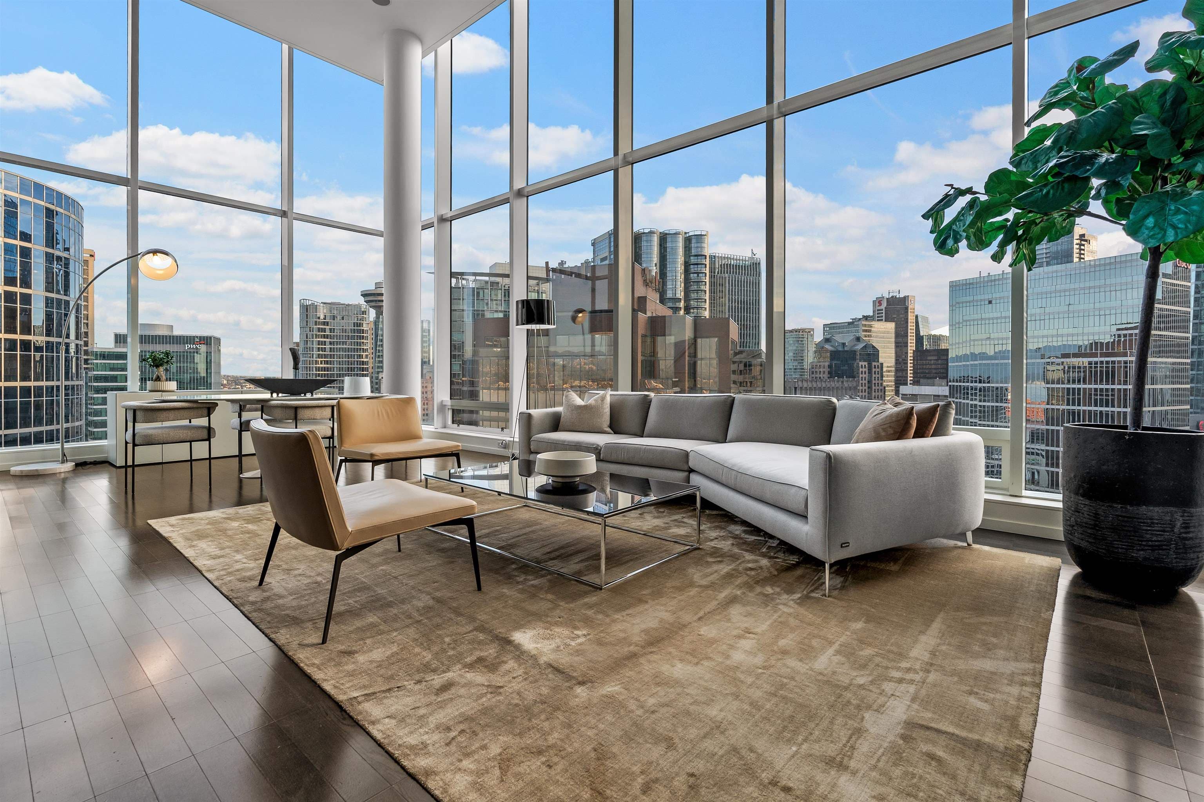
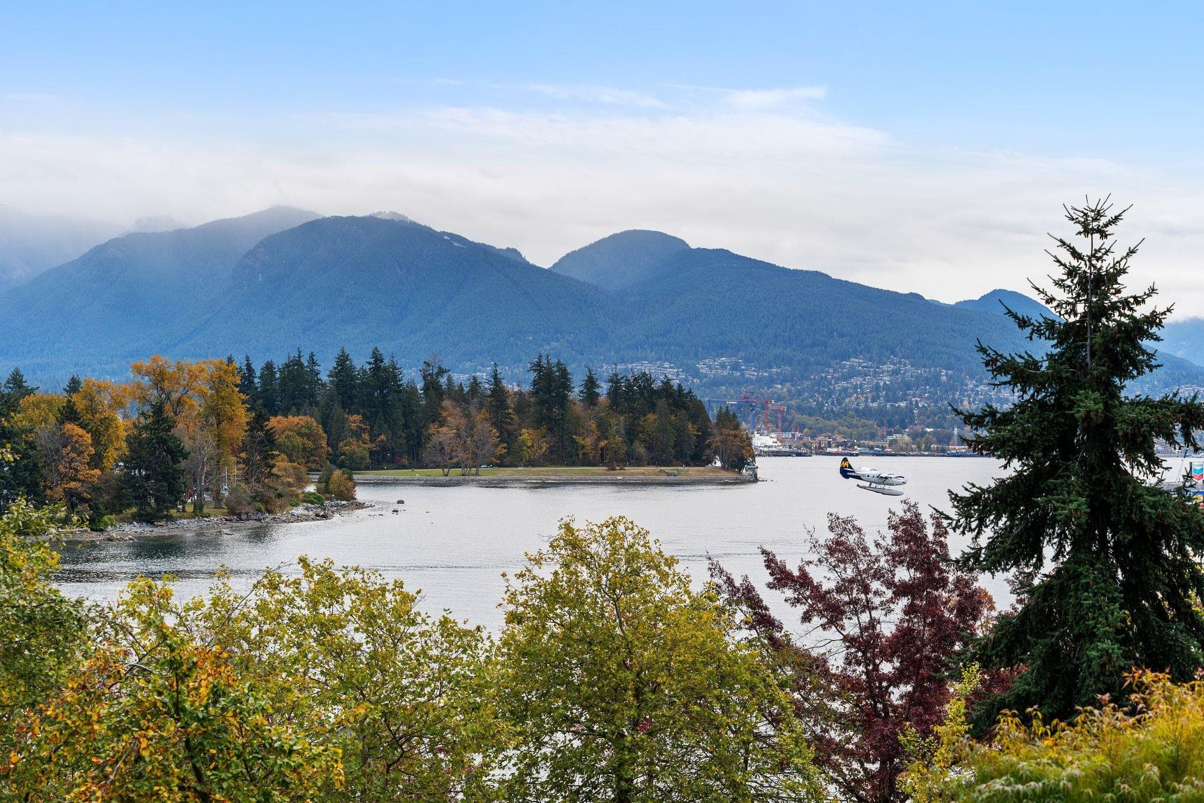
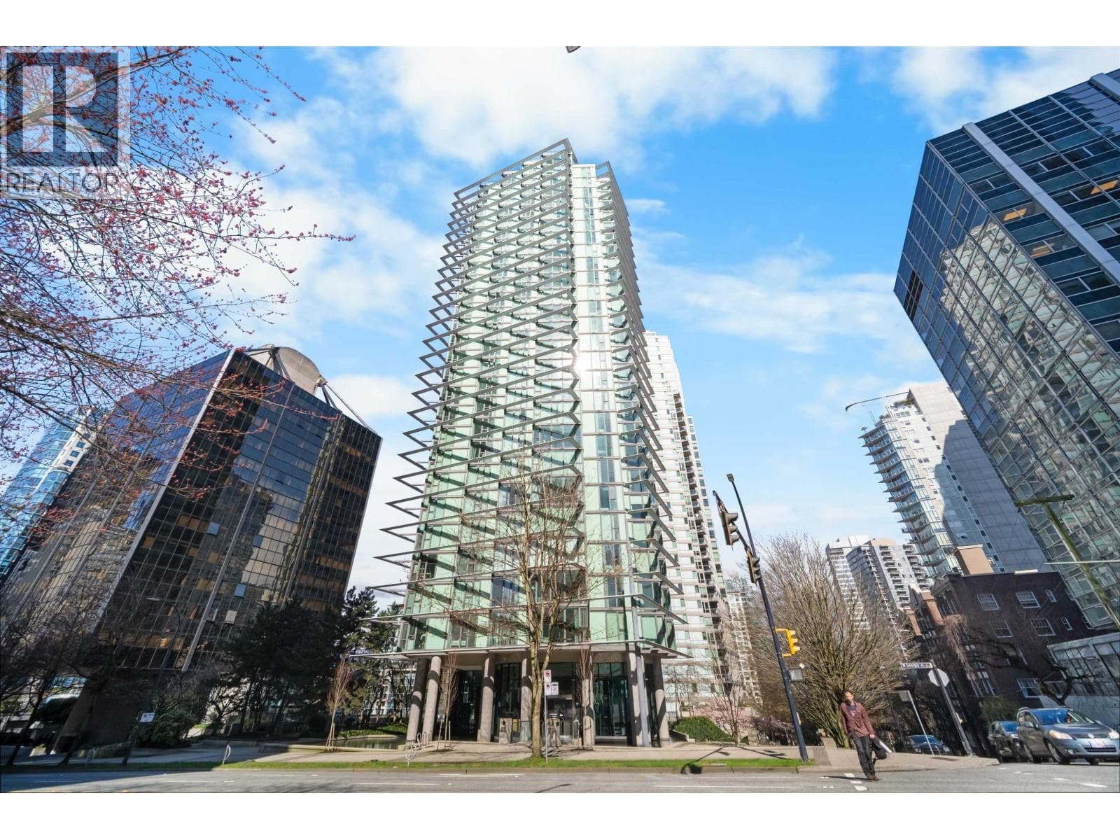
This sensational sub penthouse is located at downtown Vancouver's most prestigious address, the Fairmont Pacific Rim Residences. Four of Vancouver’s most spectacular views unfold in perfect harmony. The 1350+ sqft of outdoor space, complete with two fire features, is rivalled only by the sleek interior featuring Corian millwork, magnificent white marble ensuites, grand foyer & expansive great room. A complete suite of Integrated Miele & Subzero appliances, & Boffi cabinetry enhances the open kitchen. Enjoy 2 large bedrooms, plus an office. Must have lighting & blind automation, plus A/C elevate the comfort of a Fairmont branded luxury living experience, complete with spa, gym, 24 hour concierge & more.
MLS® #
R2960876
Status
Active
Type
Residential
Sub-type
Apartment/Condo
Ownership
Freehold Strata
Bedrooms
2
Full Baths
2
Half Baths
1
Living Area
3,345 sqft
Main Floor
3,345 sqft
Year Built
2010
Age
16 years
Structure
Multi Family, Residential Attached
Parking Stalls
3
Parking Type
Underground
Strata Fee
$3,044.13/mo
Taxes
$45,041.3/yr
MLS® Area
Coal Harbour
City
Vancouver
Postal Code
V6C 0B2
Subdivision
Fairmont Pacific Rim Residences
Heating
Heat Pump
Cooling / A/C
Central Air
Laundry
In Unit
Interior Features
Storage
Exterior Features
Balcony
Pets
Cats OK, Dogs OK, Yes With Restrictions
View
Panoramic ocean, mtn, city
Pool
Outdoor Pool
Building Amenities
Exercise Centre · Sauna/Steam Room · Concierge · Caretaker · Gas · Hot Water · Management · Recreation Facilities
Coordinates: 49.287903, -123.116655 · Map data © Google
Watch this home
Get an email when the price changes, it sells, or a new unit lists in this building. Sign in or create a free account.
Strata fee / sqft (median)
$0.91/mo
7% above area median
Year built
2010
Listings on record
12
12 active now
Rules
Pets: Cats OK, Dogs OK, Yes With Restrictions, Number Limit (Two), Yes
Sale prices, sale-to-list ratio and time to sell for this building are available to registered users. Create a free account or sign in.
Based on MLS® listings at this address and active strata listings in the area. Keyword flags come from public listing remarks and aren’t a substitute for strata minutes, the depreciation report or a Form B.
Transit-Oriented Area — Tier 2
~320 m from Burrard SkyTrain station
Provincial law requires the city to allow at least 4.0 FAR and 12 storeys for residential here — well above typical single-family zoning. Potential land-assembly interest from developers.
~320 m straight-line to Burrard SkyTrain
Screening estimate from provincial regulations (TOA station points, B.C. Reg. 263/2023 & 265/2023; small-scale multi-unit housing rules). Distances are straight-line; actual TOA maps are set by municipal bylaw and some parcels (heritage, ALR, exempt areas) are excluded. Confirm with the municipality before relying on it.
2 bd · 2 ba · 1,306 sqft
MLS® R3165710 · The Partners Real Estate
$2,398,000
Source: City of Vancouver Open Data
Direct to Inspections - Addition / Alteration - #3506 Interior alterations to provide improvements to this live-work unit #3506 in this mixed use building on this site. Scope of work: removing interior walls to remove study room, kitchen layout changes, new walls around fireplace in living room, new fixture and tiles in bathroom and kitchen, and new lighting OK for DTI per S. Shin September 19, 2025 This permit is reviewed under VBBL 2025
Multiple Dwelling
$85,000
Oct 30, 2025
BP-2025-04185
Direct to Inspections - Addition / Alteration - 3607-1011 W Cordova Street Interior alterations to provide tenant improvements to this existing live-work unit #3607 on the 36th floor of this existing multiple dwelling building on this site. Scope of work includes: door replacements, new flooring, new lighting, furniture, kitchen updates, bathroom updates, partitions, addition of small service kitchen and decorative applications. Okay for DTI as per I. Celic September 26, 2025 This permit is reviewed under VBBL 2019.
Multiple Dwelling
$200,000
Oct 3, 2025
BP-2025-04251
Field Review - Addition / Alteration - #2908 - 29th Floor Interior alterations only to provide improvements to this existing Live-work unit on the 29th (#2908) floor of this existing multiple dwelling building on this site. Scope of Work: Re and Re flooring throughout. Kitchen renovation; deconstruct interior kitchen wall, re and re cabinets, countertop, appliances. Reconfigure/reconstruct electrical, plumbing and HVAC accordingly. Deconstruct full-height structural glass partition interior den wall. DBI to determine is peng required for wall removal. Energy Requirements: exempt- enough upgrades to meet trigger No sprinkler permit required
Multiple Dwelling
$70,000
May 4, 2021
BP-2021-01228
Field Review - Addition / Alteration - #3401 - Interior alterations to provide tenant improvement for residential dwelling unit #3401 on the 34th Floor of this existing mixed-use building on this site. OK for Field Review per M. Lee
Dwelling Unit
$500,000
Apr 18, 2018
BP-2018-01320
Field Review - Addition / Alteration - #3407 - Interior alterations to provide improvements to live/work unit # 3407 on the 34th floor of this existing mixed-use building. Scope of work includes: removal of swing door at bulk storage to a sliding door, adding sound proofing throughout the interior walls (sound proofing to the demising walls are not permitted under this permit), updating kitchen, bathrooms and laundry room area. OK for field review as per J Phanthoupheng, Feb 20, 2017 Energy Upgrade Exempt: Met Exemption Target.
Multiple Dwelling
$500,000
Mar 13, 2017
BP-2017-00942