+35 more
$2,398,000
Listed by: The Partners Real Estate · MLS®
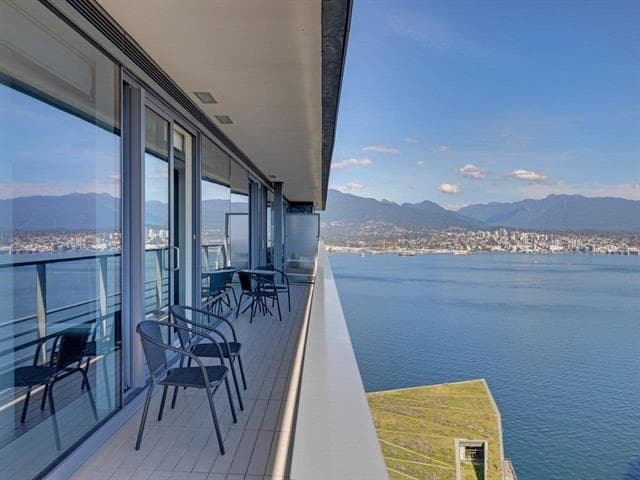
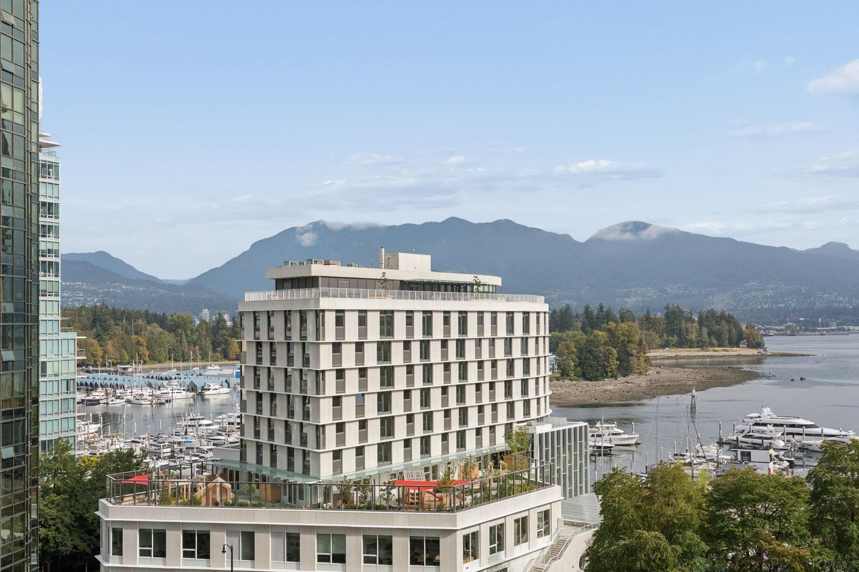
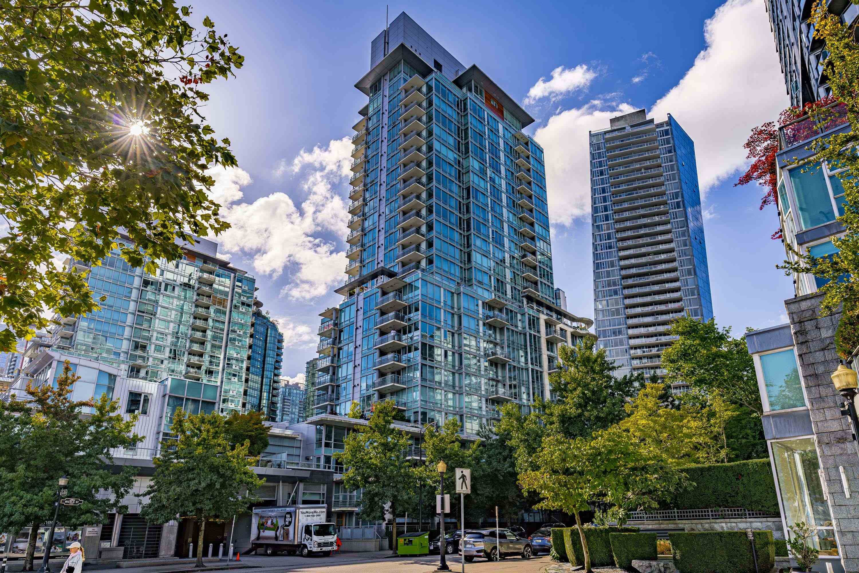
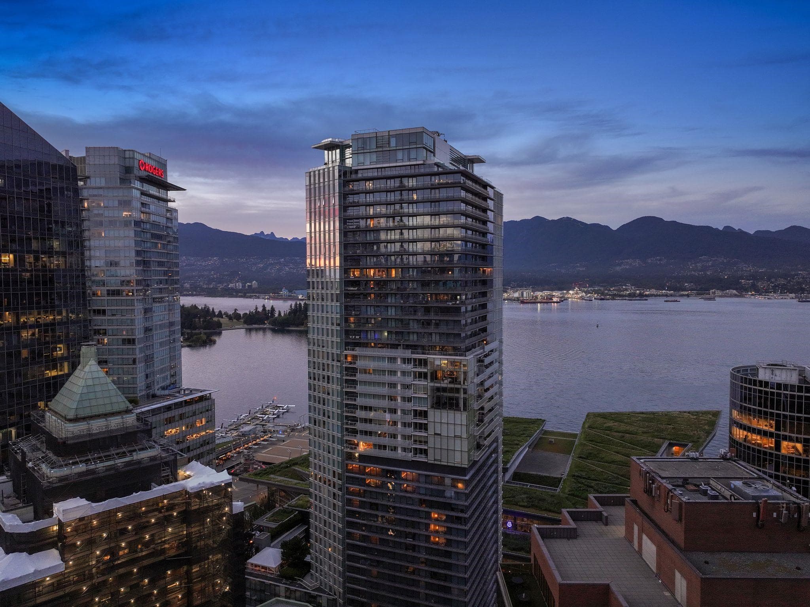
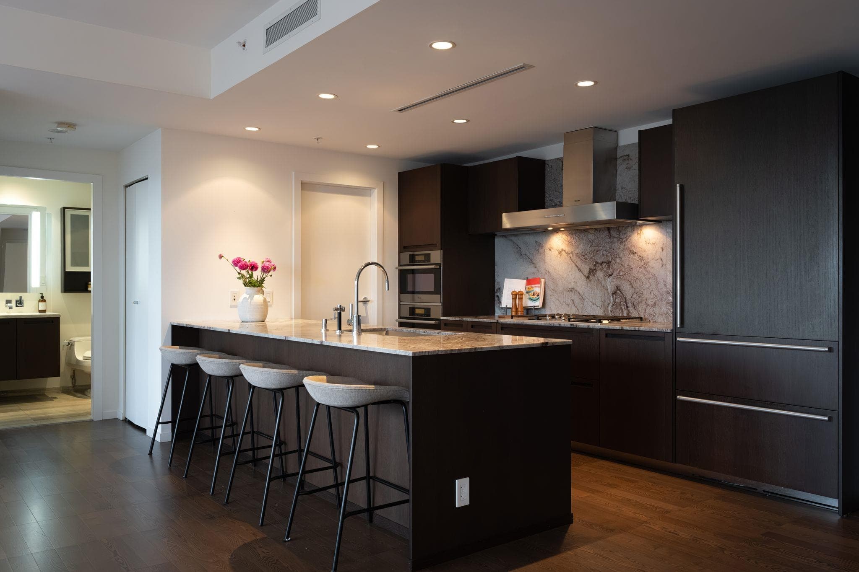
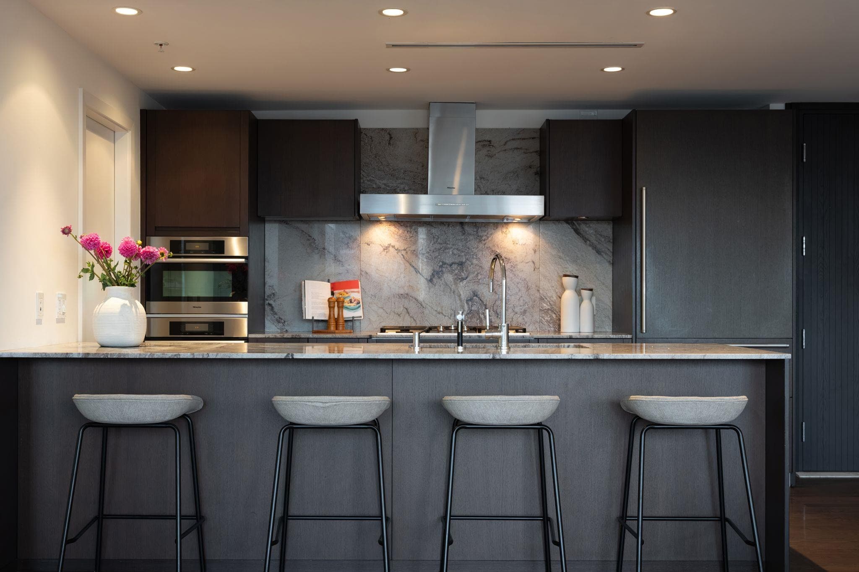
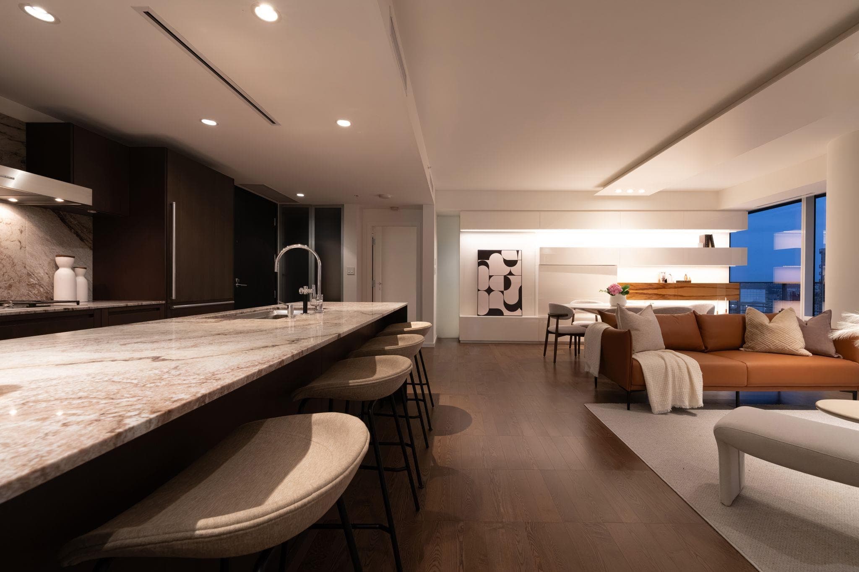
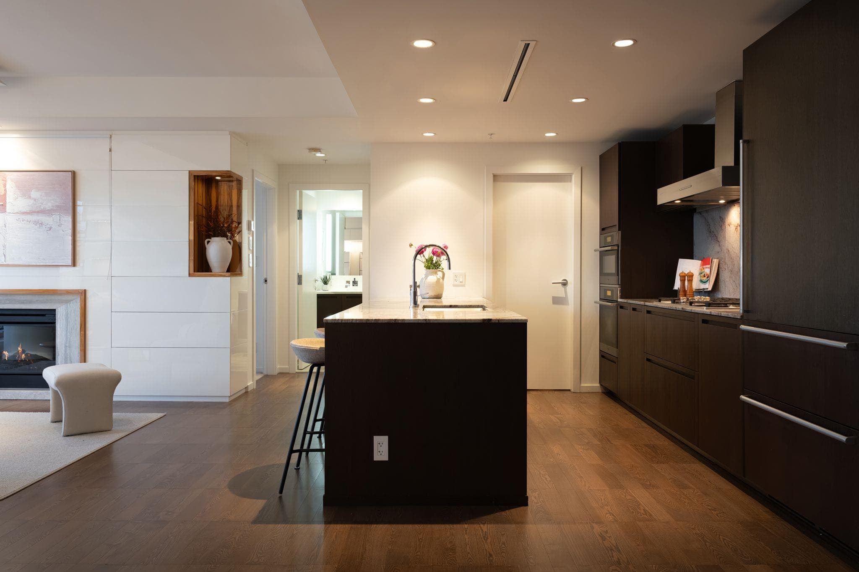
WORLD-CLASS LUXURY at one of Vancouver’s most prestigious waterfront addresses — the Fairmont Pacific Rim Residences. South-facing and filled with natural light, this home offers sweeping city views by day and a skyline that comes alive after dark — one of only 12 residences in the entire building with this layout. Refined European finishes include Boffi cabinetry, Miele & Sub-Zero appliances and spa-inspired baths. FIVE-STAR hotel living NO OTHER Vancouver residence can match — house car, room service, valet, 24-hour concierge, pool service, spa & gym. Set in the very best of Coal Harbour, steps to the seawall, waterfront, financial district, world-class dining, shopping and Vancouver’s most iconic destinations. This is the lifestyle people move to Pacific Rim for. It's PERFECT!
MLS® #
R3165710
Status
Active
Type
Residential
Sub-type
Apartment/Condo
Ownership
Freehold Strata
Bedrooms
2
Full Baths
2
Half Baths
0
Fireplaces
1
Living Area
1,306 sqft
Main Floor
1,306 sqft
Stories
48
Year Built
2010
Age
16 years
Structure
Multi Family, Residential Attached
Parking Stalls
1
Parking Type
Underground
Strata Fee
$1,184.37/mo
Taxes
$7,726.97/yr
MLS® Area
Coal Harbour
City
Vancouver
Postal Code
V6C 0B2
Subdivision
Fairmont Pacific Rim
Heating
Forced Air · Heat Pump
Cooling / A/C
Central Air
Laundry
In Unit
Fireplace
Electric
Interior Features
Elevator
Exterior Features
Balcony
Pets
Cats OK, Dogs OK, Number Limit (Two), Yes
View
OUTSTANDING CITY VIEWS
Lot Features
Central Location, Marina Nearby, Recreation Nearby
Pool
Outdoor Pool
Community
Restaurant, Shopping Nearby
Building Amenities
Clubhouse · Exercise Centre · Concierge · Caretaker · Trash · Gas · Hot Water · Management · Recreation Facilities · Snow Removal · Water
Coordinates: 49.287853, -123.116487 · Map data © Google
2 bd · 3 ba · 2,321 sqft
MLS® R3125595 · VIRANI REAL ESTATE ADVISORS
$5,388,000
Source: City of Vancouver Open Data
Direct to Inspections - Addition / Alteration - #3506 Interior alterations to provide improvements to this live-work unit #3506 in this mixed use building on this site. Scope of work: removing interior walls to remove study room, kitchen layout changes, new walls around fireplace in living room, new fixture and tiles in bathroom and kitchen, and new lighting OK for DTI per S. Shin September 19, 2025 This permit is reviewed under VBBL 2025
Multiple Dwelling
$85,000
Oct 30, 2025
BP-2025-04185
Direct to Inspections - Addition / Alteration - 3607-1011 W Cordova Street Interior alterations to provide tenant improvements to this existing live-work unit #3607 on the 36th floor of this existing multiple dwelling building on this site. Scope of work includes: door replacements, new flooring, new lighting, furniture, kitchen updates, bathroom updates, partitions, addition of small service kitchen and decorative applications. Okay for DTI as per I. Celic September 26, 2025 This permit is reviewed under VBBL 2019.
Multiple Dwelling
$200,000
Oct 3, 2025
BP-2025-04251
Field Review - Addition / Alteration - #2908 - 29th Floor Interior alterations only to provide improvements to this existing Live-work unit on the 29th (#2908) floor of this existing multiple dwelling building on this site. Scope of Work: Re and Re flooring throughout. Kitchen renovation; deconstruct interior kitchen wall, re and re cabinets, countertop, appliances. Reconfigure/reconstruct electrical, plumbing and HVAC accordingly. Deconstruct full-height structural glass partition interior den wall. DBI to determine is peng required for wall removal. Energy Requirements: exempt- enough upgrades to meet trigger No sprinkler permit required
Multiple Dwelling
$70,000
May 4, 2021
BP-2021-01228
Field Review - Addition / Alteration - #3401 - Interior alterations to provide tenant improvement for residential dwelling unit #3401 on the 34th Floor of this existing mixed-use building on this site. OK for Field Review per M. Lee
Dwelling Unit
$500,000
Apr 18, 2018
BP-2018-01320
Field Review - Addition / Alteration - #3407 - Interior alterations to provide improvements to live/work unit # 3407 on the 34th floor of this existing mixed-use building. Scope of work includes: removal of swing door at bulk storage to a sliding door, adding sound proofing throughout the interior walls (sound proofing to the demising walls are not permitted under this permit), updating kitchen, bathrooms and laundry room area. OK for field review as per J Phanthoupheng, Feb 20, 2017 Energy Upgrade Exempt: Met Exemption Target.
Multiple Dwelling
$500,000
Mar 13, 2017
BP-2017-00942