+35 more
$974,900
Listed by: Royal LePage Elite West · MLS®
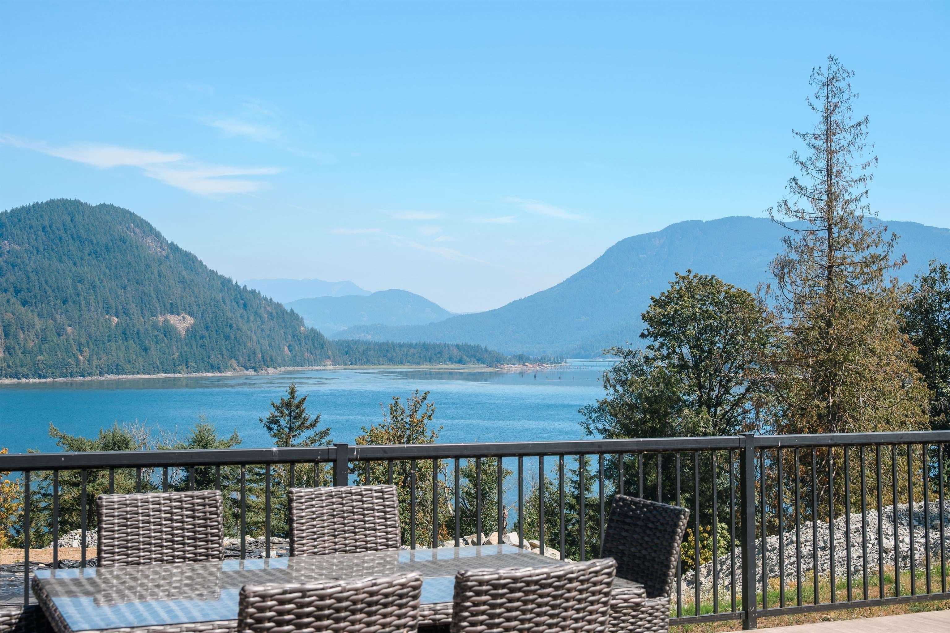
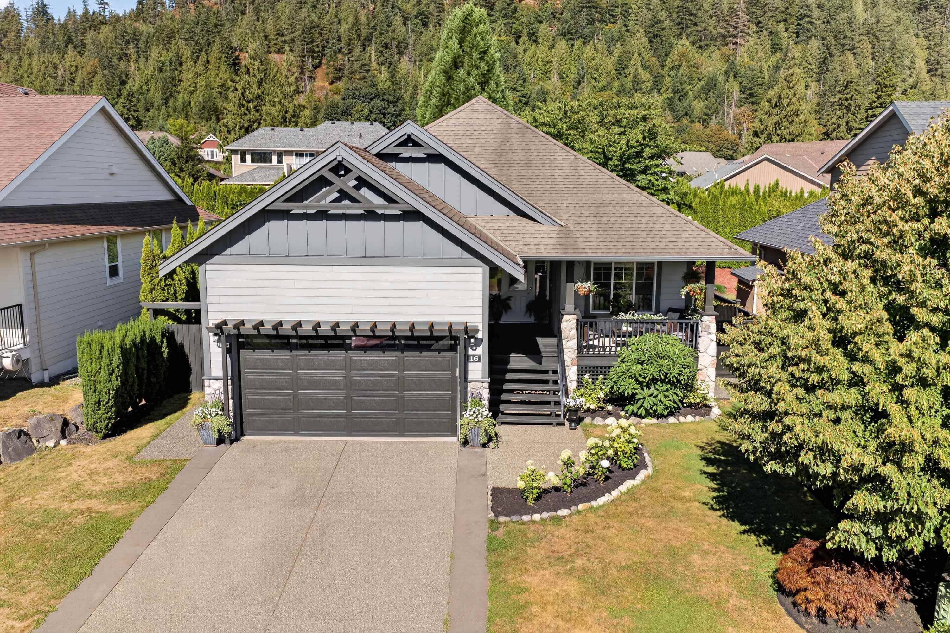
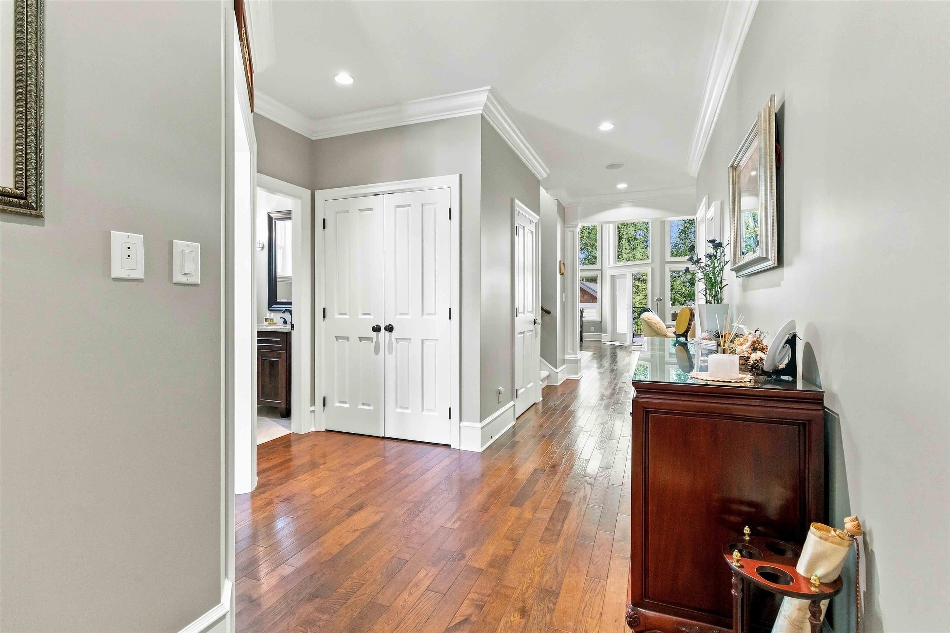
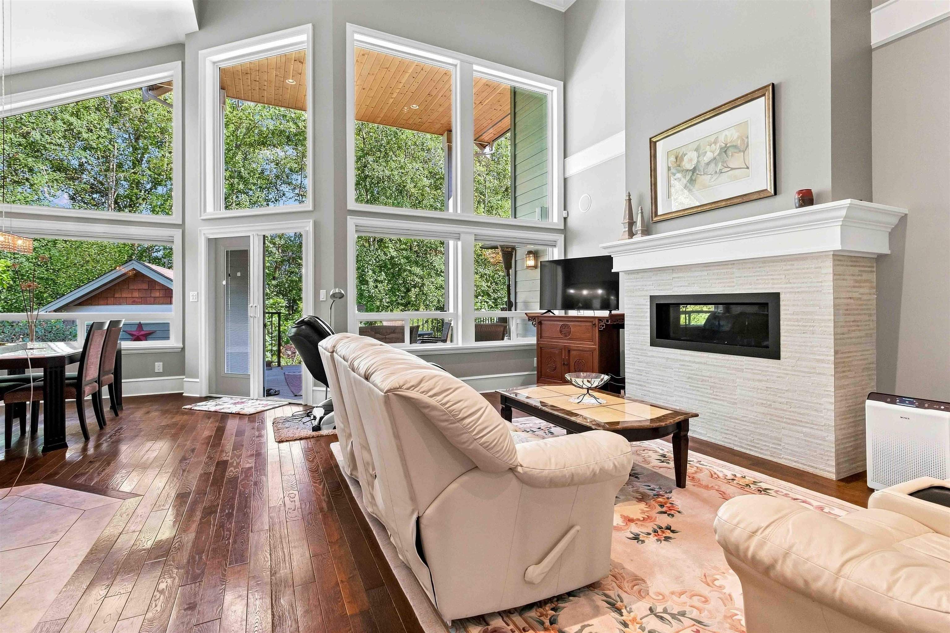
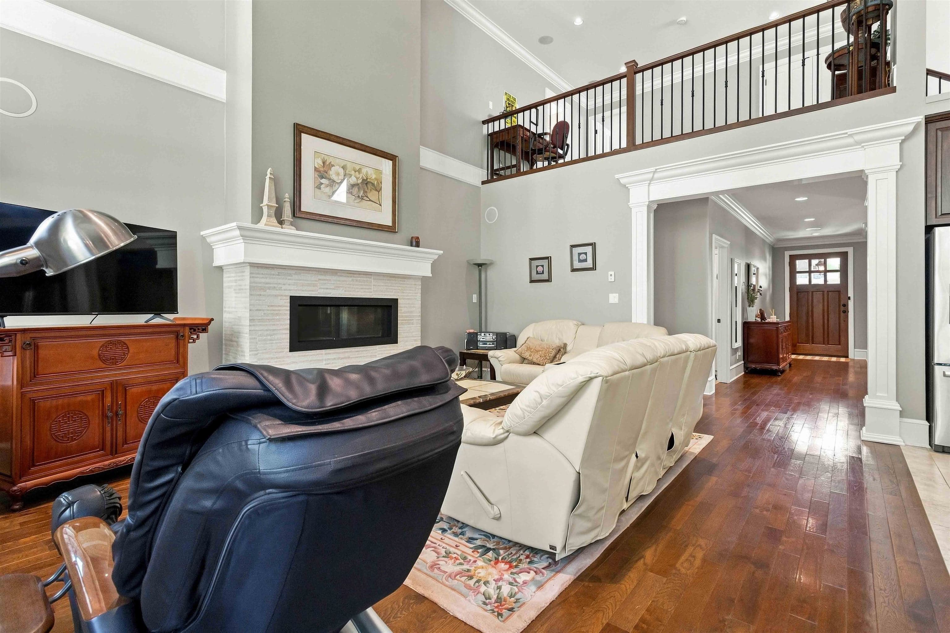
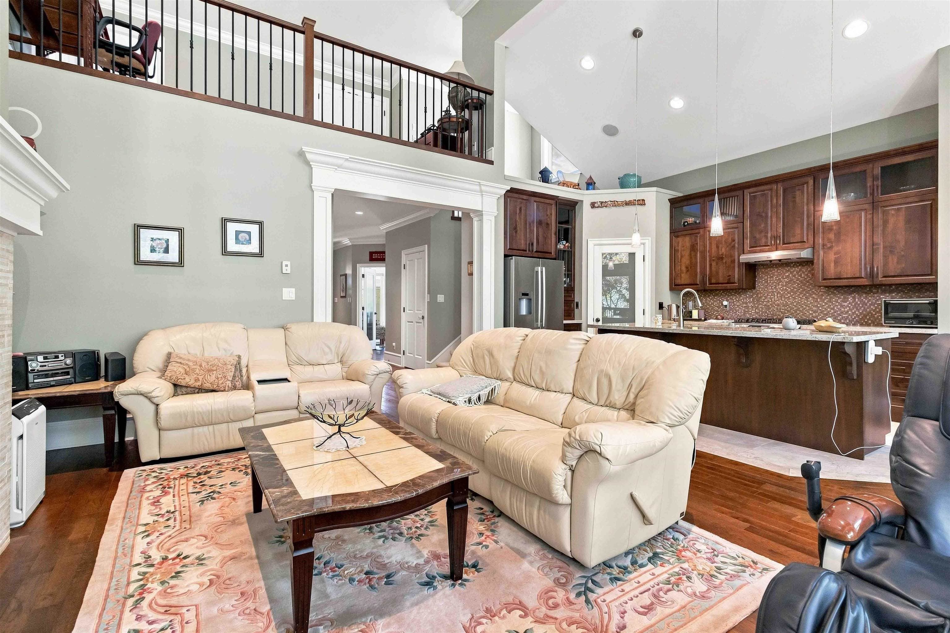
Discover refined waterfront living in this custom-built residence in prestigious Eagle Point Estates, offering incredible Harrison River views from a great room with vaulted ceilings, hardwood floors, and a gas fireplace. The main floor features a chef's kitchen with Bosch stainless steel appliances and granite countertops, alongside a spacious primary suite with heated tile ensuite floors and a custom-built den. Upstairs includes a large bedroom, loft, and full bathroom, while the private outdoor space boasts a covered deck, fenced yard with irrigation, and garden shed. Modern conveniences such as an 8KW Generac generator, central air conditioning, and dedicated RV parking complete this exceptional property.
MLS® #
R3160537
Status
Active
Type
Residential
Sub-type
Single Family Residence
Ownership
Freehold Strata
Bedrooms
2
Full Baths
2
Half Baths
1
Fireplaces
1
Living Area
2,203 sqft
Main Floor
1,604 sqft
Basement
Yes
Lot Size
5,918 sqft
Lot Dimensions
0 x 0
Frontage
0
Year Built
2012
Age
14 years
Structure
Residential Detached
Parking Stalls
4
Garage Spaces
2
Parking Type
Garage Double, Front Access, Asphalt
Strata Fee
$95/mo
Taxes
$4,716.85/yr
MLS® Area
Lake Errock
City
Mission
Postal Code
V0M 1A1
Subdivision
Eagle Point Estates
Heating
Electric · Propane
Cooling / A/C
Central Air
Appliances
Washer/Dryer · Dishwasher · Refrigerator · Stove · Wine Cooler
Fireplace
Propane
Security
Security System
Interior Features
Central Vacuum · Vaulted Ceiling(s)
Exterior Features
Balcony · Private Yard
Pets
Cats OK, Dogs OK, Yes With Restrictions
View
Mountains Water & Golf Course
Lot Features
Near Golf Course, Recreation Nearby, Ski Hill Nearby
Building Amenities
RV Parking · Snow Removal
Coordinates: 49.261347, -121.944826 · Map data © Google
5 bd · 3 ba · 2,807 sqft
MLS® R3091914 · RE/MAX Nyda Realty Inc. (Vedder North)
$1,199,900
Building permit history is currently available for City of Vancouver properties only.