+35 more
$984,900
Listed by: RE/MAX Nyda Realty Inc. · MLS®
NEW DREAM HOME backing SANDPIPER GOLF COURSE! HIGH END finishings INSIDE/OUT incl. 2 tone Hardi Exterior, stained CEDAR Soffits, FRAMELESS Glass railings & OVER-HEIGHT Double Garage (12' ceiling) w/ POLISHED floor! Main level features 18' CEILINGS with CHEFS DREAM kitchen centred by 5'x10' Full Slab Island capable of seating 8 people! Seamless Quartz Backsplash over Gas Range, wine fridge & quality waterproof VINYL PLANK floors! Double French doors lead to optional MAIN FLOOR PRIMARY w/ 5 pc ENSUITE incl. free standing TUB & RAIN shower! Alternate PRIMARY BED above w/ luxurious ENSUITE + 2 more HUGE rooms large enough for KING Beds all w/ W.I.C's! Flex Room above with 12' sliding walkout to one of 2 COVERED VIEW decks gazing out to golf course. Grow with Morris Valley! Quick Possession!
MLS® #
R3112860
Status
Active
Type
Residential
Sub-type
Single Family Residence
Ownership
Freehold Strata
Bedrooms
4
Full Baths
3
Half Baths
1
Fireplaces
1
Living Area
3,058 sqft
Main Floor
1,394 sqft
Basement
Yes
Lot Size
6,710 sqft
Frontage
55
Year Built
2024
Age
2 years
Structure
Residential Detached
Parking Stalls
6
Garage Spaces
2
Parking Type
Garage Double, RV Access/Parking, Guest, Front Access
Strata Fee
$95/mo
Taxes
$4,612.55/yr
MLS® Area
Lake Errock
City
Mission
Postal Code
V0M 1A1
Subdivision
Eagle Point Estates
Heating
Baseboard · Forced Air · Propane
Appliances
Washer/Dryer · Dishwasher · Refrigerator · Stove
Laundry
In Unit
Fireplace
Insert · Propane
Security
Prewired
Interior Features
Storage
Exterior Features
Garden · Balcony
Pets
Yes
View
Mountains & Golf Course
Lot Features
Near Golf Course, Marina Nearby, Recreation Nearby, Ski Hill Nearby, Wooded
Community
Golf
Building Amenities
Management · RV Parking · Sewer · Snow Removal · Water
Coordinates: 49.261347, -121.944832 · Map data © Google
Watch this home
Get an email when the price changes, it sells, or a new unit lists in this building. Sign in or create a free account.
Multiplex potential: on a ~623 m² lot, BC’s small-scale housing law requires the municipality to allow at least 4 units (up to 6 near frequent transit), where it applies.
Screening estimate from provincial regulations (TOA station points, B.C. Reg. 263/2023 & 265/2023; small-scale multi-unit housing rules). Distances are straight-line; actual TOA maps are set by municipal bylaw and some parcels (heritage, ALR, exempt areas) are excluded. Confirm with the municipality before relying on it.
Not in the Agricultural Land Reserve.
The listing’s flood plain disclosure is available to registered users. Create a free account or sign in.
ALR from the Agricultural Land Commission via DataBC (point check at the listing’s mapped location). Flood plain is the listing brokerage’s disclosure. Confirm both with the municipality and your lawyer.
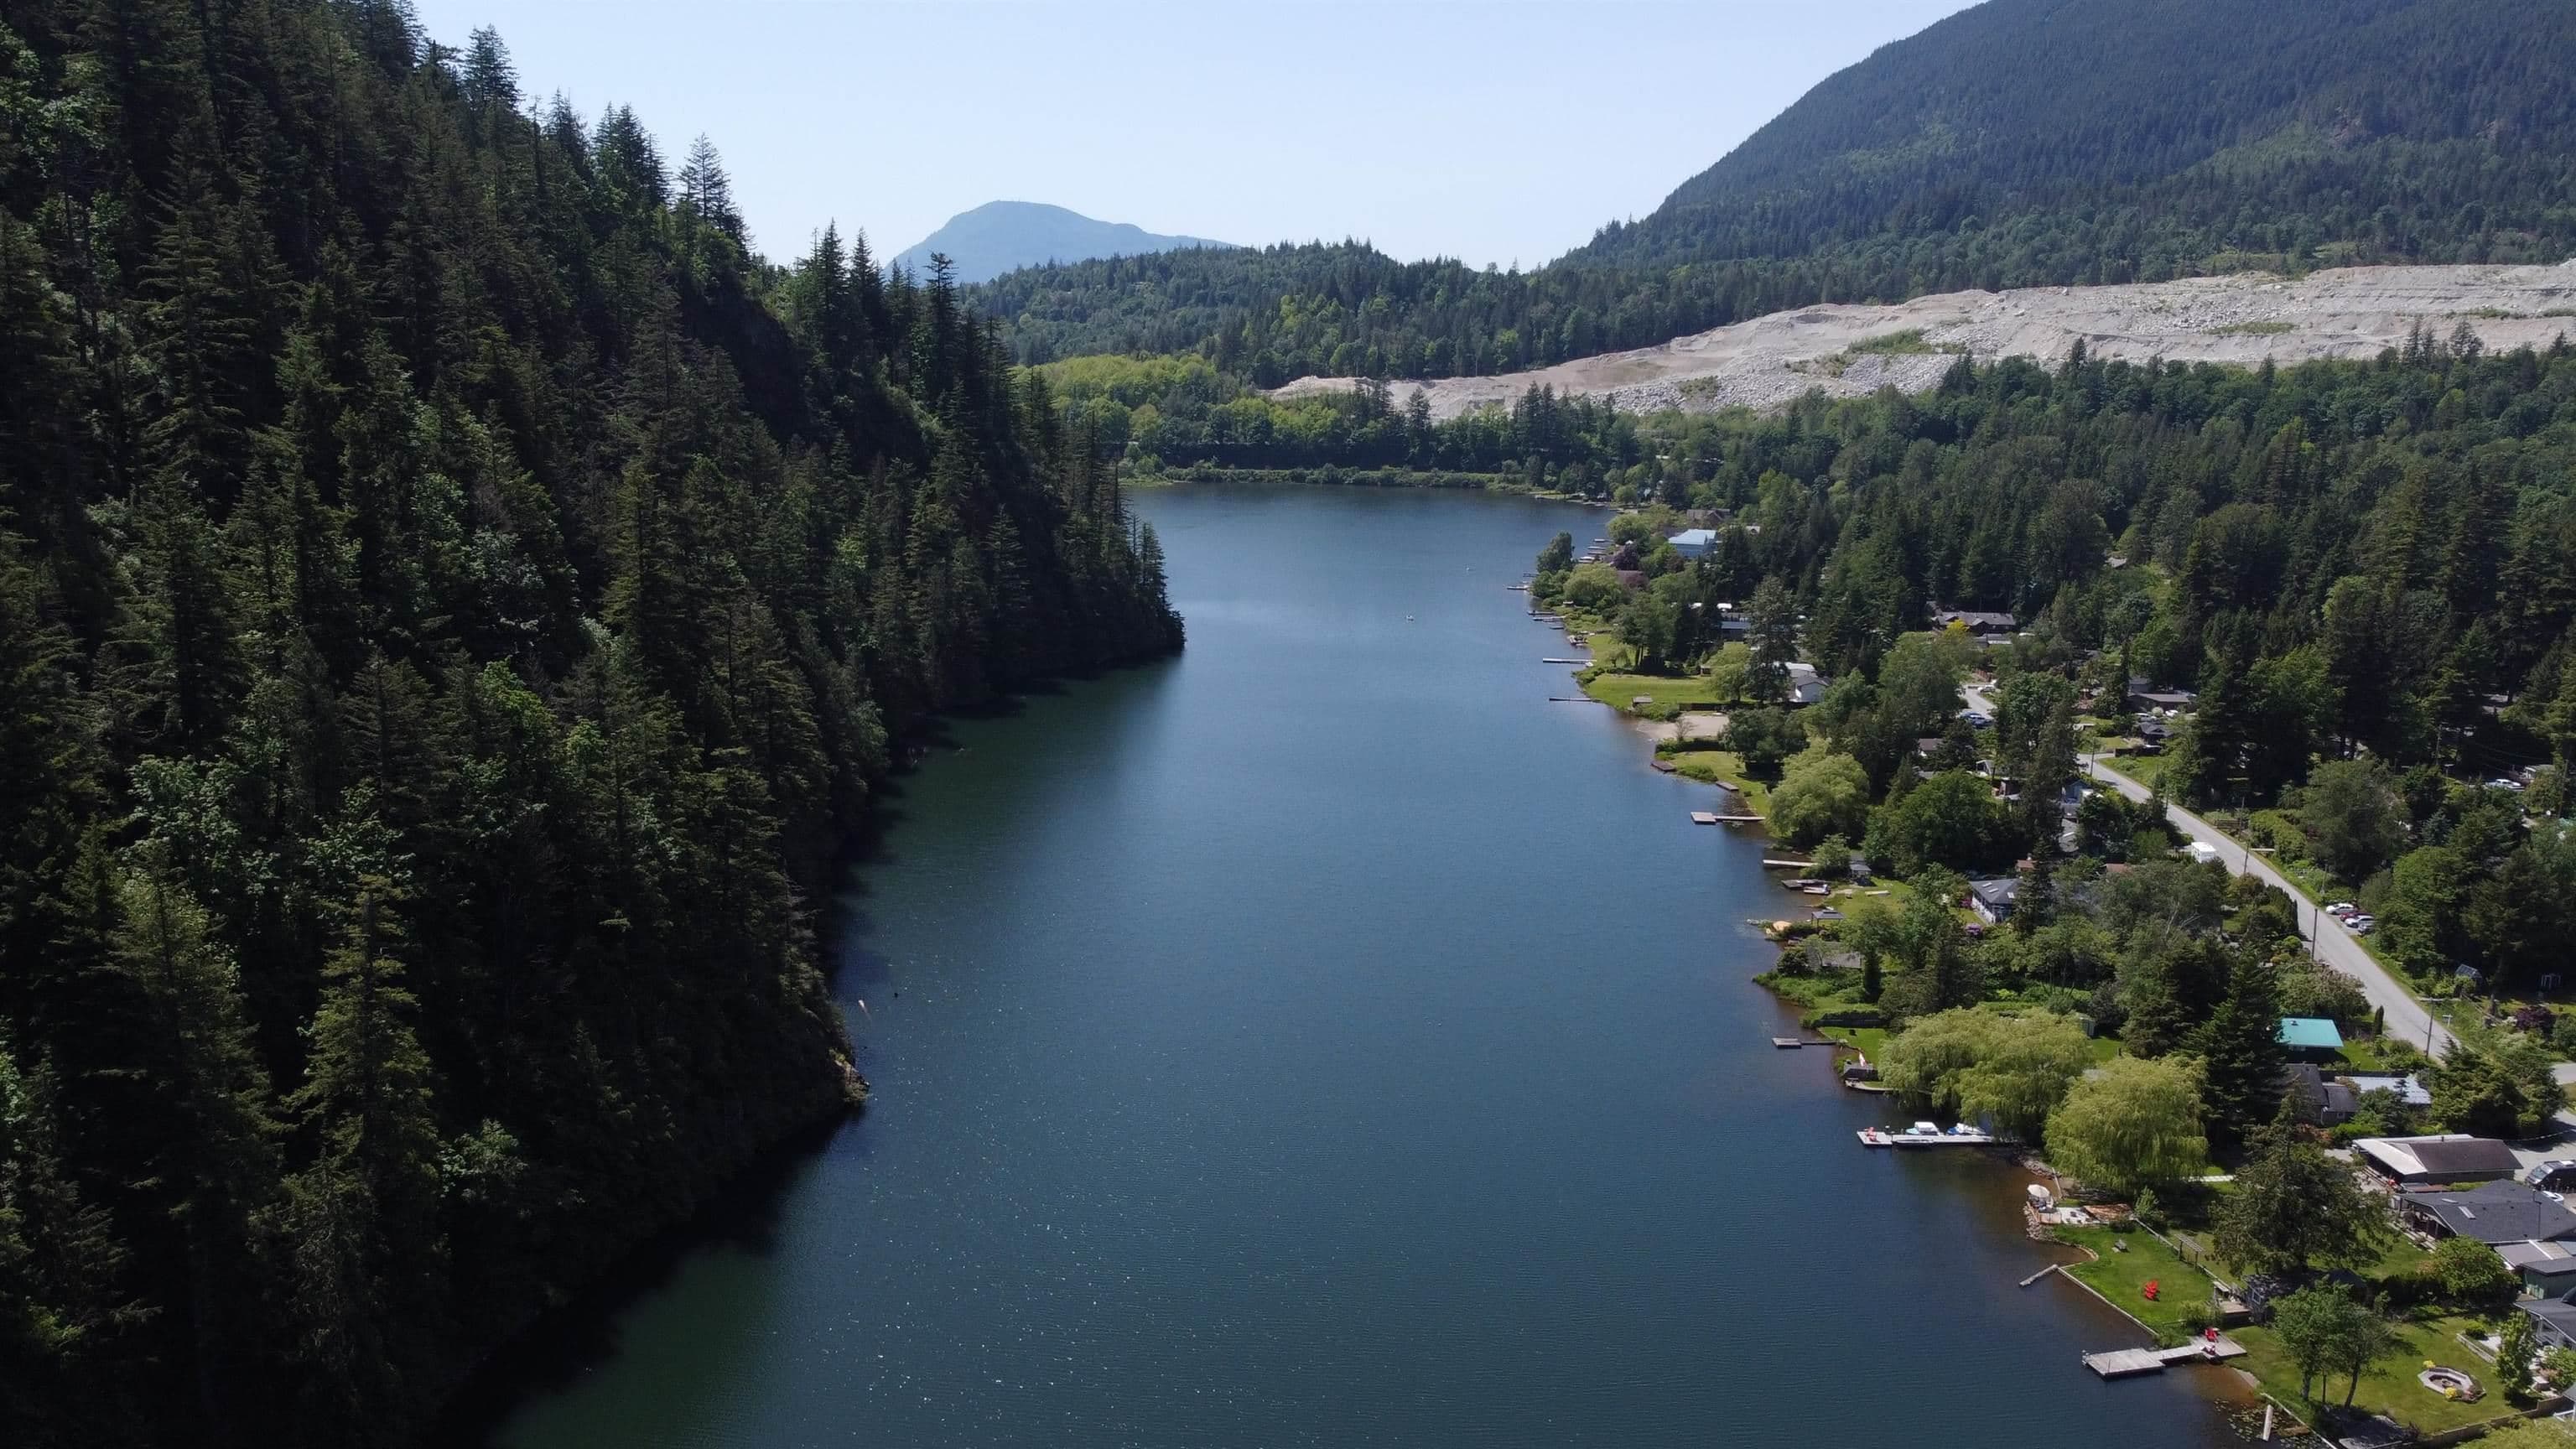
$819,000
Lake Errock
MLS® R3167479 · Listed by Stonehaus Realty Corp.
Building permit history is currently available for City of Vancouver properties only.