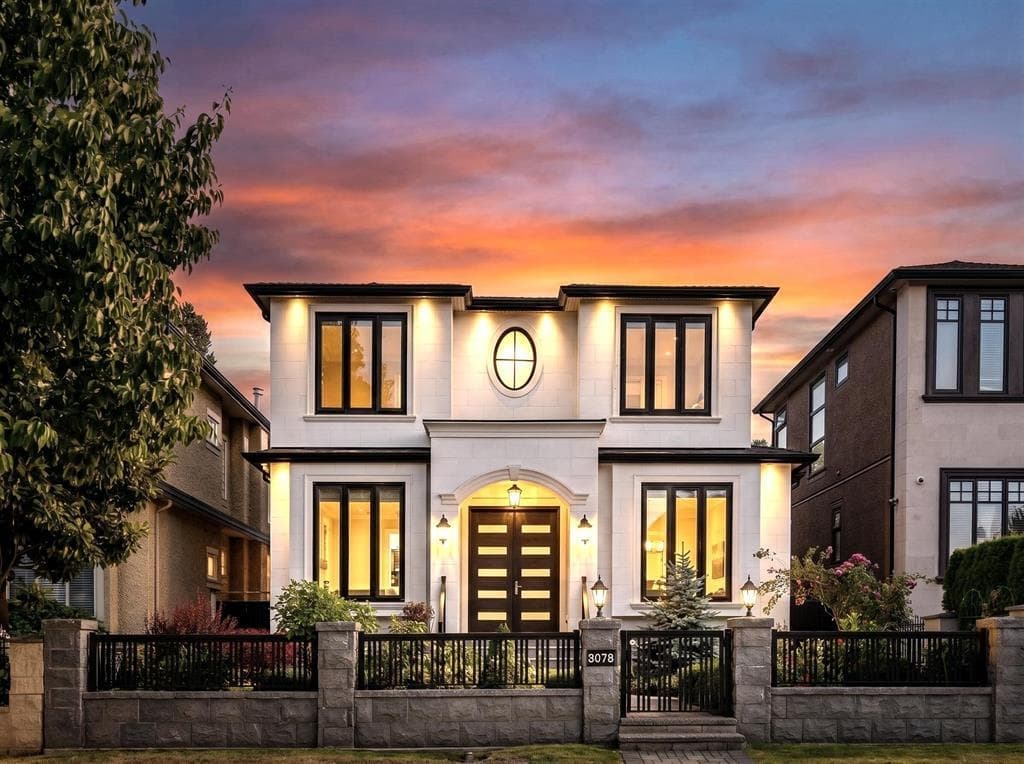
$6,198,000
Listed by: WESTSIDE Tom Gradecak Realty · MLS®
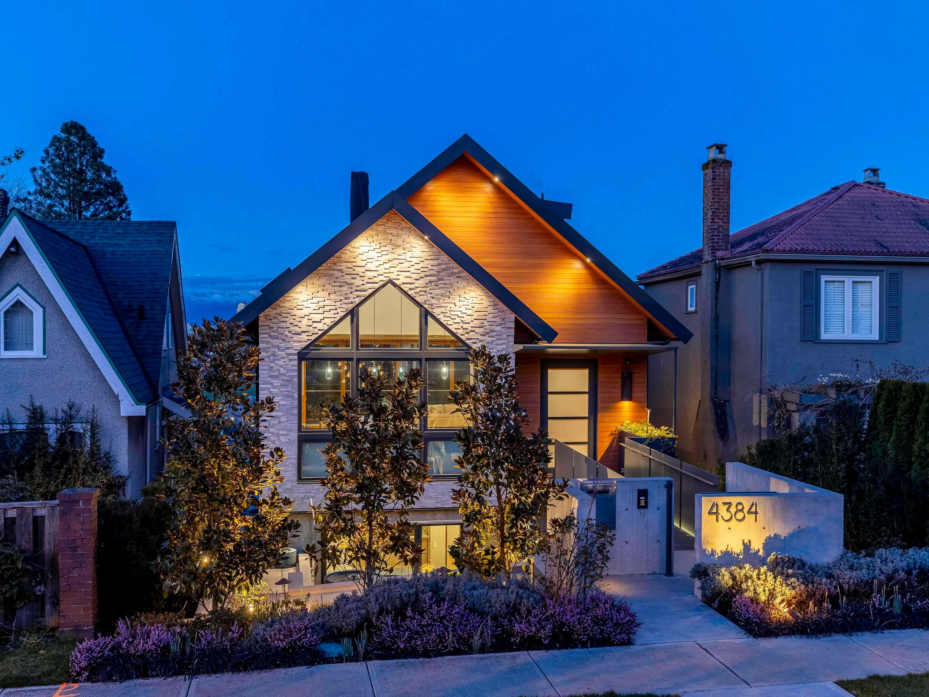
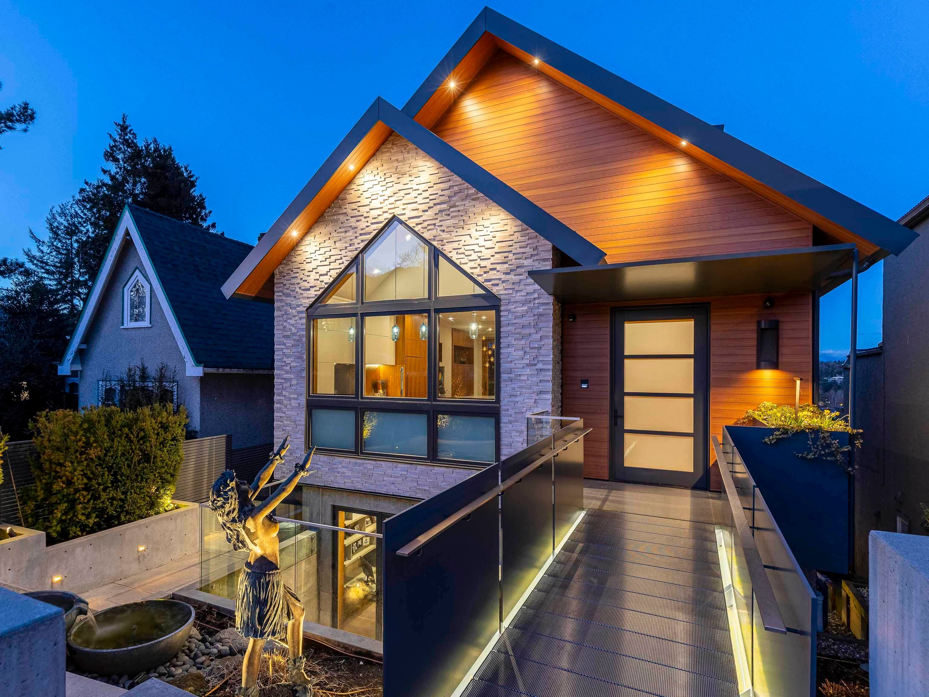
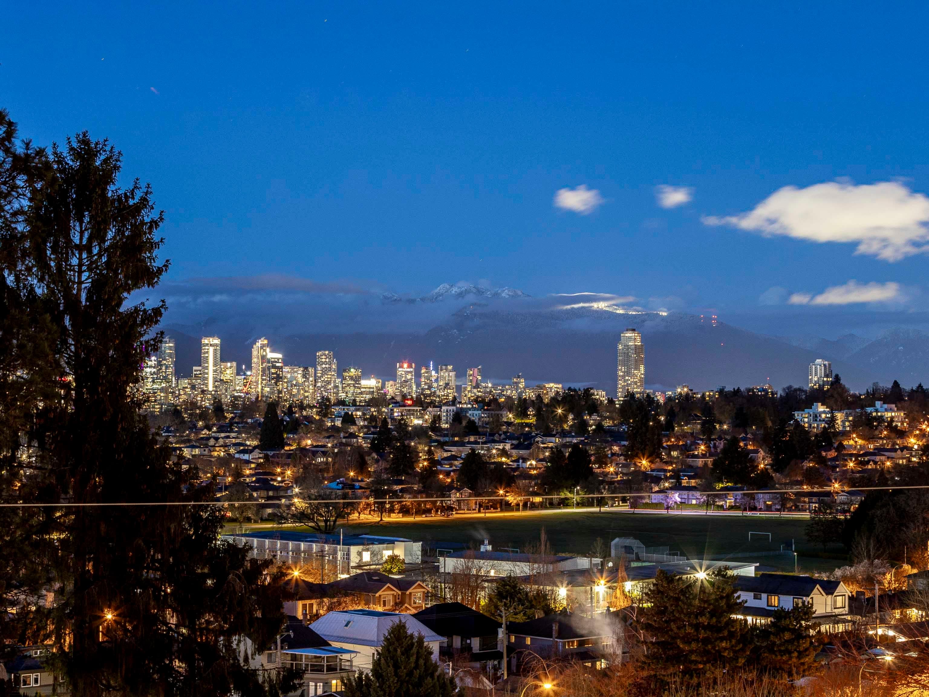
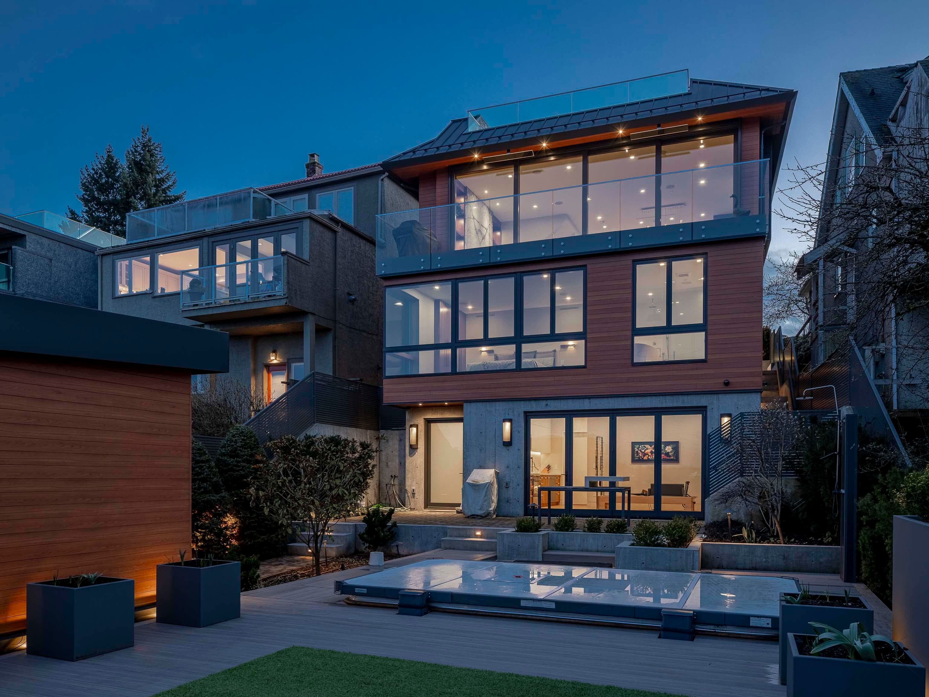
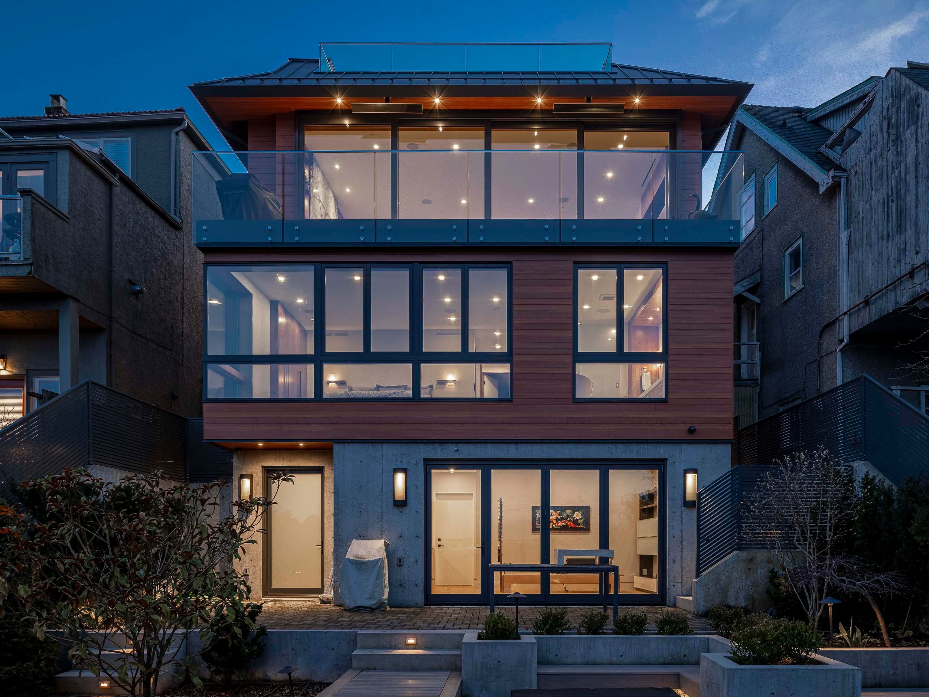
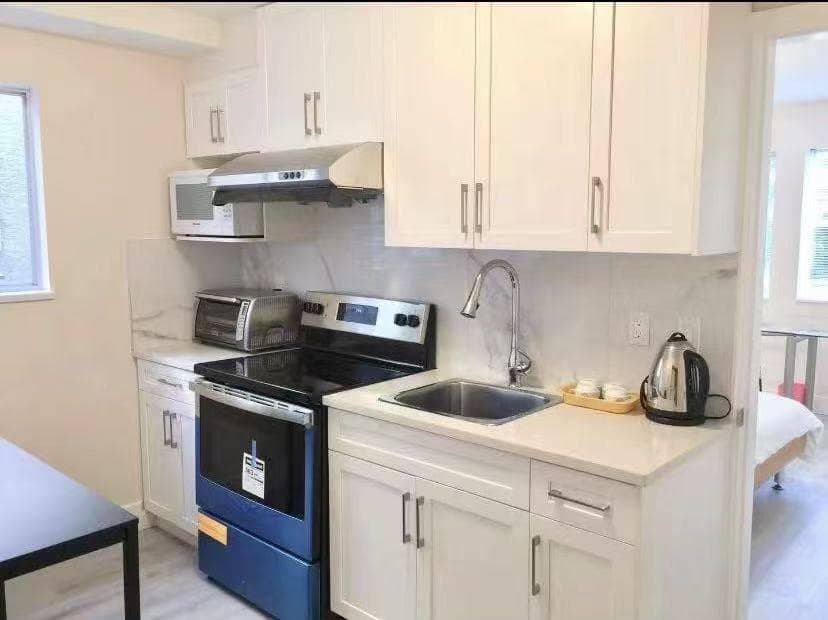
One of a kind custom built VIEW home by Simplicity Homes & architecturally designed by B2Squared. No expenses spared by current owner to build their dream home. Located on pristine Quesnel Drive this 3,200 square foot smart home has every feature imaginable including: automated blinds, Savant home automation, custom millwork throughout, radiant in floor heating, and much more. Incredible gourmet kitchen with top end appliances. Stunning roof top deck ideal for entertaining. Arctic Spa resistance pool & swim spa with automatic cover. Large 1 bedroom guest suite. To top it all off… two elevators so no stairs to climb from garage to roof top deck. Truly an exceptional home that cannot be replaced. Call today.
MLS® #
R3129339
Status
Active
Type
Residential
Sub-type
Single Family Residence
Ownership
Freehold NonStrata
Bedrooms
4
Full Baths
3
Half Baths
2
Fireplaces
2
Living Area
3,223 sqft
Main Floor
968 sqft
Basement
Yes
Lot Size
4,810 sqft
Lot Dimensions
37 x 130
Frontage
37
Year Built
2021
Age
5 years
Structure
Residential Detached
Parking Stalls
3
Garage Spaces
3
Parking Type
Garage Triple, Lane Access
Taxes
$25,189.6/yr
MLS® Area
Arbutus
City
Vancouver
Postal Code
V6L 2X6
Heating
Radiant
Appliances
Washer/Dryer · Dishwasher · Refrigerator · Stove · Wine Cooler
Laundry
In Unit
Fireplace
Gas
Security
Security System
Interior Features
Elevator · Wet Bar
Exterior Features
Balcony
View
Northshore Mountains & City
Lot Features
Central Location
Pool
Outdoor Pool
Coordinates: 49.247299, -123.168603 · Map data © Google
Source: City of Vancouver Open Data
Low Density Housing - New Building - To construct a 2.5 storey one-family dwelling with a secondary suite located in the Cellar (838,000) with a detached accessory building (garage), at the rear providing 3 parking spaces, having vehicular access from the lane. 1.\tCovenant registered at the Land Title Office under CA6741103 2.\tNo strata titling permitted 3.\tA/C unit proposed on the roof 4.\tSchedule A Brian Billingsley AIBC Architect (604-714-1633) 5.\tSchedule B Eric Man P.Eng (604-874-3237) Structural 6.\tSchedule B John Carter P.Eng (604-439-0922) Geotechnical 7.\tSchedule B Brian Billingsley AIBC Architect (604-714-1633) Architectural 8.\tBC Housing 683058 BC Ltd All mechanical equipment shall conform to the Vancouver Noise Control by-law # 6555. - Hot tub /pool unit proposed in rear yard. This is a 2 storey building pursuant to the Zoning and Development By-Law ******THIS PERMIT HAS BEEN ISSUED UNDER THE REQUIREMENTS OF VBBL 2014 AND THE GREEN HOMES PROGRAM****** All rooms adjacent to East and West exposing building face shall be sprinklered. "Combustible projections or roof soffits on an exposing building face shall not project to less than .45m from the property line and shall be in compliance with VBBL 2014 9.10.15.5.(9) The entire building to be sprinklered to NFPA 13D. Addressing Data West side access (SFD & SS) addressing will be as follows: 4382 Quesnel Drive - basement Northeast side (Secondary suite) 4384 Quesnel Drive - Basement Southwest side, 1st & 2nd storeys (principal dwelling unit)
Single Detached House w/Sec Suite
$838,000
Aug 1, 2018
DB-2018-00292
Low Density Housing - Demolition / Deconstruction - To demolish the existing one family dwelling building ($15,000) on this site by means of deconstruction. This permit is subject to the Green Demolition Bylaw (11023) Note: Pre-1940 recycling requirement: 75% of non-hazardous construction waste
Single Detached House w/Sec Suite
$15,000
Jun 8, 2018
BP-2018-00293
Low Density Housing - Salvage and Abatement - Salvage and Abatement Permit Building Permit: DB-2018-00292 Deconstruction Permit: DB-2018-00293
Single Detached House w/Sec Suite
$0
Apr 12, 2018
BP-2018-00294