+35 more
$4,750,000
Listed by: Oakwyn Realty Ltd. · MLS®
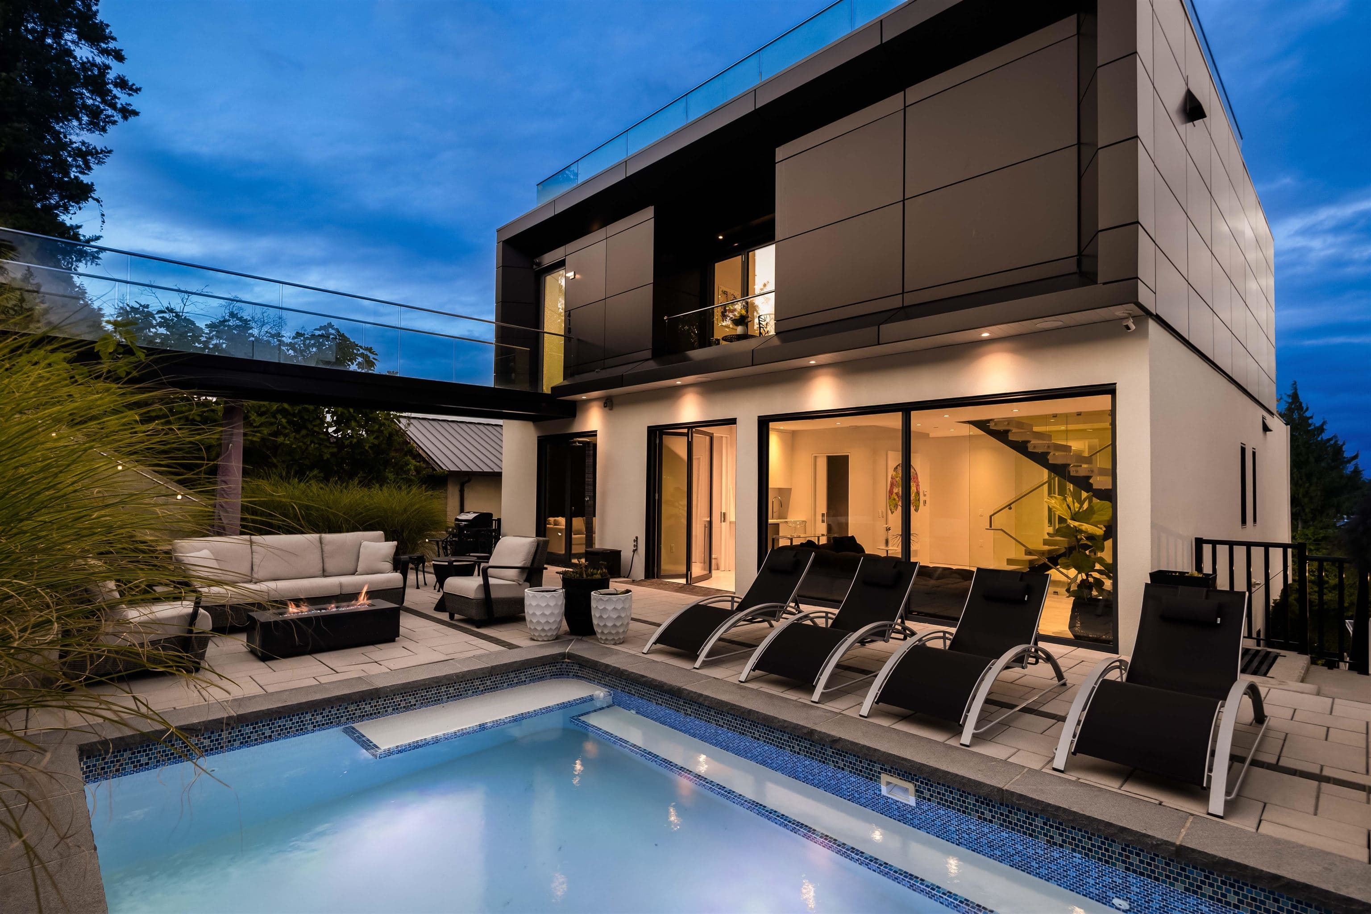
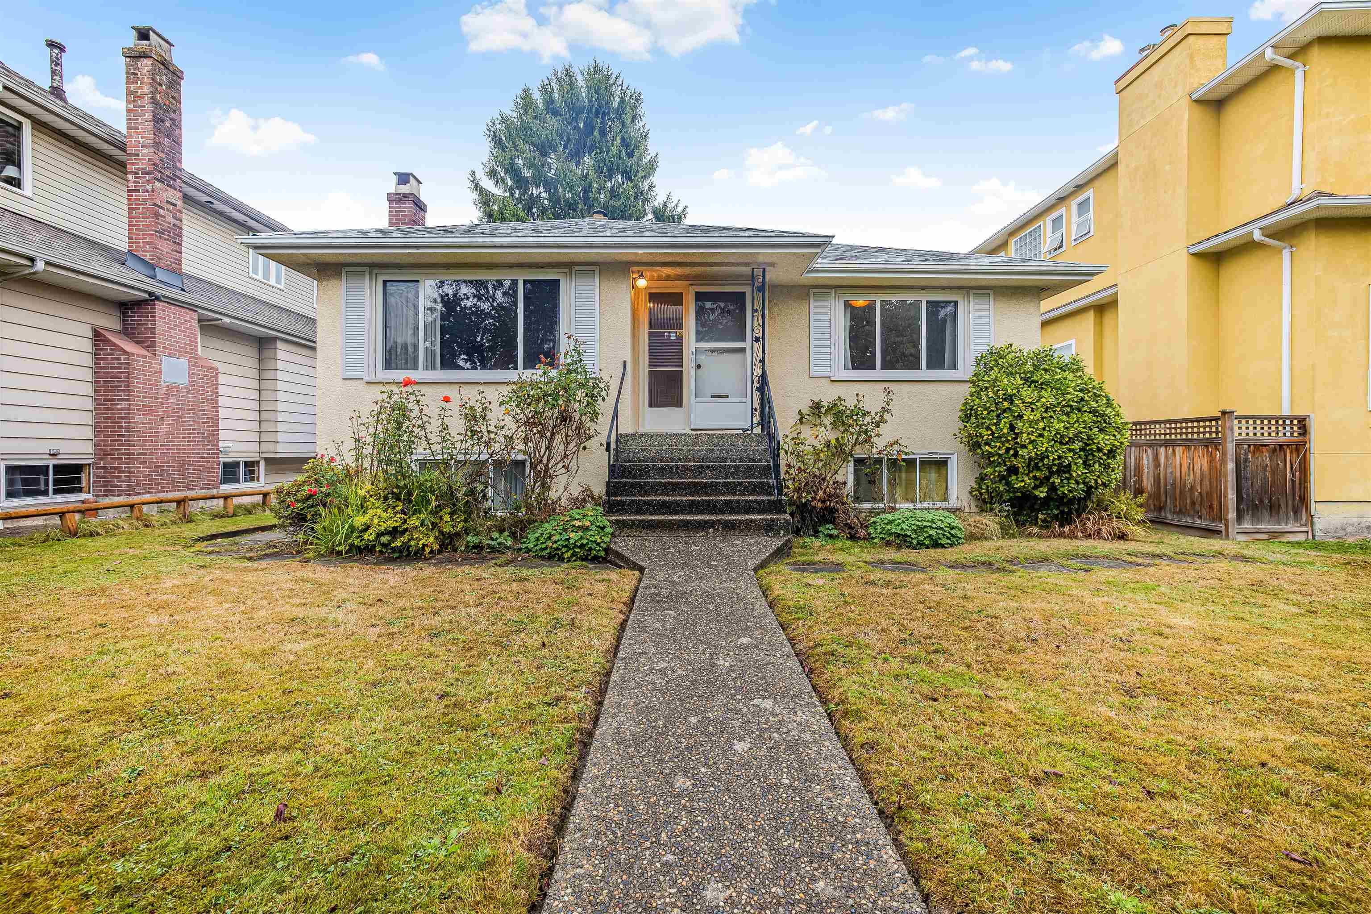
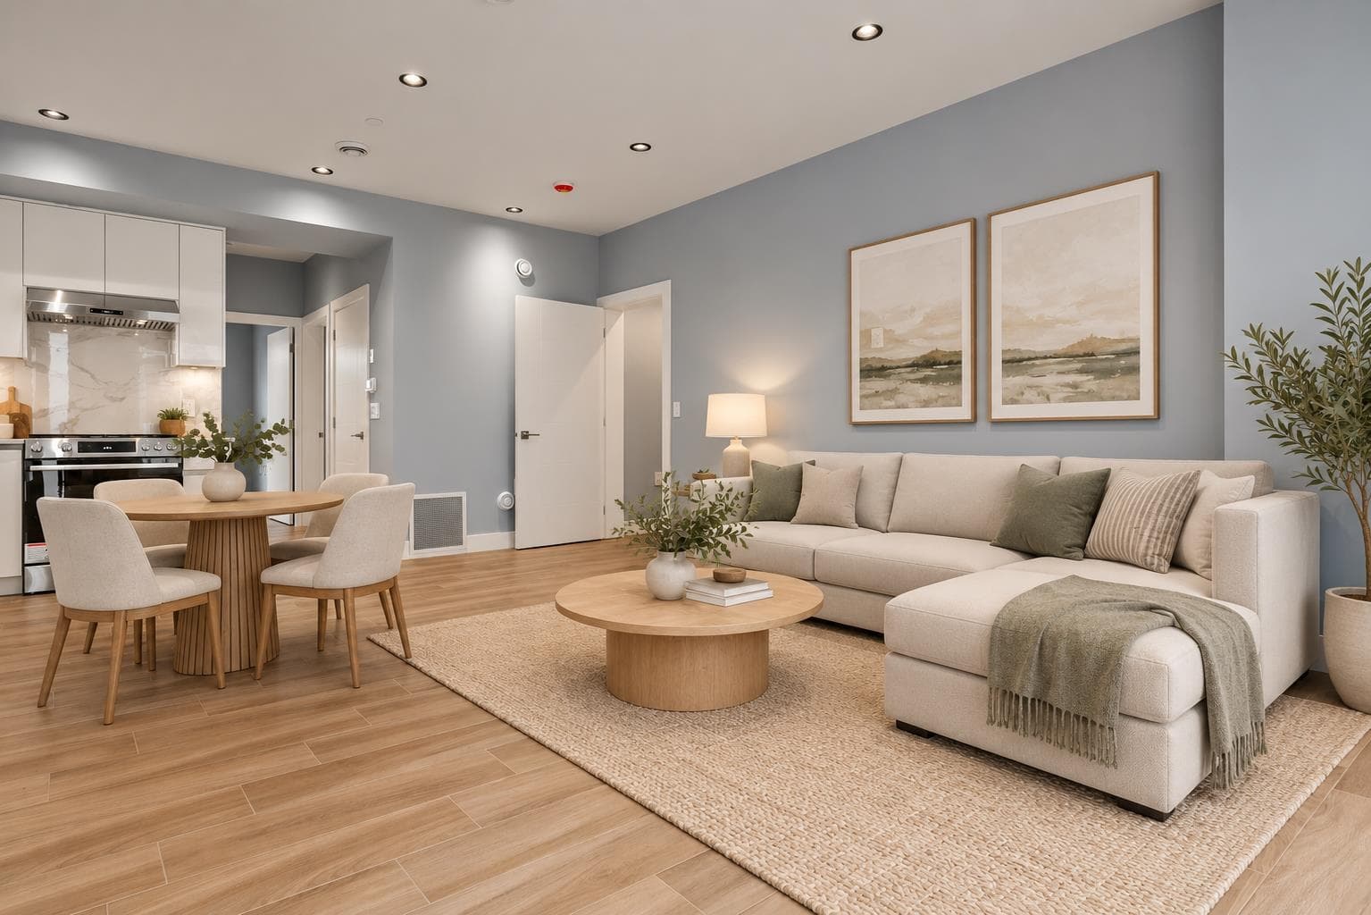
2022 custom-built Arbutus home designed for upsizing executive families who need space, function, & convenience without taking on a renovation. The mainfloor offers generous living & dining areas, proper office, mudroom, pantry, nook, covered porch, & strong connection to the yard. At the heart of the home isa professionally appointed Miele/Liebherr kitchen with dual dishwashers, 6-burner dual-fuel range, speed oven, & separate fridge/freezer. Upstairs offers 3bedrooms with ensuite access, including a strong primary suite. Lower level includes rec room, wine cellar, bedroom, storage, & legal 1-bed suite. Triplegarage, radiant heat, A/C, Sonos, Lutron, security, irrigation, & smart water shutoff. Designed with the modern family in mind: work, entertaining &multigenerational living.
MLS® #
R3158531
Status
Active
Type
Residential
Sub-type
Single Family Residence
Ownership
Freehold NonStrata
Bedrooms
5
Full Baths
6
Half Baths
0
Fireplaces
1
Living Area
4,294 sqft
Main Floor
1,512 sqft
Basement
Yes
Lot Size
6,093 sqft
Lot Dimensions
50 x
Frontage
50
Year Built
2022
Age
4 years
Structure
Residential Detached
Parking Stalls
3
Garage Spaces
3
Parking Type
Detached, Garage Triple, Lane Access, Garage Door Opener
Taxes
$21,927.7/yr
MLS® Area
Arbutus
City
Vancouver
Postal Code
V6L 1T3
Heating
Radiant
Cooling / A/C
Central Air · Air Conditioning
Appliances
Dishwasher · Refrigerator · Microwave
Laundry
In Unit
Fireplace
Gas
Security
Security System
Interior Features
Pantry
Exterior Features
Garden
Lot Features
Central Location, Lane Access, Recreation Nearby
Community
Shopping Nearby
Coordinates: 49.250629, -123.158034 · Map data © Google
Watch this home
Get an email when the price changes, it sells, or it goes off the market. Sign in or create a free account.
Multiplex potential: on a ~566 m² lot, BC’s small-scale housing law requires the municipality to allow at least 4 units (up to 6 near frequent transit), where it applies.
Screening estimate from provincial regulations (TOA station points, B.C. Reg. 263/2023 & 265/2023; small-scale multi-unit housing rules). Distances are straight-line; actual TOA maps are set by municipal bylaw and some parcels (heritage, ALR, exempt areas) are excluded. Confirm with the municipality before relying on it.
Not in the Agricultural Land Reserve.
The listing’s flood plain disclosure is available to registered users. Create a free account or sign in.
ALR from the Agricultural Land Commission via DataBC (point check at the listing’s mapped location). Flood plain is the listing brokerage’s disclosure. Confirm both with the municipality and your lawyer.
Source: City of Vancouver Open Data
Low Density Housing - Demolition / Deconstruction - Demolition – Conventional (Standard) To demolish the existing one family dwelling building ($15,000) on this site.
Single Detached House w/Sec Suite
$15,000
Sep 2, 2020
DB-2020-00396
Low Density Housing - New Building - To construct a 2 storey one-family dwelling with a secondary suite located in the Basement ($1,056,500.00) with a detached accessory building (garage) ($10,000), at the rear providing 3 parking spaces, having vehicular access from the lane. The entire building to be sprinklered to NFPA 13D. 1.\tCovenant registered at the Land Title Office under CA8340900 2.\tNo Strata Titling permitted 3.\tA/C unit proposed in rear yard 4.\tSchedule B: (Carlos Chiu) P.Eng (604.737.9830) Structural 5.\tSchedule B: (Paullus K.F. Young) P.Eng (604.841.7748) Geotechnical 6.\tBC Housing (Henry Creative Inc) This is a 2 storey building pursuant to the Zoning and Development By-Law ******THIS PERMIT HAS BEEN ISSUED UNDER THE REQUIREMENTS OF VBBL 2019****** All rooms adjacent to East and West exposing building face shall be sprinklered. "Combustible projections or roof soffits on an exposing building face shall not project to less than .45m from the property line and shall be in compliance with VBBL 2019 9.10.15.5.(11) Any alterations or conversions to the attached garage (if applicable) to habitable living space shall not be permitted without first obtaining the approval of the Director of Planning and the Chief Building Official. A Building Permit Revision will be required to install any outdoor appliance and a revised GHG calculator to be provided.
Single Detached House w/Sec Suite
$1,056,500
Sep 2, 2020
DB-2020-00395
Low Density Housing - Salvage and Abatement - Salvage and Abatement Permit To be completed under the supervision of a registered professional. This permit does not authorize demolition, deconstruction or construction work. QP: Adrian Lee. B.Eng., AScT of EPOCH Environmental Consulting Ltd. Building permit: DB-2020-00395 Demolition permit: DB-2020-00396
Single Detached House w/Sec Suite
$0
Apr 9, 2020
BP-2020-00397