+33 more
$9,388,888
Listed by: Oakwyn Realty Ltd. · MLS®
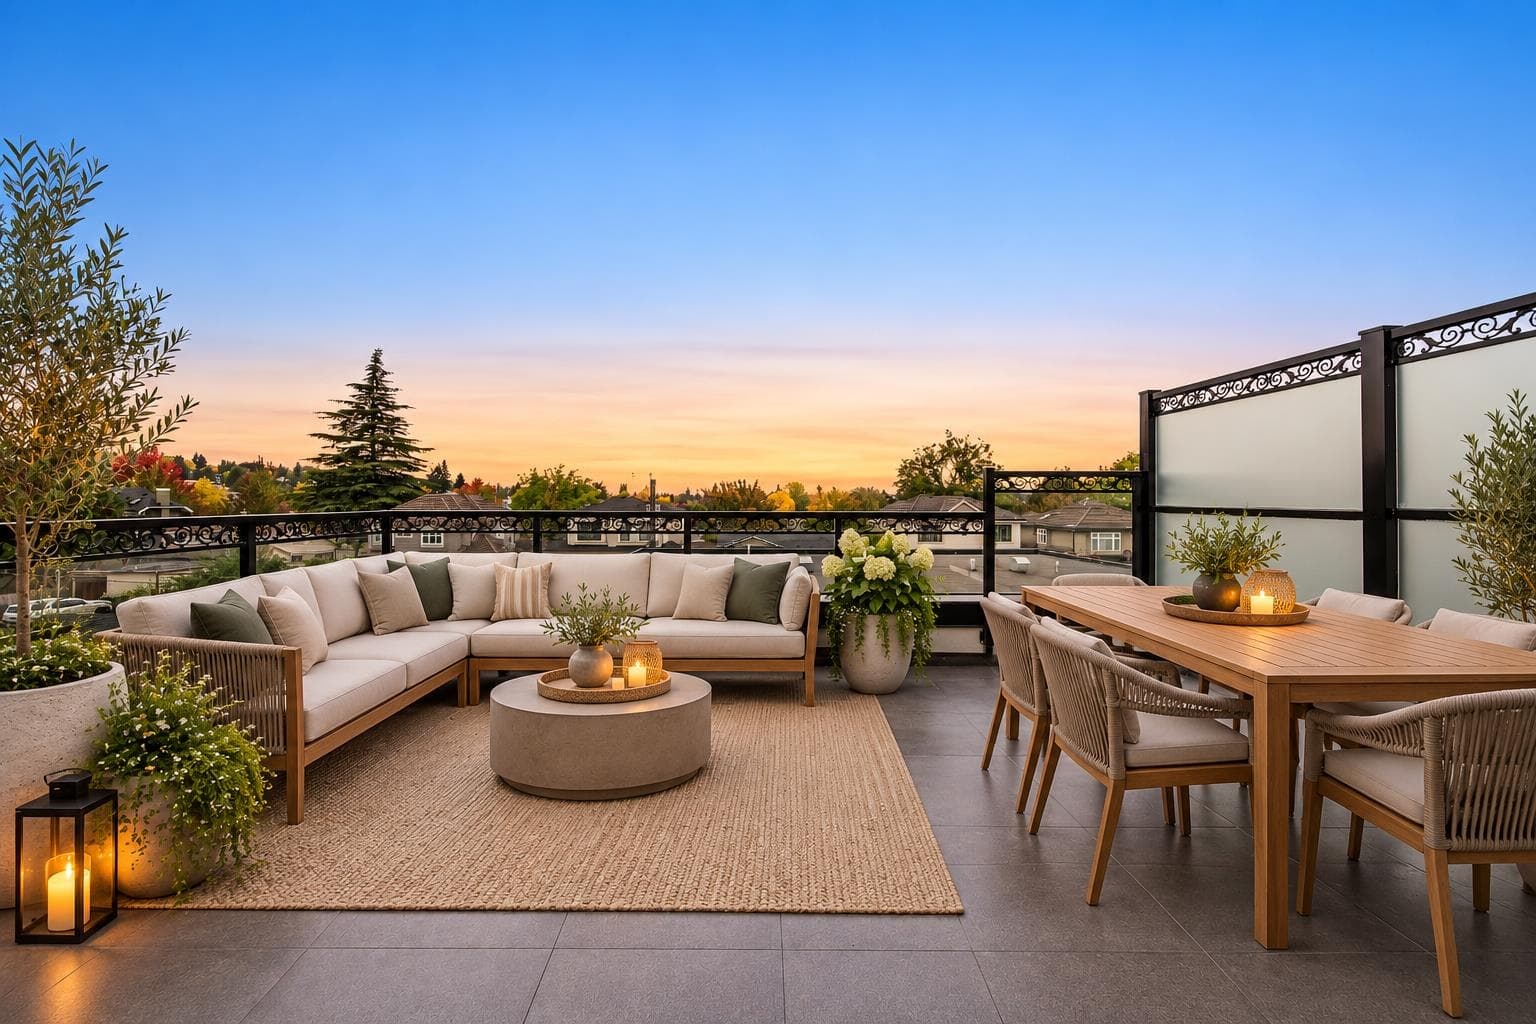
A spectacular modern masterpiece by award-winning AA Robins Architecture. This 4,000 sf, 5 bed, 7 bath home is entered via its own private bridge, on a lot where every inch is put to work. Massive curtain-wall sliding glass doors on every level open to the decks and sweeping downtown Vancouver views, with a reverse plan to maximize the top floor. Forget the wait for a private members' club, it's all right here: rooftop deck with hot tub, cocktail spa and a 36' top-floor deck. Five levels of outdoor living, including fire pits and BBQ connections, plus irrigation to all plantings for low maintenance. Top-of-the-line kitchen appliances, wall-hung toilets and faucets. Separate in-law suite on the lower level, or use it as part of the main home. Insulated 3-car garage see prop website for more
MLS® #
R3173523
Status
Active
Type
Residential
Sub-type
Single Family Residence
Ownership
Freehold NonStrata
Bedrooms
3
Full Baths
5
Half Baths
2
Fireplaces
5
Living Area
4,070 sqft
Main Floor
1,616 sqft
Basement
Yes
Lot Size
6,484 sqft
Lot Dimensions
55 x 130/Irr
Frontage
55
Year Built
2021
Age
5 years
Structure
Residential Detached
Parking Stalls
3
Garage Spaces
3
Parking Type
Garage Triple, Rear Access, Concrete
Taxes
$22,815/yr
MLS® Area
Arbutus
City
Vancouver
Postal Code
V6L 1V1
Heating
Hot Water · Natural Gas · Radiant
Appliances
Stove · Oven · Range Top
Fireplace
Free Standing · Electric · Gas
Security
Security System · Fire Sprinkler System
Windows
Window Coverings
Interior Features
Wet Bar
Exterior Features
Garden · Balcony · Private Yard
View
Sweeping city and Mountains
Lot Features
Central Location, Near Golf Course, Marina Nearby, Private, Ski Hill Nearby
Pool
Outdoor Pool
Building Amenities
Sauna/Steam Room
Coordinates: 49.249535, -123.169730 · Map data © Google
Watch this home
Get an email when the price changes, it sells, or it goes off the market. Sign in or create a free account.
Multiplex potential: on a ~602 m² lot, BC’s small-scale housing law requires the municipality to allow at least 4 units (up to 6 near frequent transit), where it applies.
Screening estimate from provincial regulations (TOA station points, B.C. Reg. 263/2023 & 265/2023; small-scale multi-unit housing rules). Distances are straight-line; actual TOA maps are set by municipal bylaw and some parcels (heritage, ALR, exempt areas) are excluded. Confirm with the municipality before relying on it.
Not in the Agricultural Land Reserve.
The listing’s flood plain disclosure is available to registered users. Create a free account or sign in.
ALR from the Agricultural Land Commission via DataBC (point check at the listing’s mapped location). Flood plain is the listing brokerage’s disclosure. Confirm both with the municipality and your lawyer.
Source: City of Vancouver Open Data
Low Density Housing - New Building - To construct a 2 storey one-family dwelling with a secondary suite located in the Cellar with a detached accessory building (garage) , at the rear providing 3 parking spaces, having vehicular access from the lane. Address note: 4188 Puget Drive- main dwelling unit 4180 Puget Drive- Secondary suite 1. Covenant registered at land title office under CA5710817 2. A/C unit proposed 3. Structural & Geotechnical : Tim Lam Cell: 604 255-7670 4. HPO - Abstract Homes & Renovations Inc. Sandro Stefanucci 604-240-5306 5. Bar sink proposed in cellar ******This permit as been issued under the requirements of the VBBL 2014 and the green homes plan.******
Single Detached House
$1,048,750
Jan 10, 2018
DB-2017-00072