+35 more
$5,426,000
Listed by: Stonehaus Realty Corp. · MLS®
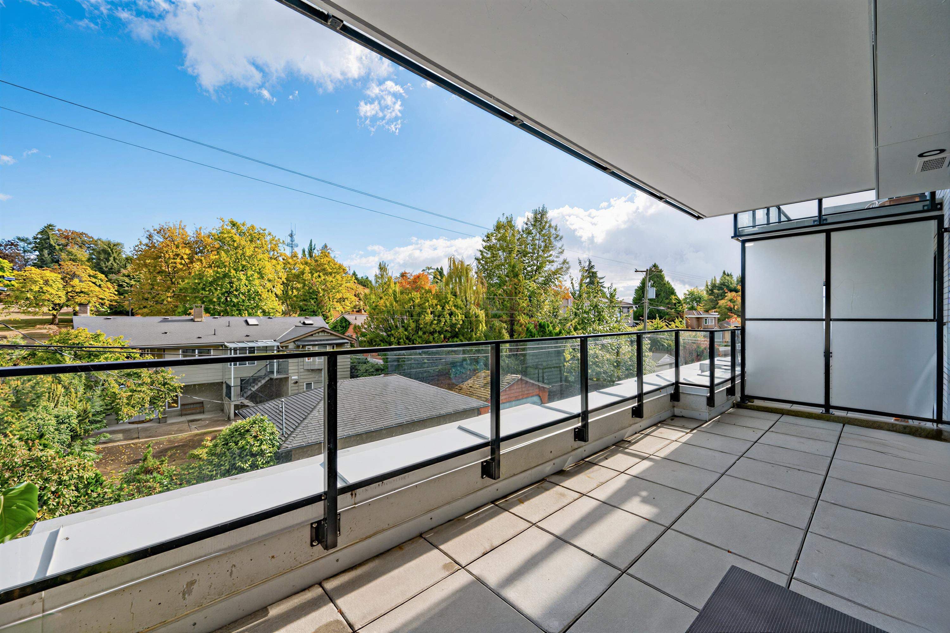
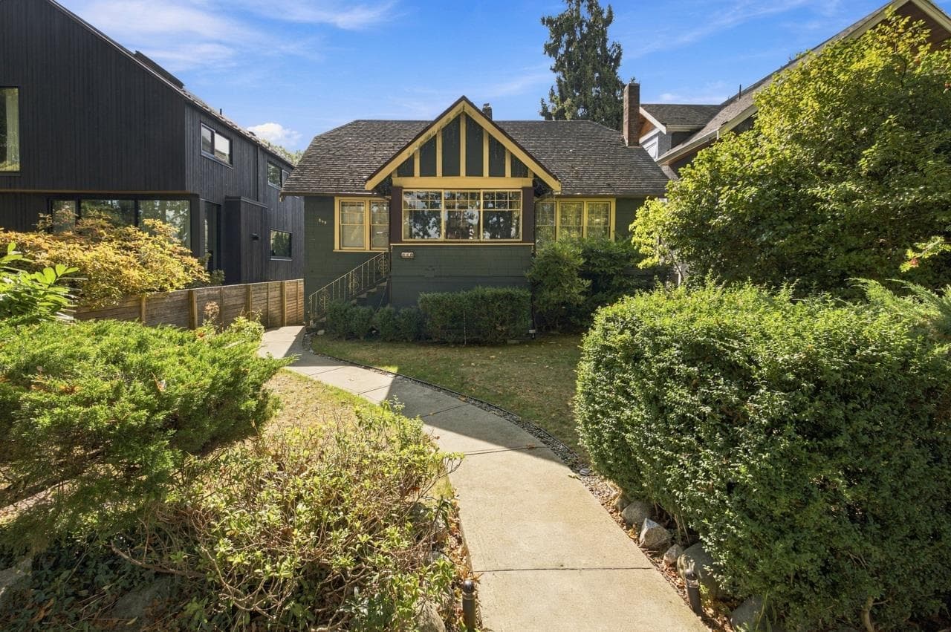
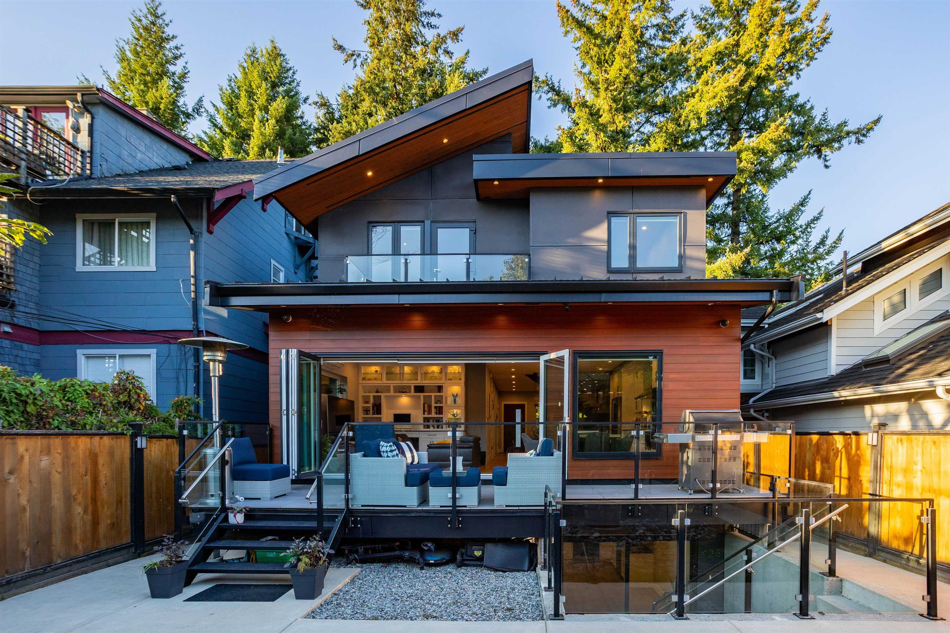
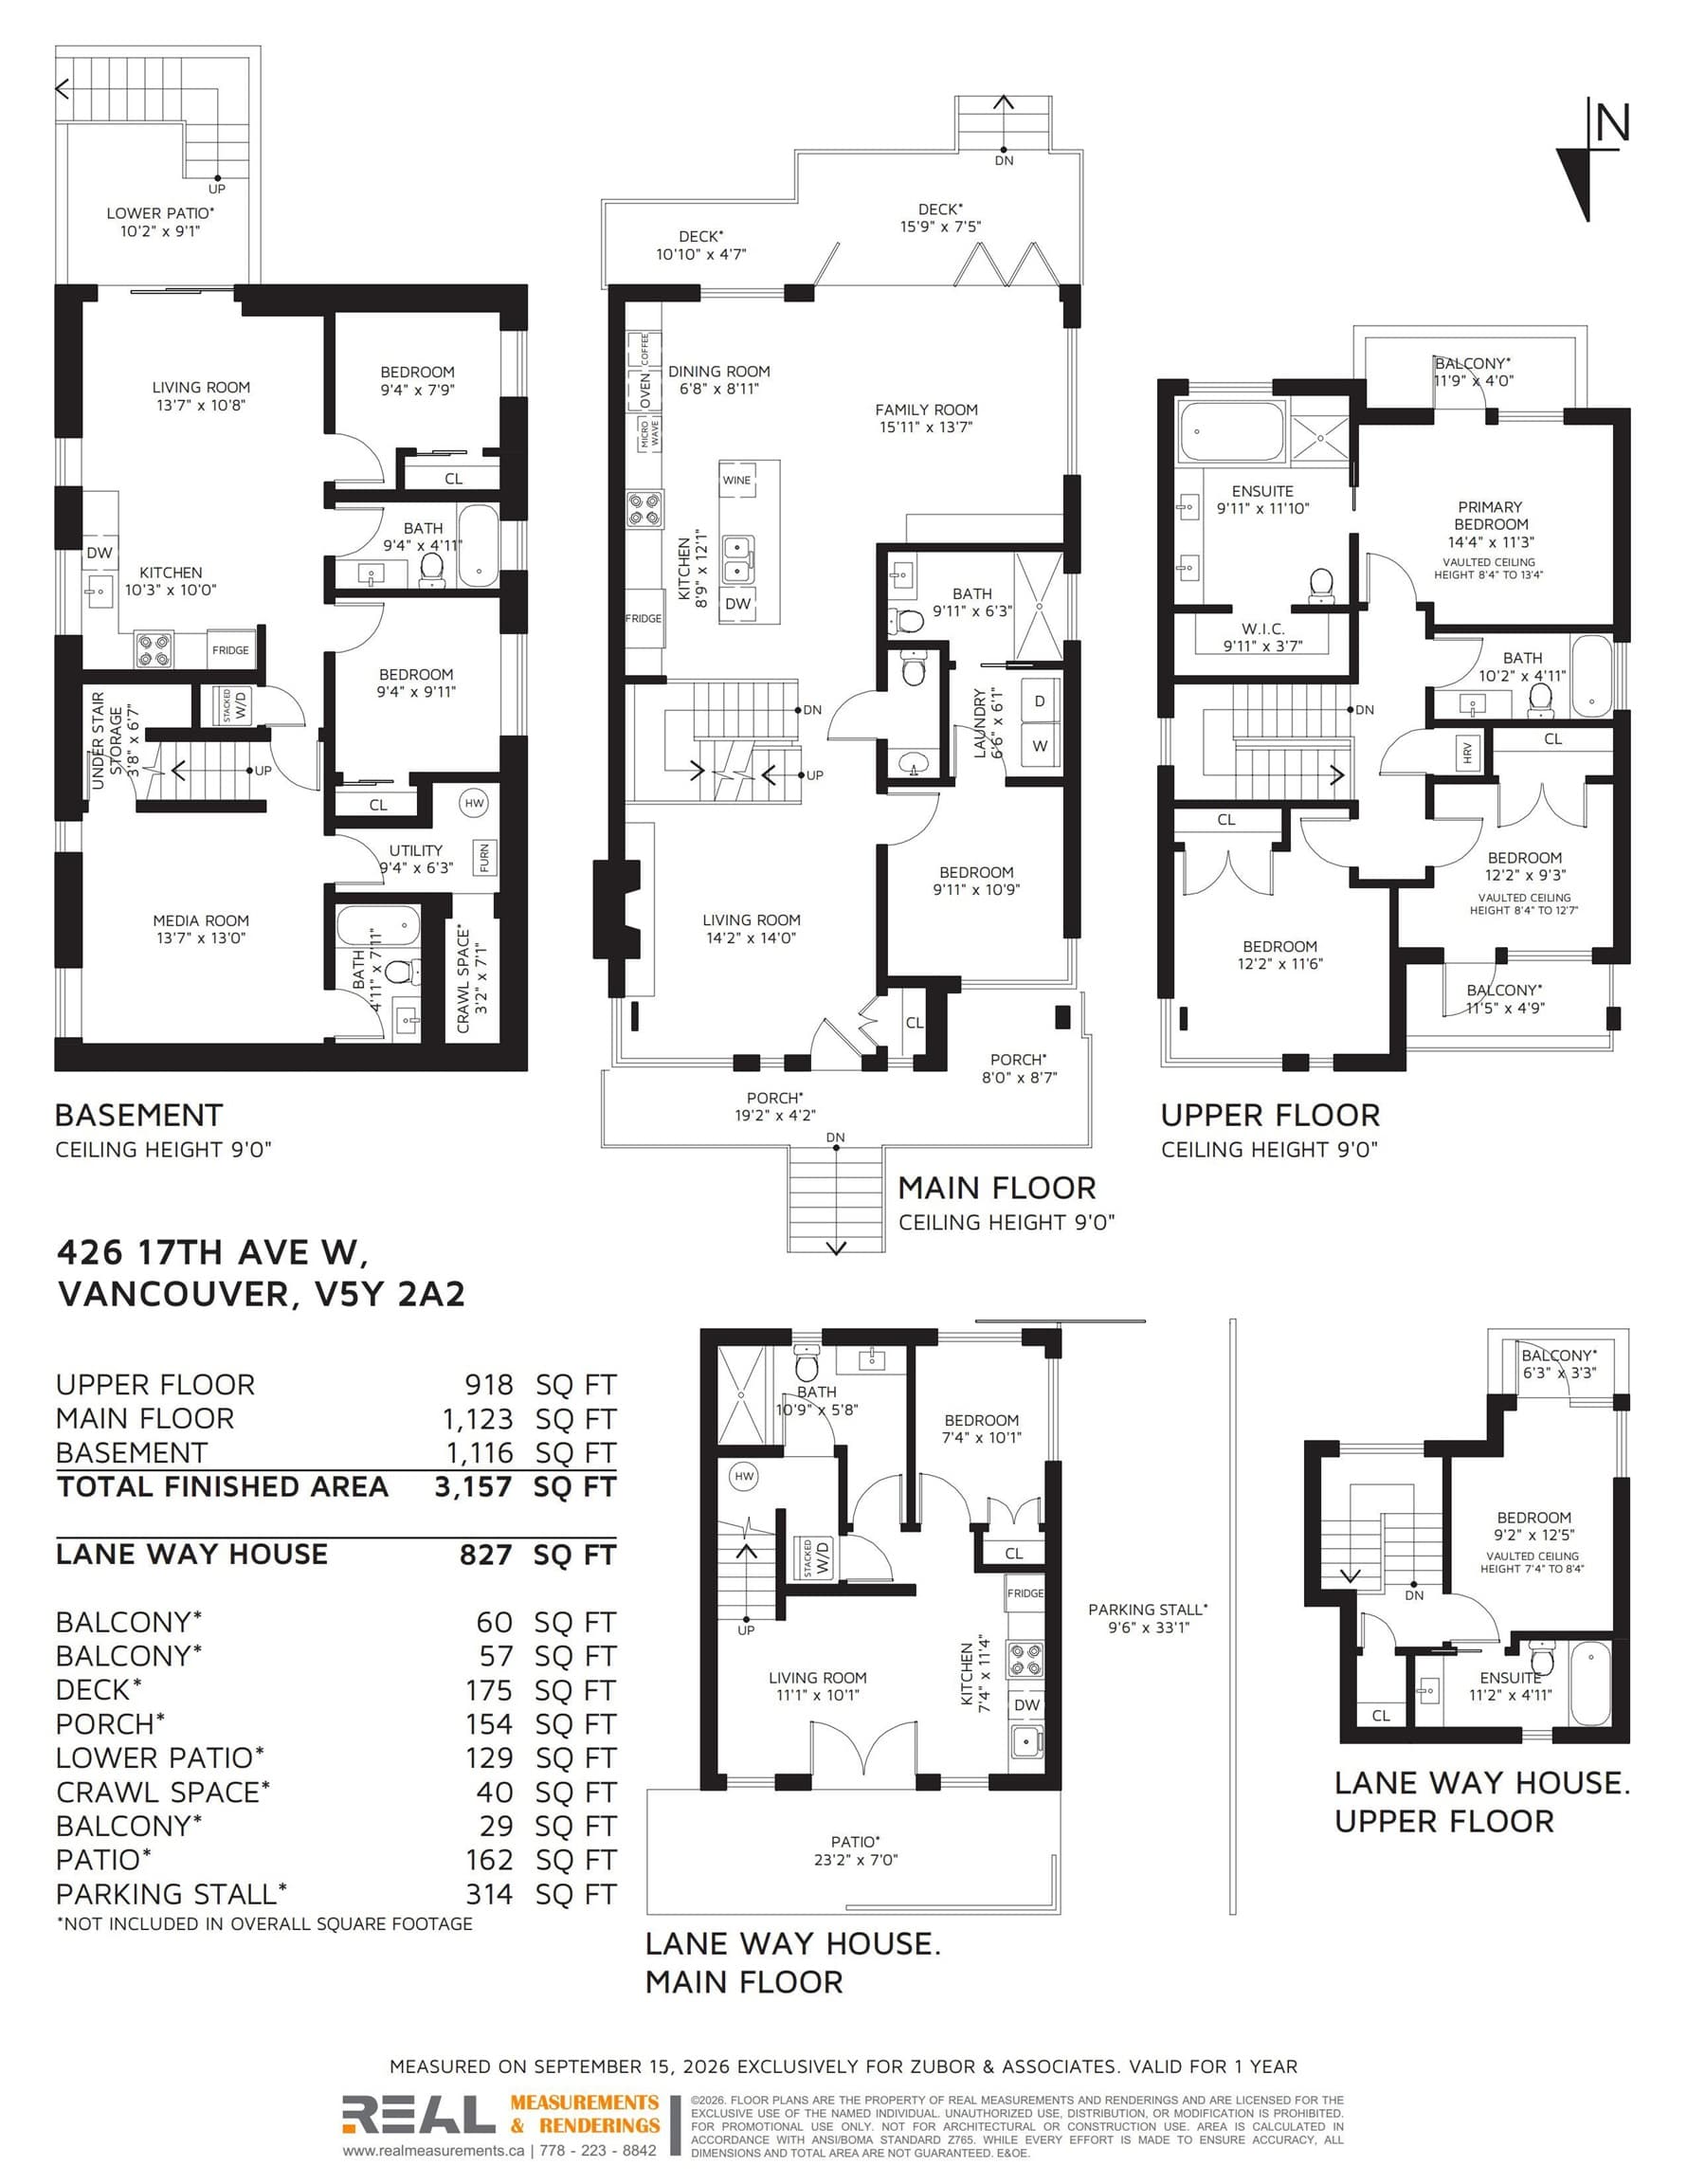
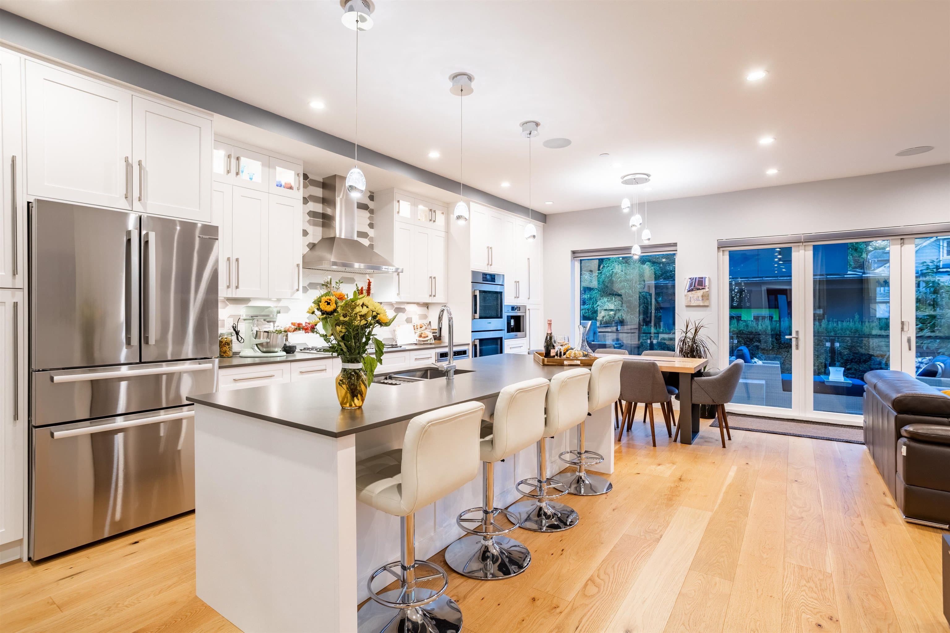
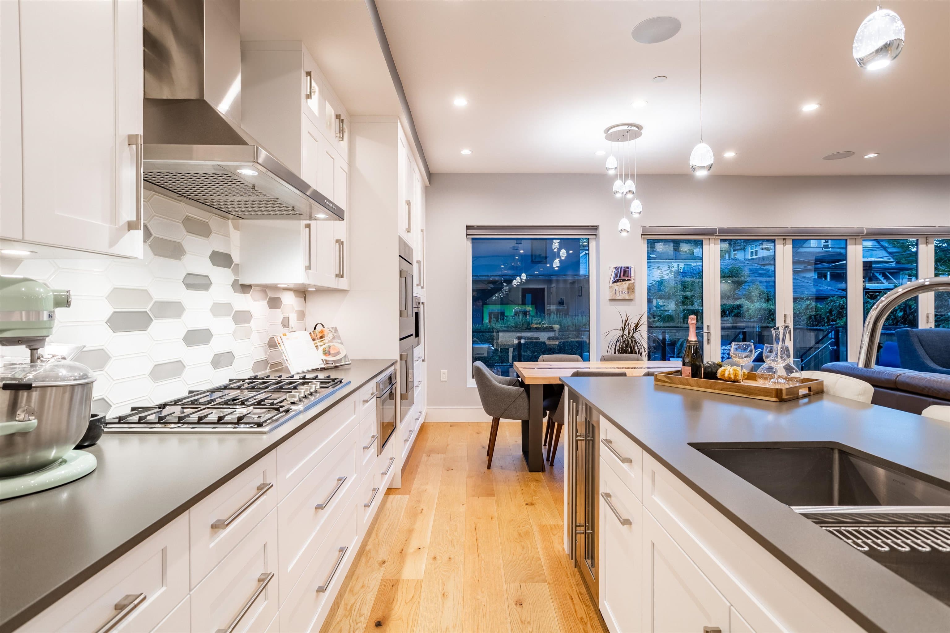
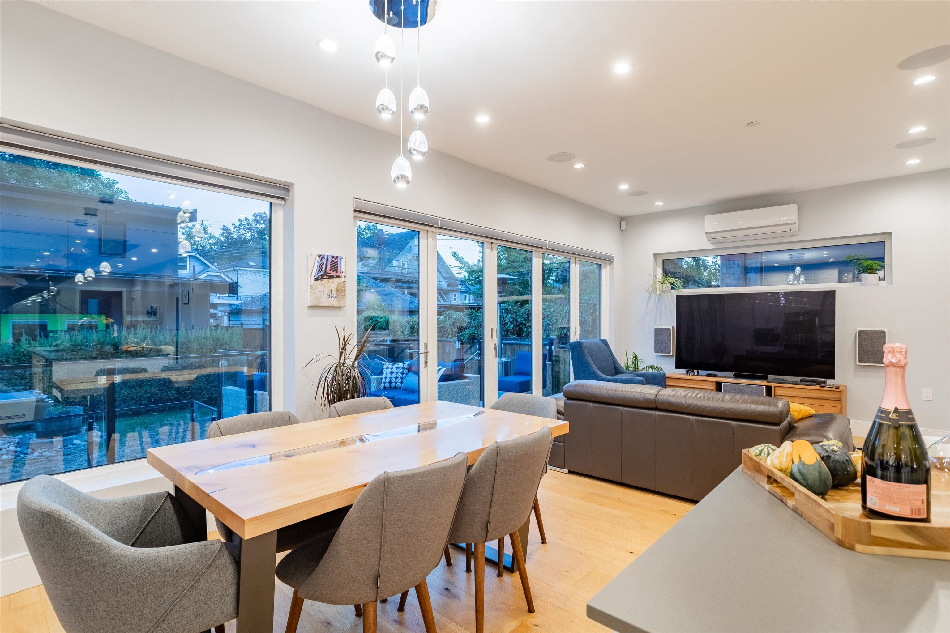
Custom 2021 West Coast home by Desato Enterprises on a 33.3x137.50 Cambie Village lot: 3,984 sqft across THREE addresses. The 4 bed/5 bath main home offers a wheelchair-accessible main-floor in-law suite, a vaulted upper primary with private patio, & an open-concept layout with floating glass staircase, floor-to-ceiling windows, gourmet Bosch kitchen with large island, gas fireplace, & 4 glass-railing patios. Premium finishes include Italian-tiled baths, oak floors, radiant heat, A/C, & metal roof. Plus a 2 bed/2 bath laneway home (tenanted at $3,100/mo) & a legal 2 bed/1 bath suite (up to $2,500/mo): over $5,600/mo in mortgage-helper income. Steps to Cambie Village shops, cafés, Michelin-recognized dining, parks, & Canada Line transit for access to DT, Richmond, & YVR.
MLS® #
R3170469
Status
Active
Type
Residential
Sub-type
Single Family Residence
Style
Laneway House
Ownership
Freehold NonStrata
Bedrooms
8
Full Baths
7
Half Baths
1
Fireplaces
1
Living Area
3,984 sqft
Main Floor
1,123 sqft
Basement
Yes
Lot Size
4,537.5 sqft
Lot Dimensions
33 x 137.50
Frontage
33
Year Built
2021
Age
5 years
Structure
Residential Detached
Parking Stalls
2
Parking Type
Additional Parking, Tandem, Lane Access
Taxes
$16,166.5/yr
MLS® Area
Cambie
City
Vancouver
Postal Code
V5Y 2A2
Heating
Natural Gas
Cooling / A/C
Air Conditioning
Appliances
Washer/Dryer · Dishwasher · Refrigerator · Stove · Microwave
Fireplace
Gas
Security
Security System
Interior Features
Vaulted Ceiling(s)
Exterior Features
Balcony · Private Yard
Lot Features
Central Location, Lane Access, Private, Recreation Nearby
Community
Shopping Nearby
Coordinates: 49.255595, -123.113186 · Map data © Google
Watch this home
Get an email when the price changes, it sells, or it goes off the market. Sign in or create a free account.
Transit-Oriented Area — Tier 3
~730 m from King Edward SkyTrain station
Provincial law requires the city to allow at least 3.0 FAR and 8 storeys for residential here — well above typical single-family zoning. Potential land-assembly interest from developers.
Multiplex potential: on a ~422 m² lot, BC’s small-scale housing law requires the municipality to allow at least 4 units (up to 6 near frequent transit), where it applies.
~730 m straight-line to King Edward SkyTrain
Screening estimate from provincial regulations (TOA station points, B.C. Reg. 263/2023 & 265/2023; small-scale multi-unit housing rules). Distances are straight-line; actual TOA maps are set by municipal bylaw and some parcels (heritage, ALR, exempt areas) are excluded. Confirm with the municipality before relying on it.
Not in the Agricultural Land Reserve.
The listing’s flood plain disclosure is available to registered users. Create a free account
ALR from the Agricultural Land Commission via DataBC (point check at the listing’s mapped location). Flood plain is the listing brokerage’s disclosure. Confirm both with the municipality and your lawyer.
Source: City of Vancouver Open Data
Low Density Housing - New Building - To construct a 2 storey one-family dwelling with a secondary suite located in the Basement 1- Covenant registered at the Land Title Office under CA6595113 2- No strata titling permitted 3- A/C unit proposed 4- B1/B2. Structural: T.T.NGO P.Eng (604.372.2120) Geotechnical: M.Rahman P.Eng (604.439.0922) 5- HPO: Desato Enterprises Ltd This is a 2 storey building pursuant to the Zoning and Development By-Law LWH permit under DB-2018-05325 ******THIS PERMIT HAS BEEN ISSUED UNDER THE REQUIREMENTS OF VBBL 2014 AND THE GREEN HOMES PROGRAM****** "Combustible projections or roof soffits on an exposing building face shall not project to less than .45m from the property line and shall be in compliance with VBBL 2014 9.10.15.5.(9)" The entire building, INCLUDING THE ATTACHED GARAGE, to be sprinklered to NFPA 13D.
Single Detached House w/Sec Suite
$790,000
Jun 27, 2019
DB-2018-05322
Low Density Housing - Demolition / Deconstruction - Demolition – Conventional (Standard) To demolish the existing one family dwelling building on this site.
Single Detached House w/Sec Suite
$15,000
Jun 27, 2019
DB-2018-05323
Low Density Housing - Salvage and Abatement - Salvage and Abatement Permit QP: Terry Sunar Company: MCA Environmental
Single Detached House w/Sec Suite
$0
Nov 30, 2018
BP-2018-05324