+25 more
$518,000
Listed by: Engel & Volkers Vancouver · MLS®
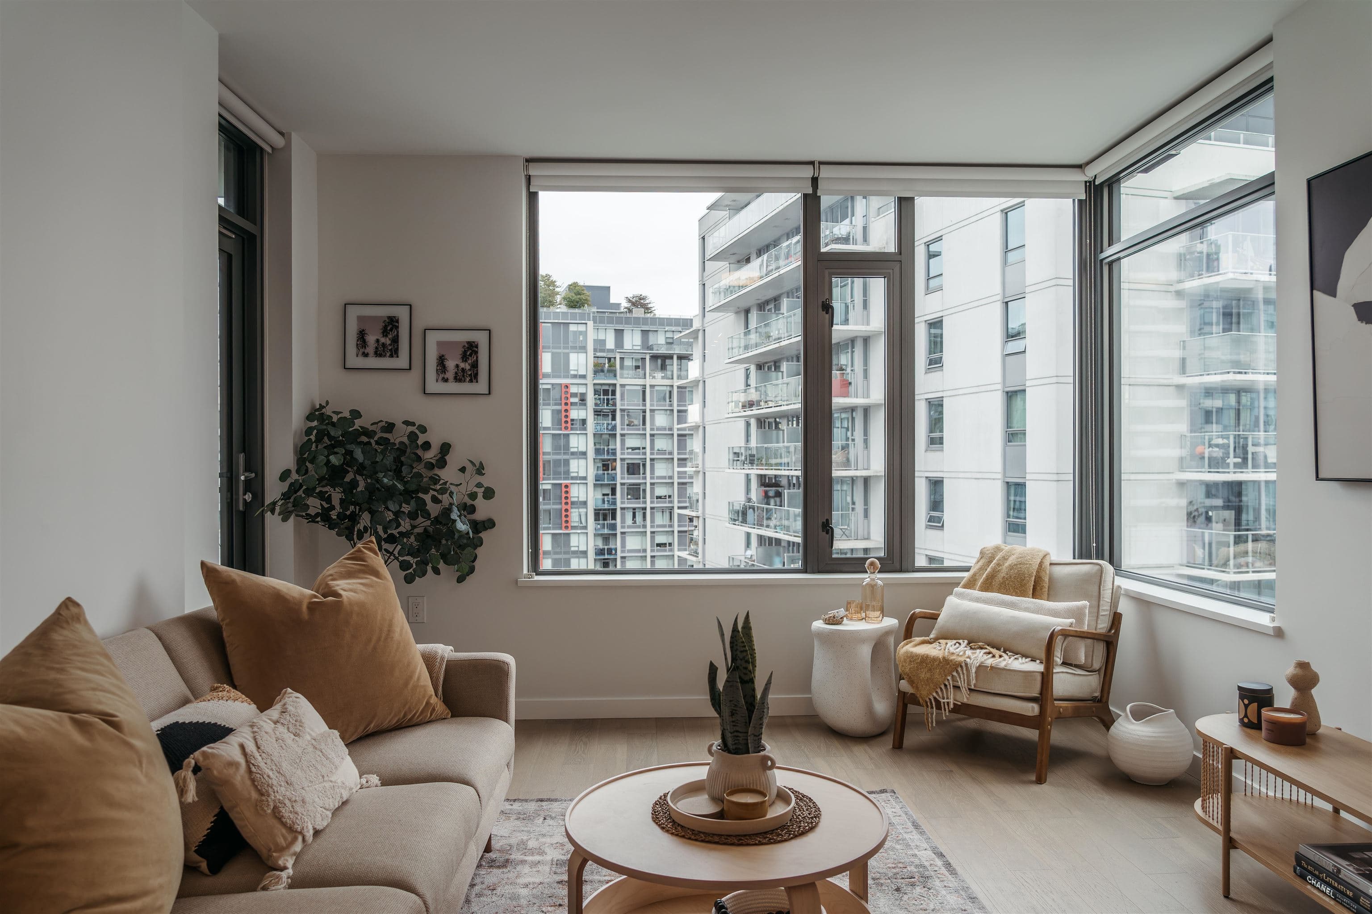
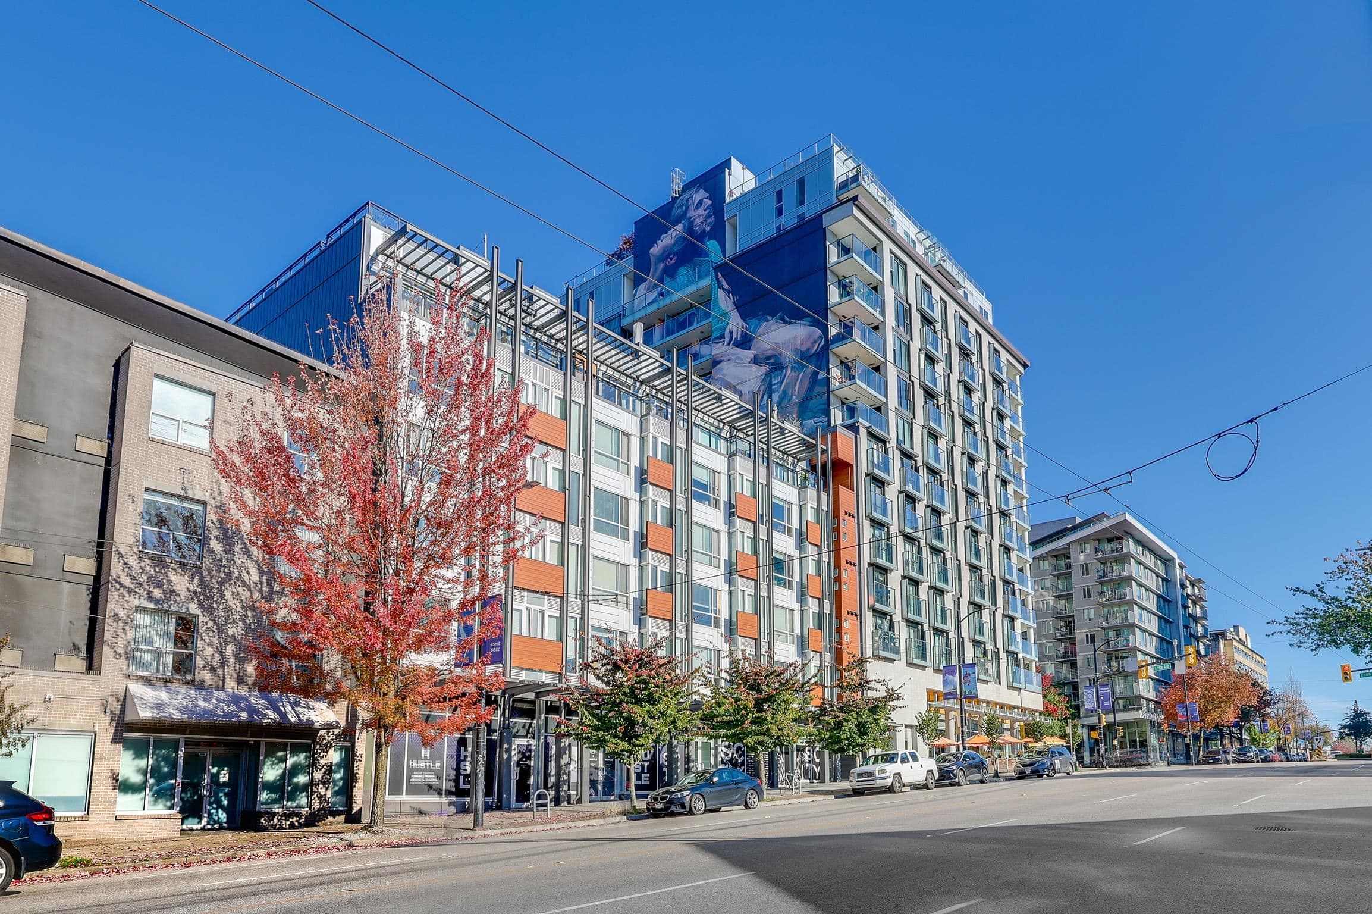
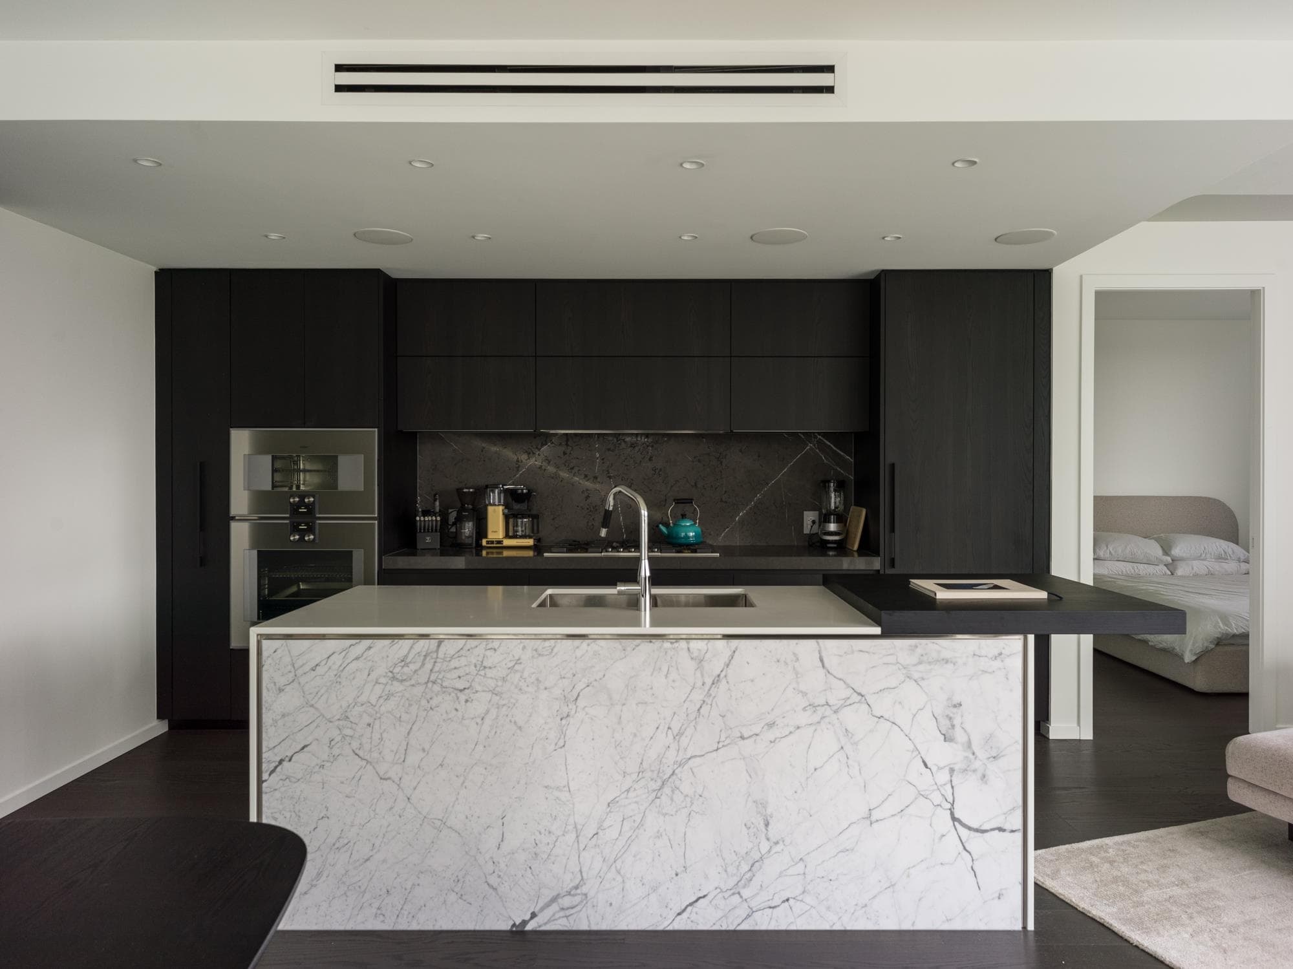
Brand-new at The Saint George by Reliance Properties in the heart of Mount Pleasant. This intelligently planned Jr. 1 Bedroom offers nearly 9’ ceilings, north-facing exposure & a spacious covered balcony with mountain outlooks. White oak millwork integrates the kitchen, pantry storage & built-in workspace, complemented by premium appliances & gas cooktop. A sliding glass wall defines the flexible bedroom, where a custom wall bed with integrated dining table allows the space to transform throughout the day. The unique 1.5-bath layout features a full bath & powder room connected by a shared walk-in shower—ideal for two occupants or entertaining. A/C, 1 EV-ready parking + storage. Resident lounge/co-working space & rooftop terrace. Steps to Main Street, transit, cafés, restaurants & shopping.
MLS® #
R3173595
Status
Active
Type
Residential
Sub-type
Apartment/Condo
Ownership
Freehold Strata
Bedrooms
1
Full Baths
1
Half Baths
1
Living Area
509 sqft
Main Floor
509 sqft
Stories
5
Year Built
2025
Age
1 years
Structure
Multi Family, Residential Attached
Parking Stalls
1
Parking Type
Garage Under Building, Underground
Strata Fee
$243.73/mo
Taxes
$1,428.37/yr
MLS® Area
Mount Pleasant VE
City
Vancouver
Postal Code
V5T 1W9
Subdivision
The Saint George
Heating
Heat Pump
Cooling / A/C
Central Air · Air Conditioning
Appliances
Washer/Dryer · Dishwasher · Refrigerator · Stove · Oven · Range Top
Laundry
In Unit
Windows
Window Coverings
Interior Features
Elevator
Exterior Features
Balcony
Pets
Yes With Restrictions
View
Trees, Lane, Mountains
Lot Features
Central Location, Recreation Nearby
Community
Shopping Nearby
Building Amenities
Bike Room · Recreation Facilities · Trash · Management · Water
Coordinates: 49.262777, -123.093255 · Map data © Google
Watch this home
Get an email when the price changes, it sells, or a new unit lists in this building. Sign in or create a free account.
Strata fee / sqft (median)
$0.48/mo
33% below area median
Year built
2025
Listings on record
5
5 active now
Rules
Pets: Yes With Restrictions, Cats OK, Dogs OK, Number Limit (Two)
Sale prices, sale-to-list ratio and time to sell for this building are available to registered users. Create a free account or sign in.
Based on MLS® listings at this address and active strata listings in the area. Keyword flags come from public listing remarks and aren’t a substitute for strata minutes, the depreciation report or a Form B.
Transit-Oriented Area — Tier 3
~500 m from Great Northern Way — Emily Carr SkyTrain station (under construction)
Provincial law requires the city to allow at least 3.0 FAR and 8 storeys for residential here — well above typical single-family zoning. Potential land-assembly interest from developers.
~500 m straight-line to Great Northern Way — Emily Carr SkyTrain (under construction)
Screening estimate from provincial regulations (TOA station points, B.C. Reg. 263/2023 & 265/2023; small-scale multi-unit housing rules). Distances are straight-line; actual TOA maps are set by municipal bylaw and some parcels (heritage, ALR, exempt areas) are excluded. Confirm with the municipality before relying on it.
2 bd · 2 ba · 746 sqft
MLS® R3146386 · Engel & Volkers Vancouver
$998,000
MLS® R3173476 · Listed by Oakwyn Realty Ltd.
Source: City of Vancouver Open Data
Certified Professional Program - New Building - To construct a new 5 storey mixed-use building containing: - Level 1 - future 8 CRUs shell ( Group E) - Level 2 to 5 - 91 residential strata units - Level 6 - open space amenity area, incl. children's play area; The building is demised into 2 separate buildings on top of a 2-level common underground 3.2.1.2. parkade. The above grade building/s are constructed in accordance with construction requirements of Articles 3.2.2.50 & 3.2.2.58. Note: combustible soffits are proposed at all exterior balconies. Note: Main entrance and FD access to the 2-level residential units ( #201 to #207) is from residential lobby at 2471 St. George St. Signage and map to be posted at conspicuous location in the residential lobby close to elevators and FACP. This building is equipped with Radio Antenna System. This project was reviewed under the VBBL 2019. 11 July, 2022 - Stage I (excavation and shoring) issued. 01 Dec, 2023 - Stage II (full permit) issued. 20 Nov, 2025 - BP Revision#1 issued. BP Revision after DPMA DP-2022-00873 & DP-2025-00459.
Multiple Dwelling · Parking Garage · Not Applicable
$28,500,000
Jul 11, 2022
BP-2021-04316