+35 more
$615,000
Listed by: Royal LePage Sussex · MLS®
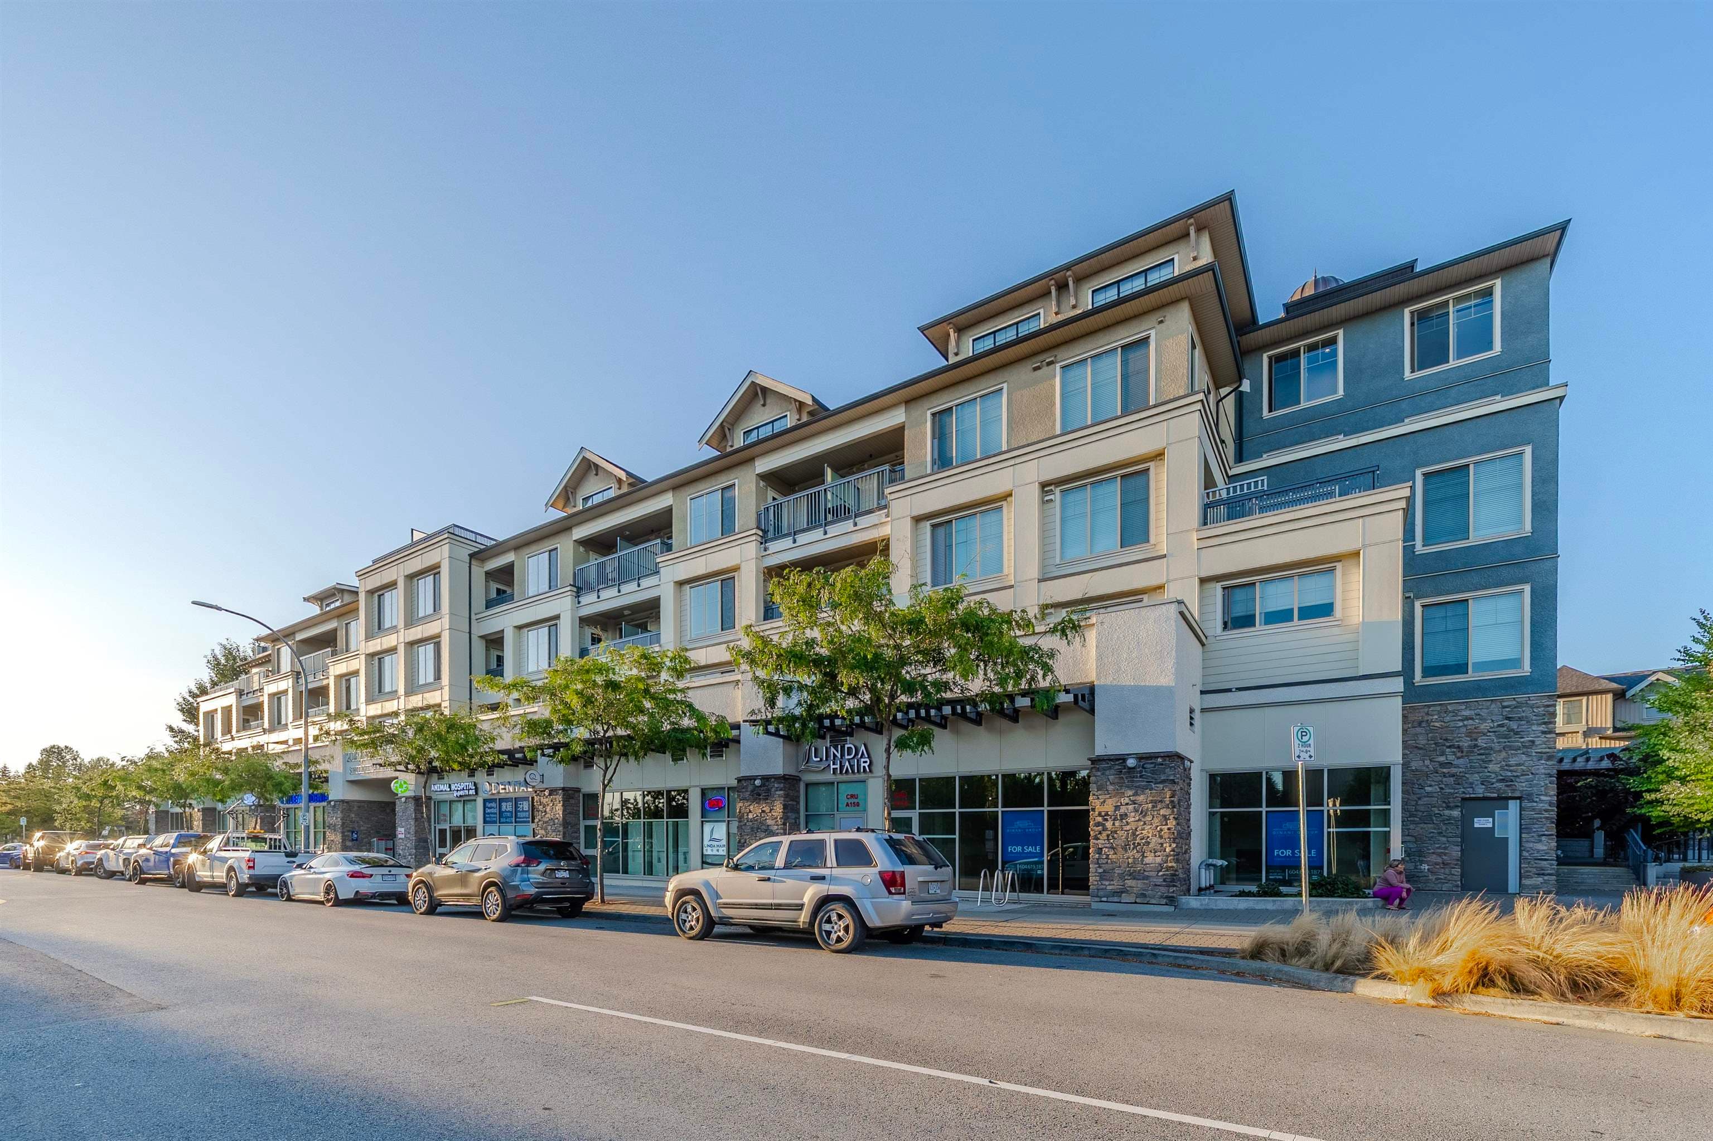
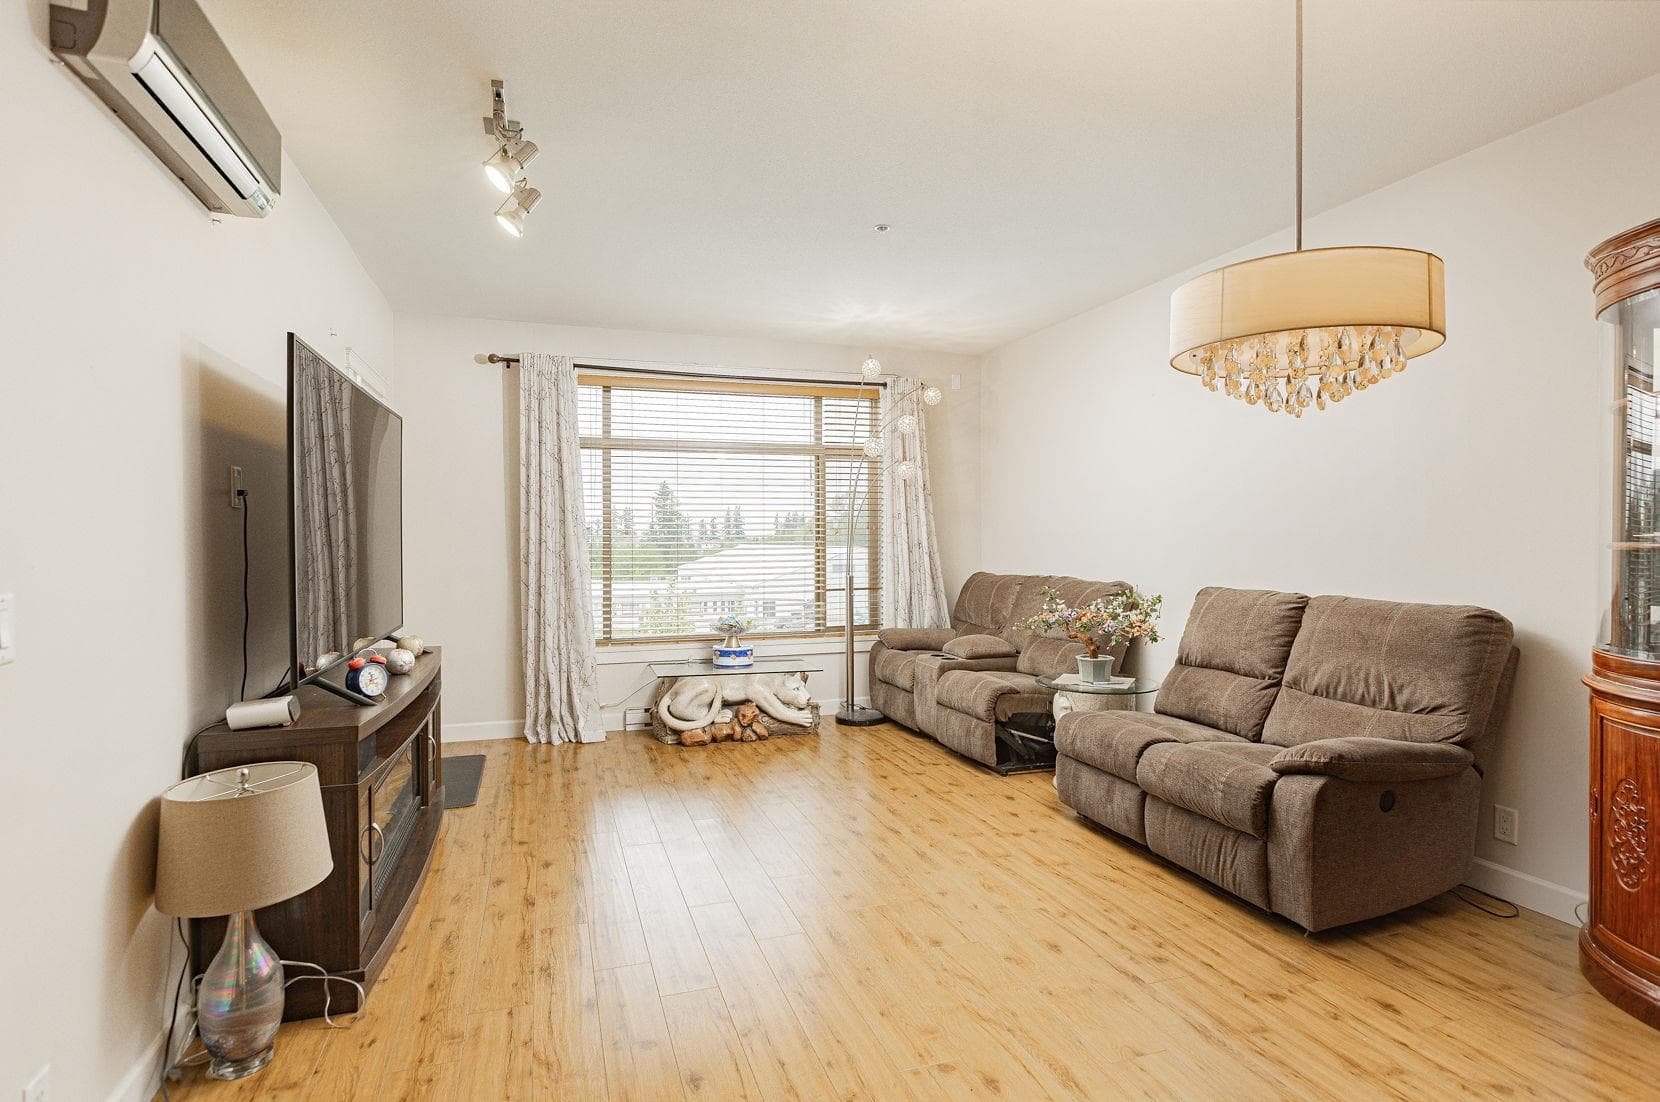
HIVE 2 - STAY CENTRAL, STAY SOCIAL. Spacious 2 bed, 2 bath well laid out plan featuring a gourmet kitchen with quartz counters & stainless steel Samsung appliances including gas range/oven, refrigerator & dishwasher. This home is fitted with sleek fixtures & thoughtful finishes. Generously sized primary bedroom with walk in closet & ensuite! Full size front loading washer & dryer. Enjoy having a gym, social room, meeting room, outdoor courtyard with bbqs & playground, EV parking, storage locker & bike storage locker. All of life’s conveniences at your doorstep: green space, boutiques, good eats, banks, supermarket and more! A network of beautifully landscaped pedestrian paths makes getting there on foot a cinch! Catchment: WIlloughby Elementary, Yorkson Creek Middle & Mountain Secondary.
MLS® #
R3094511
Status
Active
Type
Residential
Sub-type
Apartment/Condo
Ownership
Freehold Strata
Bedrooms
2
Full Baths
2
Half Baths
0
Fireplaces
0
Living Area
857 sqft
Main Floor
857 sqft
Stories
6
Year Built
2025
Age
1 years
Structure
Multi Family, Residential Attached
Parking Stalls
1
Parking Type
Garage Under Building, Guest, Side Access, Concrete, Garage Door Opener
Strata Fee
$408.94/mo
MLS® Area
Willoughby Heights
City
Langley
Postal Code
V2Y 3X1
Subdivision
The Hive 2
Heating
Baseboard · Electric
Appliances
Washer/Dryer · Dishwasher · Refrigerator · Stove
Laundry
In Unit
Security
Smoke Detector(s) · Fire Sprinkler System
Windows
Window Coverings
Interior Features
Elevator · Storage
Exterior Features
Garden · Playground
Pets
Cats OK, Dogs OK, Number Limit (Two), Yes With Restrictions
Lot Features
Central Location, Near Golf Course, Recreation Nearby
Community
Shopping Nearby
Building Amenities
Bike Room · Exercise Centre · Recreation Facilities · Caretaker · Trash · Maintenance Grounds · Gas · Hot Water · Management · Snow Removal
Coordinates: 49.146566, -122.650859 · Map data © Google
Watch this home
Get an email when the price changes, it sells, or a new unit lists in this building. Sign in or create a free account.
Strata fee / sqft (median)
$0.49/mo
20% above area median
Year built
2025
Listings on record
13
13 active now
Rules
Pets: Cats OK, Dogs OK, Number Limit (Two), Yes With Restrictions, Yes
Sale prices, sale-to-list ratio and time to sell for this building are available to registered users. Create a free account
Based on MLS® listings at this address and active strata listings in the area. Keyword flags come from public listing remarks and aren’t a substitute for strata minutes, the depreciation report or a Form B.
2 bd · 2 ba · 850 sqft
MLS® R3143738 · eXp Realty of Canada Inc.
$619,900
Building permit history is currently available for City of Vancouver properties only.