No photos available
$554,900
612 - 7936 206 Street, Langley, V2Y 3X8
Listed by: Momentum Realty Inc. · MLS®
2 Bedrooms 2 Bathrooms 798 sqft Built 2025 ResidentialNew Listing
About This Property
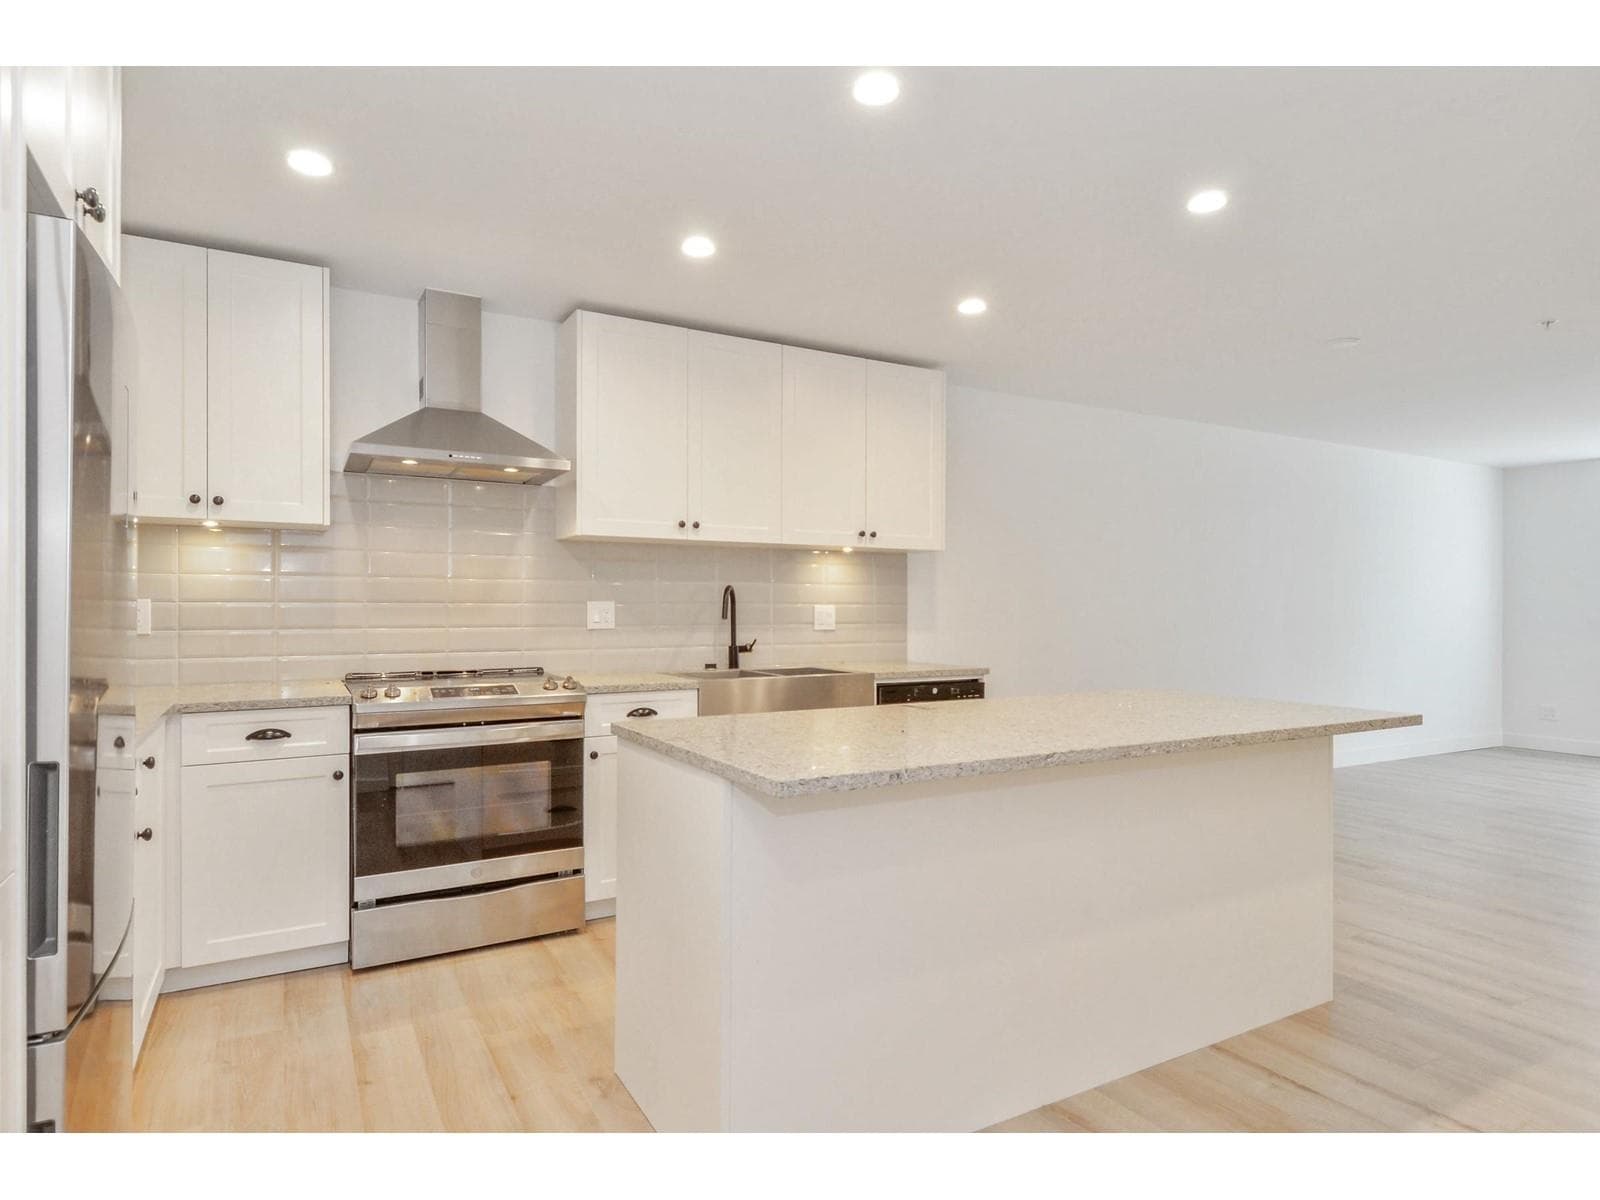
Brand new, move-in ready C4 plan at The Hive 2. 2 Bed, 2 Bath, 798 sq ft with a well-designed layout that feels both open and functional. Located in a vibrant, walkable neighbourhood. Easy to show. Contact for private showings. Measurements are approximate; buyer to verify if important. Flexible possession timelines available. Contact Sales Team for current availability. Showings by appointment No Touchbase Please - Please Call or Email Sales Team
Property Details
MLS® #
R3166566
Status
Active
Type
Residential
Sub-type
Apartment/Condo
Ownership
Freehold Strata
Bedrooms
2
Full Baths
2
Half Baths
0
Living Area
798 sqft
Main Floor
798 sqft
Stories
6
Year Built
2025
Age
1 years
Structure
Multi Family, Residential Attached
Parking Stalls
1
Parking Type
Garage Under Building, Guest
Features & Finishes
Heating
Baseboard · Electric
Appliances
Washer/Dryer · Dishwasher · Refrigerator · Stove
Security
Smoke Detector(s) · Fire Sprinkler System
Windows
Window Coverings
Interior Features
Elevator
Exterior Features
Playground · Balcony
Building & Community
Pets
Cats OK, Dogs OK, Yes
Lot Features
Central Location
Community
Shopping Nearby
Building Amenities
Clubhouse · Exercise Centre · Concierge · Trash · Sewer · Snow Removal
Location
Open in Google MapsCoordinates: 49.147025, -122.650675 · Map data © Google
Draft CPS Offer