$725,000
Listed by: Macdonald Realty · MLS®
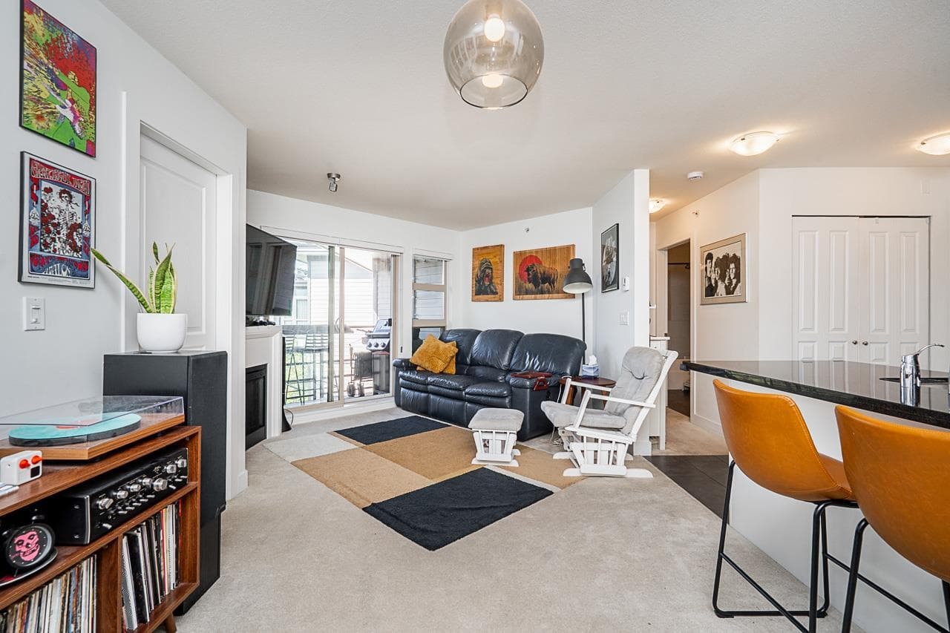
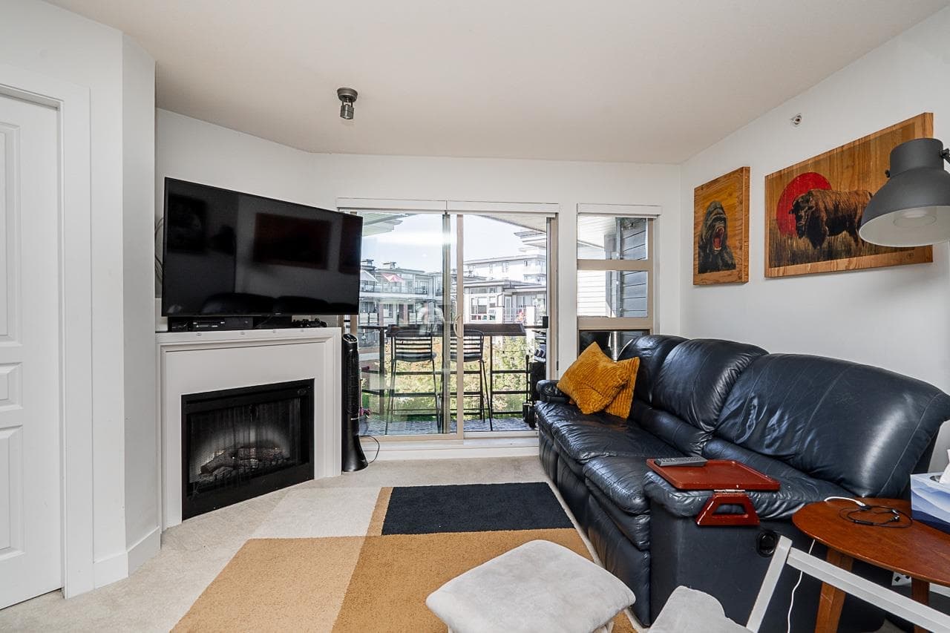
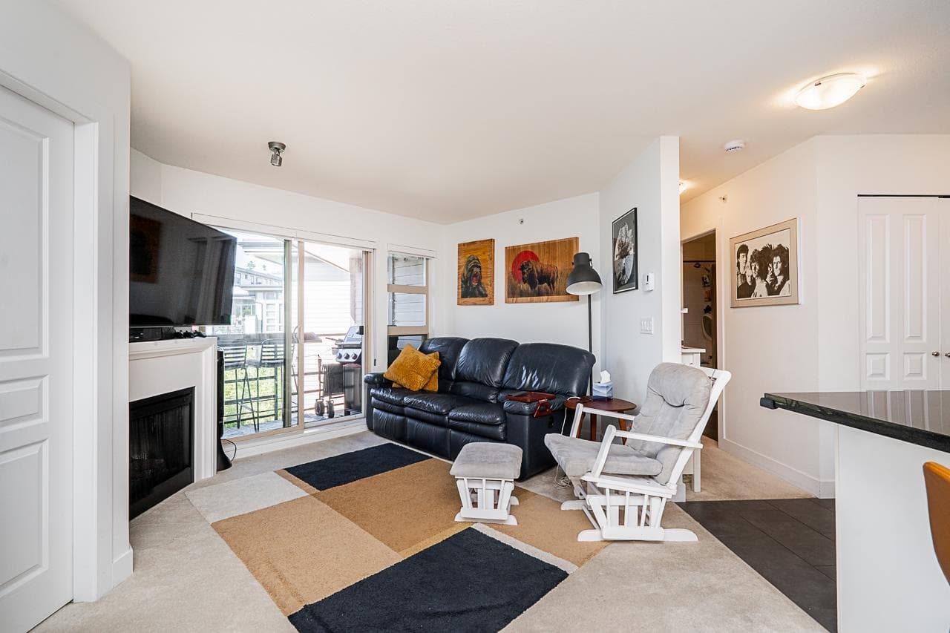
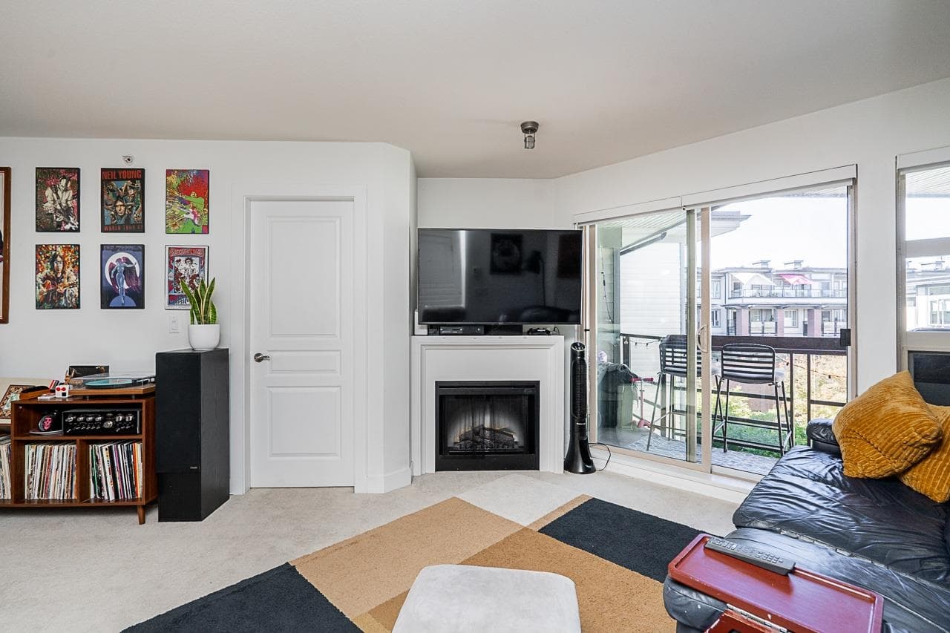
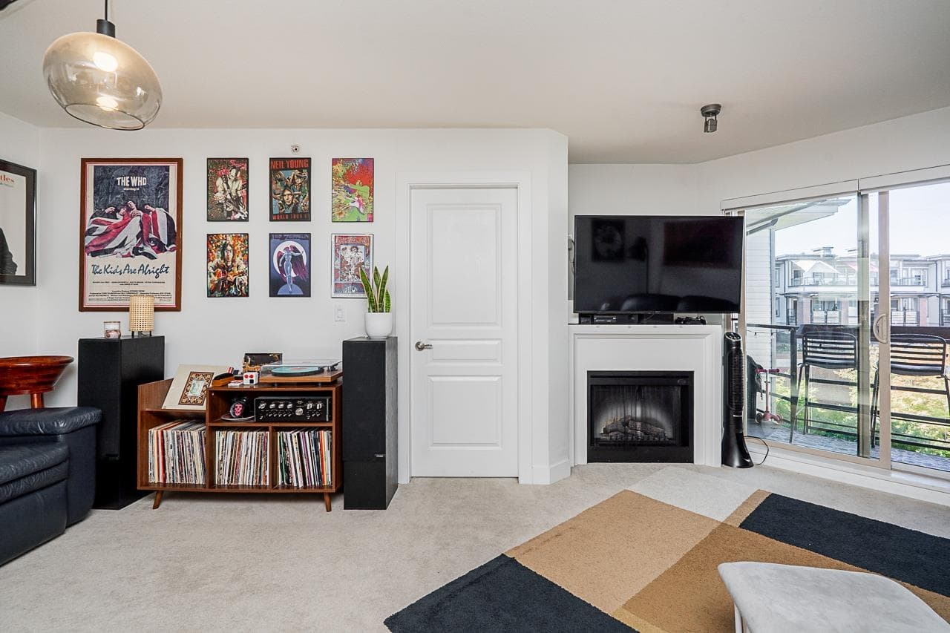
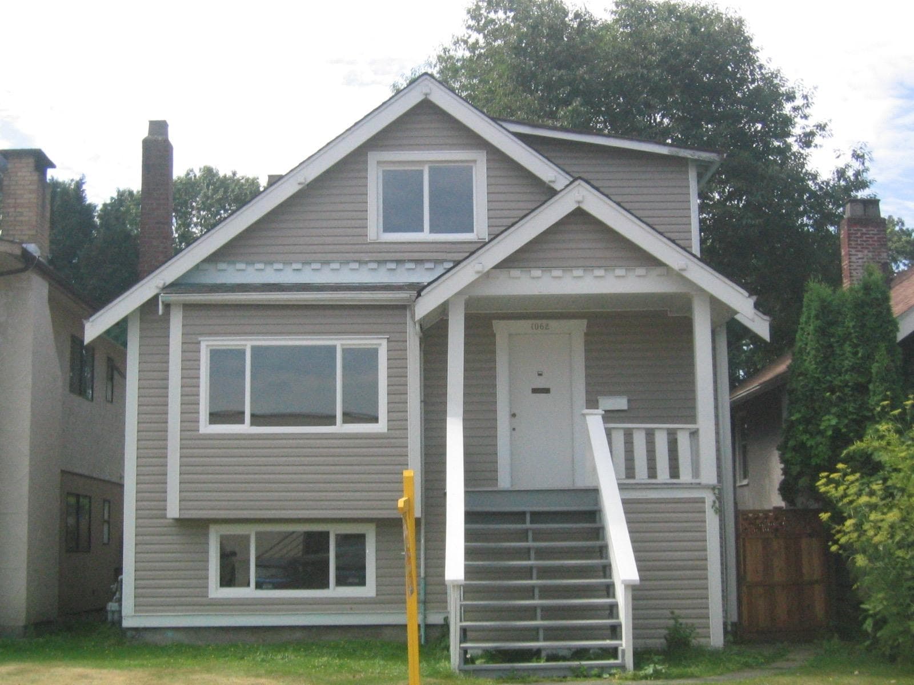
Built by Ledingham McAllister, this spacious & bright 2-bed PENTHOUSE unit is on the building's quiet side. Natural light cascades throughout the space-maximizing open design w/ over-height ceilings in the living areas. Optimal layout, w/ beds located on opposite sides. Private balcony provides courtyard views. Includes in-suite laundry, underground parking & storage locker. Amenities in this well-maintained & proactively managed strata include: clubhouse, bike rm, courtyard, & EV chargers. Located in the coveted CENTURY development in the heart of the thriving Fraserhood area, just metres from the restaurants & shops of Fraser & Main Streets, w/ easy access to schools, parks, rec & transit. OPEN HOUSE: Wed. Sep. 23 @ 5-6pm & Sun. Sep. 27 @ 2-4pm
MLS® #
R3167650
Status
Active
Type
Residential
Sub-type
Apartment/Condo
Style
Penthouse
Ownership
Freehold Strata
Bedrooms
2
Full Baths
1
Half Baths
0
Fireplaces
1
Living Area
712 sqft
Main Floor
712 sqft
Year Built
2011
Age
15 years
Structure
Multi Family, Residential Attached
Parking Stalls
1
Parking Type
Underground, Lane Access
Taxes
$2,428.77/yr
MLS® Area
Fraser VE
City
Vancouver
Postal Code
V5V 0B6
Subdivision
Century
Heating
Baseboard · Electric
Appliances
Washer/Dryer · Dishwasher · Refrigerator · Stove
Laundry
In Unit
Fireplace
Electric
Interior Features
Elevator · Storage
Exterior Features
Garden
Pets
Cats OK, Dogs OK, Number Limit (Two), Yes With Restrictions
View
Courtyard
Lot Features
Central Location, Recreation Nearby
Community
Shopping Nearby
Building Amenities
Bike Room · Caretaker · Trash · Maintenance Grounds · Hot Water · Management · Recreation Facilities
Coordinates: 49.244353, -123.089133 · Map data © Google
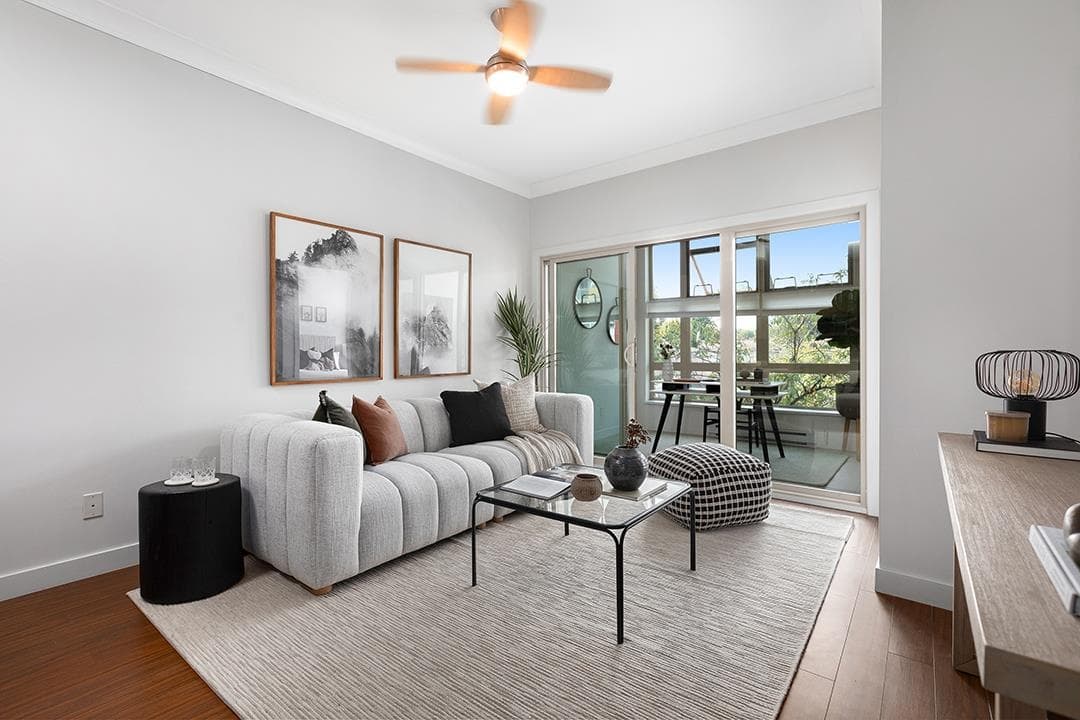
$798,000
Fraser VE
MLS® R3167620 · Listed by Macdonald Realty
Source: City of Vancouver Open Data
Field Review - Addition / Alteration - #418 - 738 E 29th Interior alterations to provide residential improvements to unit 418 on the 4th floor in this existing multiple dwelling building on this site. Scope of work: Removal of partition wall at walk-in closet, removal of electric fireplace in living room, relocation of door to bathroom and new door to den. Ok for Field Review as per J. Kuhleitner Note to Applicant: The services of a structural engineer may be required, based upon site inspection by the District Building Inspector This building is sprinklered. A separate sprinkler permit is required for all related work. A separate mechanical permit may be required for new heating system installation.
Multiple Dwelling
$20,000
Oct 31, 2025
BP-2025-04463