$899,900
Listed by: Oakwyn Realty Ltd. · MLS®
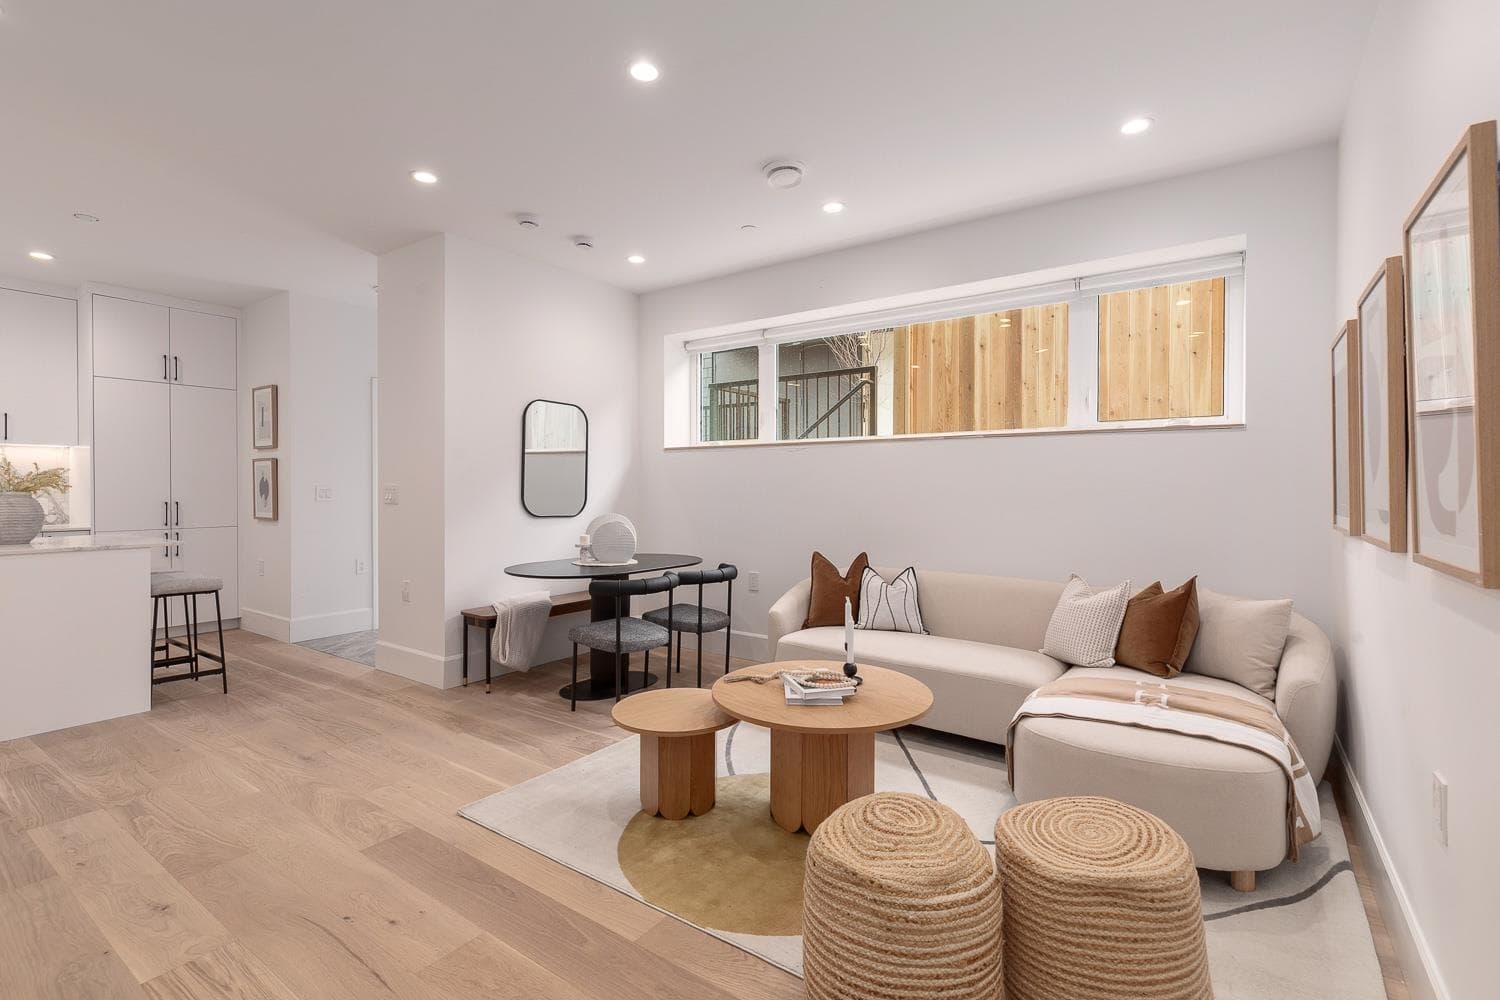
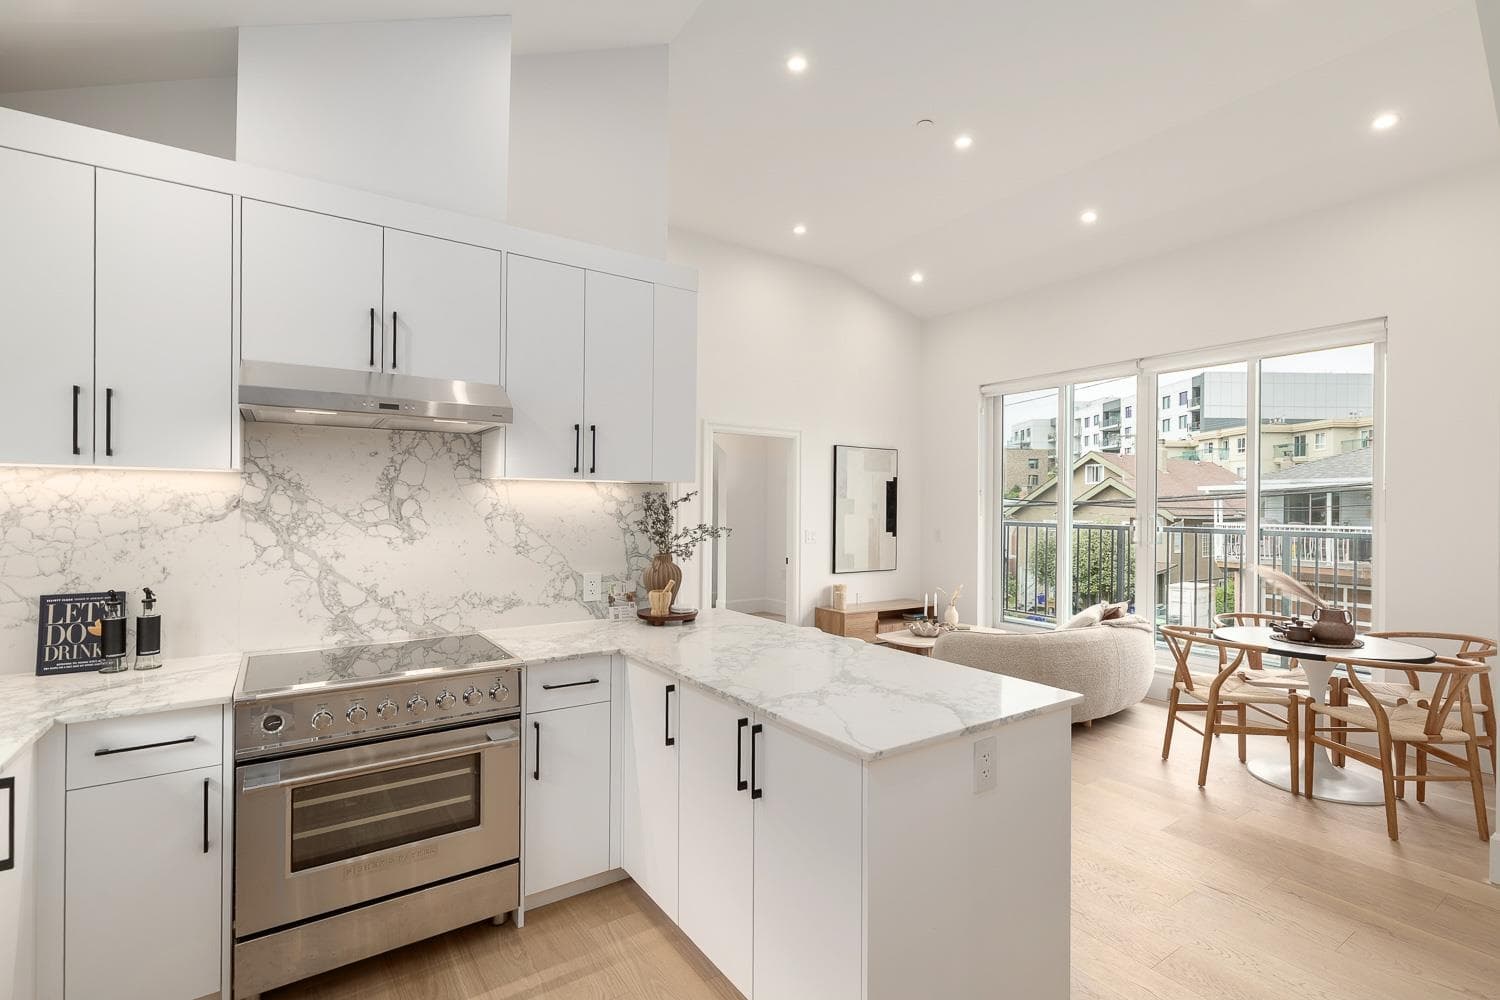
FRASERHOOD FAVOURITE! Welcome to 'Century' by renowned developer, LedMac! This bright & spacious 2bed/2bath home offers a functional 871sf layout w/ generous bedrooms positioned on opposite sides of the home for ultimate privacy. Enjoy a modern black & white kitchen w/ quartz counters & s/s appliances, his & hers closets, a quiet reading nook/home office & a spacious patio w/ peaceful eastern exposure. BONUS: 2 parking & 1 locker! Fantastic building with a clubhouse, bike room & courtyard, and pets & rentals are welcome. Unbeatable Fraserhood location - No Frills & transit are at your doorstep, while Fraser & Main Streets’ award-winning restaurants, cafés, cocktail bars, shops & more are just a short stroll away. Urban living at its best!
MLS® #
R3156751
Status
Active
Type
Residential
Sub-type
Apartment/Condo
Ownership
Freehold Strata
Bedrooms
2
Full Baths
2
Half Baths
0
Fireplaces
1
Living Area
871 sqft
Main Floor
871 sqft
Stories
4
Year Built
2011
Age
15 years
Structure
Multi Family, Residential Attached
Parking Stalls
2
Parking Type
Underground, Lane Access
Strata Fee
$487.54/mo
Taxes
$2,566.33/yr
MLS® Area
Fraser VE
City
Vancouver
Postal Code
V5V 0B6
Subdivision
Century
Heating
Baseboard · Electric
Appliances
Washer/Dryer · Dishwasher · Refrigerator · Stove
Laundry
In Unit
Fireplace
Electric
Windows
Window Coverings
Interior Features
Storage
Exterior Features
Balcony
Pets
Cats OK, Dogs OK, Number Limit (Two), Yes With Restrictions
View
Quiet Street
Lot Features
Central Location, Recreation Nearby
Accessibility
Wheelchair Access
Community
Shopping Nearby
Building Amenities
Bike Room · Clubhouse · Caretaker · Trash · Maintenance Grounds · Hot Water · Management · Recreation Facilities · Sewer · Water
Coordinates: 49.244542, -123.089186 · Map data © Google
Watch this home
Get an email when the price changes, it sells, or a new unit lists in this building. Sign in or create a free account.
Strata fee / sqft (median)
$0.56/mo
in line with the area
Year built
2011
Listings on record
2
2 active now
Rules
Pets: Cats OK, Dogs OK, Number Limit (Two), Yes With Restrictions
Sale prices, sale-to-list ratio and time to sell for this building are available to registered users. Create a free account
Based on MLS® listings at this address and active strata listings in the area. Keyword flags come from public listing remarks and aren’t a substitute for strata minutes, the depreciation report or a Form B.
Source: City of Vancouver Open Data
Field Review - Addition / Alteration - #418 - 738 E 29th Interior alterations to provide residential improvements to unit 418 on the 4th floor in this existing multiple dwelling building on this site. Scope of work: Removal of partition wall at walk-in closet, removal of electric fireplace in living room, relocation of door to bathroom and new door to den. Ok for Field Review as per J. Kuhleitner Note to Applicant: The services of a structural engineer may be required, based upon site inspection by the District Building Inspector This building is sprinklered. A separate sprinkler permit is required for all related work. A separate mechanical permit may be required for new heating system installation.
Multiple Dwelling
$20,000
Oct 31, 2025
BP-2025-04463