+35 more
$975,000
Listed by: Macdonald Realty · MLS®
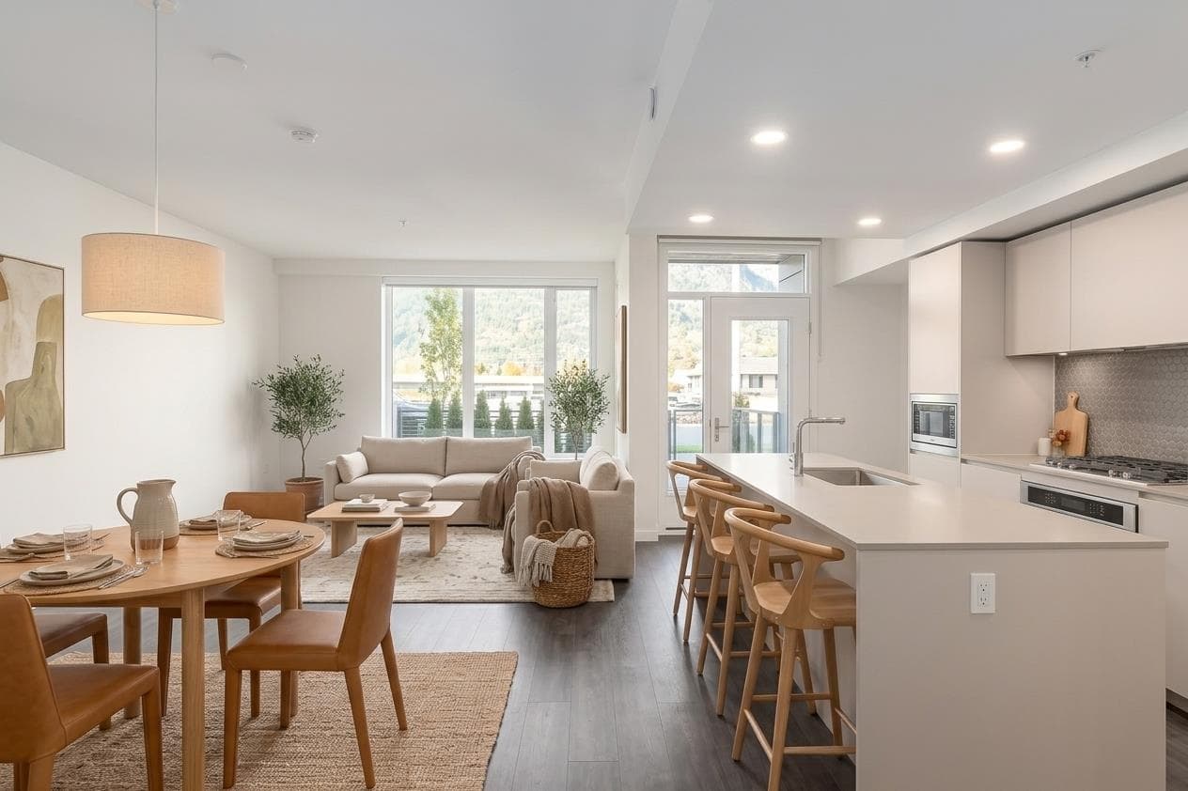
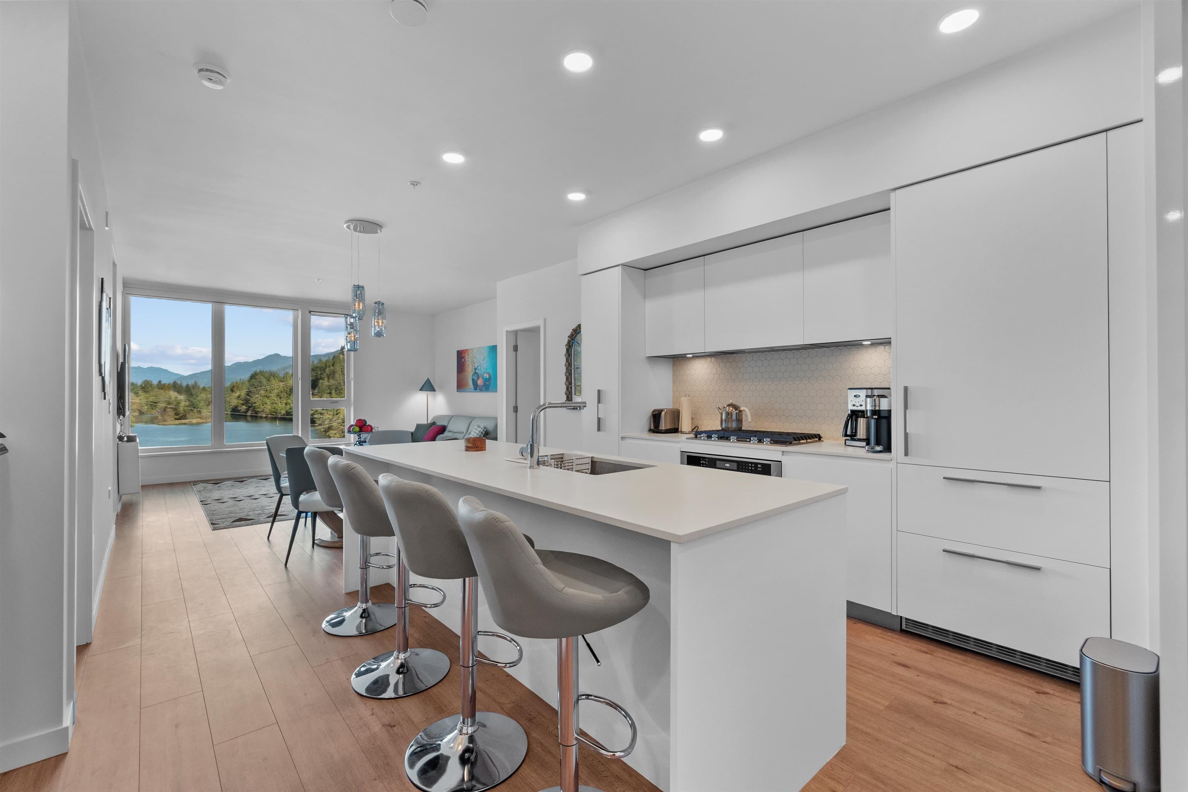
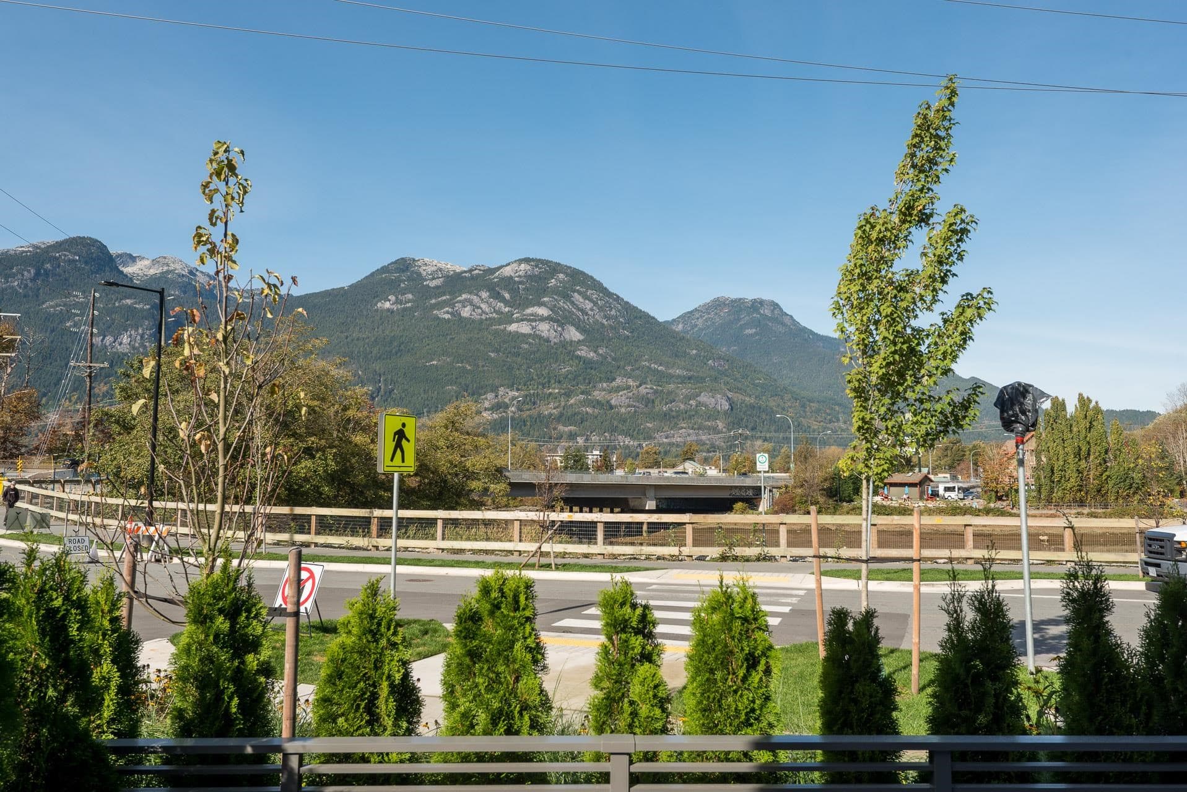
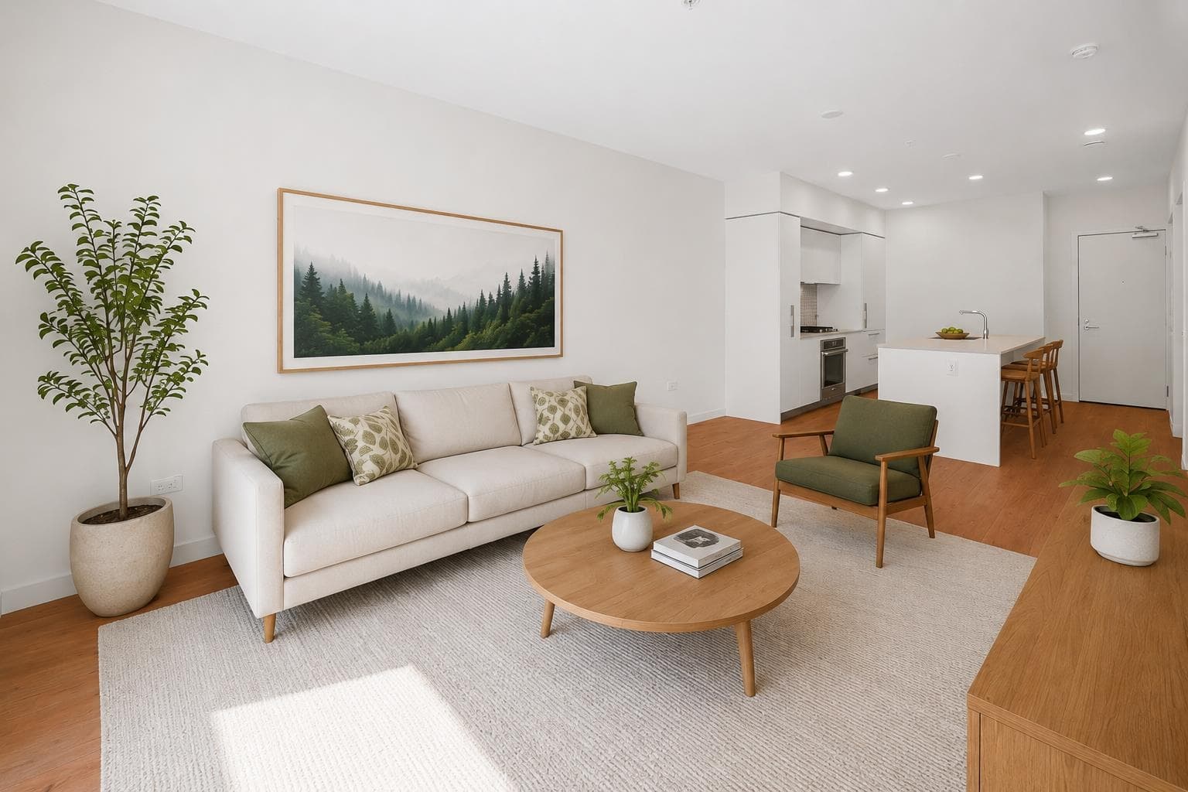
Brand-new, never-lived-in 3 bedroom, 2-bathroom condo in one of Squamish’s newest 2026 developments. Offering 1,127 sq. ft. of thoughtfully designed living space, this northeast-facing home is filled with natural light and showcases mountain views. The spacious open-concept layout features a modern kitchen, generous living and dining areas, in-suite laundry, and a versatile den ideal for a home office or guest space. Step outside to the large private balcony, perfect for relaxing or entertaining. Residents enjoy exceptional amenities, including a fully equipped fitness centre, recreation room, outdoor kitchen, and playground. Ideally located close to trails, shopping, dining, and everything Squamish has to offer, this stunning home is move-in ready and waiting for its first owner.
MLS® #
R3149177
Status
Active
Type
Residential
Sub-type
Apartment/Condo
Ownership
Freehold Strata
Bedrooms
3
Full Baths
2
Half Baths
0
Living Area
1,127 sqft
Main Floor
1,127 sqft
Stories
6
Year Built
2026
Structure
Multi Family, Residential Attached
Parking Stalls
1
Parking Type
Garage Under Building, Guest, Front Access, Garage Door Opener
Strata Fee
$642/mo
MLS® Area
Hospital Hill
City
Squamish
Postal Code
V8B 1G5
Heating
Baseboard · Electric
Appliances
Washer/Dryer · Dishwasher · Refrigerator · Stove
Laundry
In Unit
Interior Features
Elevator · Storage
Exterior Features
Playground · Balcony
Pets
Cats OK, Dogs OK, Number Limit (Two), Yes With Restrictions
View
MOUNTAINS
Lot Features
Central Location, Near Golf Course, Marina Nearby, Recreation Nearby
Community
Shopping Nearby
Building Amenities
Bike Room · Exercise Centre · Sauna/Steam Room · Concierge · Caretaker · Maintenance Grounds · Hot Water · Management · Recreation Facilities · Snow Removal
Coordinates: 49.701001, -123.142920 · Map data © Google
Watch this home
Get an email when the price changes, it sells, or a new unit lists in this building. Sign in or create a free account.
Strata fee / sqft (median)
$0.63/mo
5% above area median
Year built
2026
Listings on record
13
13 active now
Rules
Pets: Cats OK, Dogs OK, Number Limit (Two), Yes With Restrictions, No, No Cats, No Dogs
Sale prices, sale-to-list ratio and time to sell for this building are available to registered users. Create a free account or sign in.
Based on MLS® listings at this address and active strata listings in the area. Keyword flags come from public listing remarks and aren’t a substitute for strata minutes, the depreciation report or a Form B.
2 bd · 2 ba · 1,015 sqft
MLS® R3175120 · Oakwyn Realty Ltd.
$4,500
Building permit history is currently available for City of Vancouver properties only.