+28 more
$679,000
Listed by: One Percent Realty Ltd. · MLS®
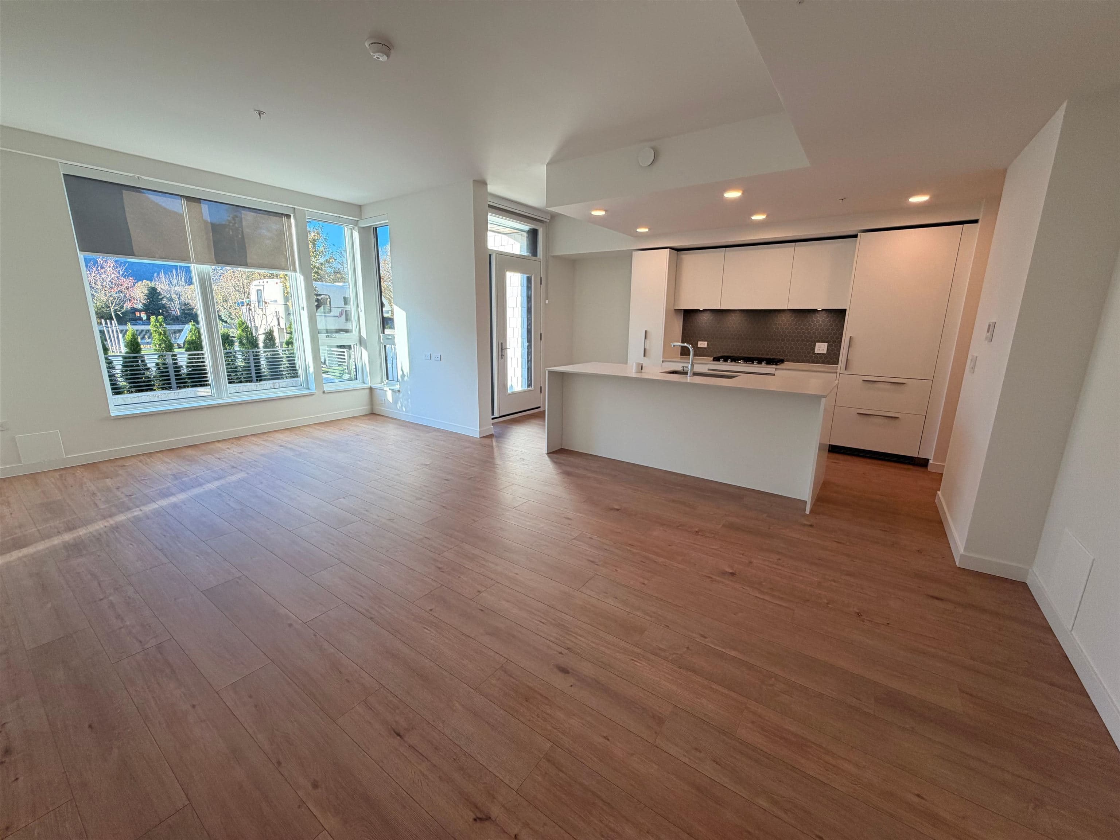
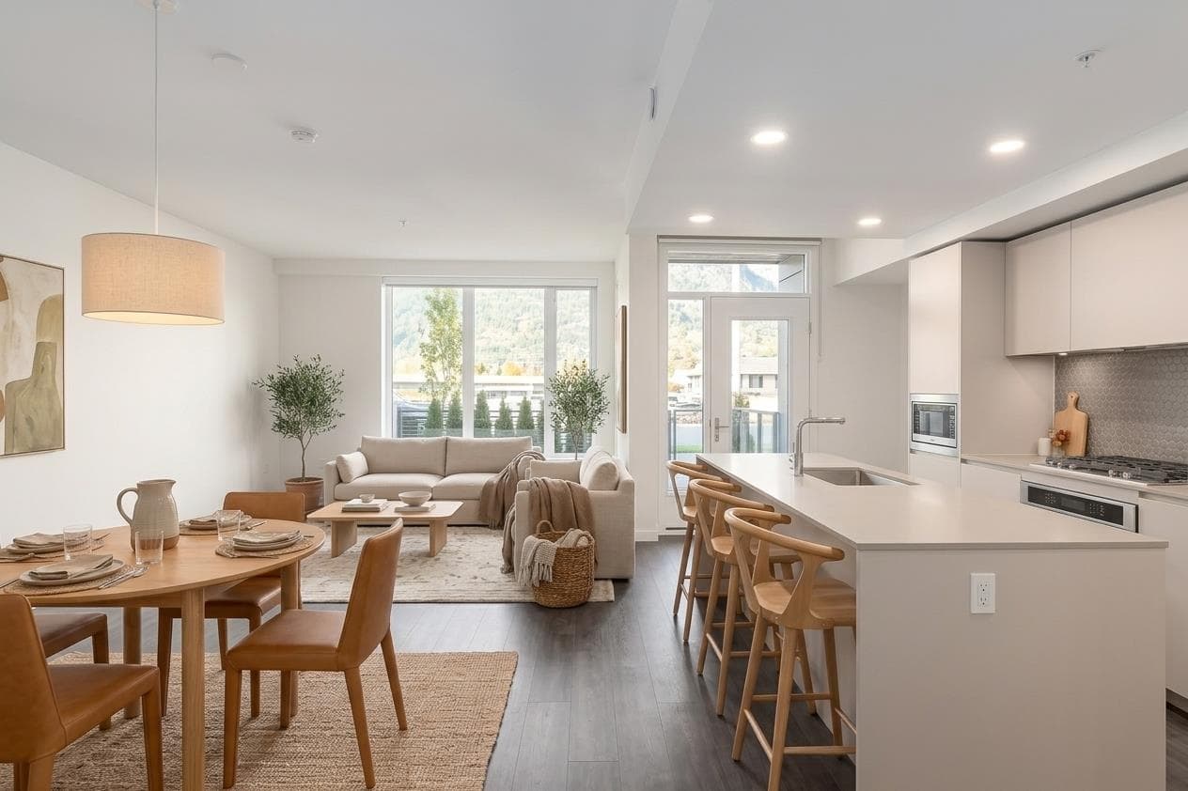
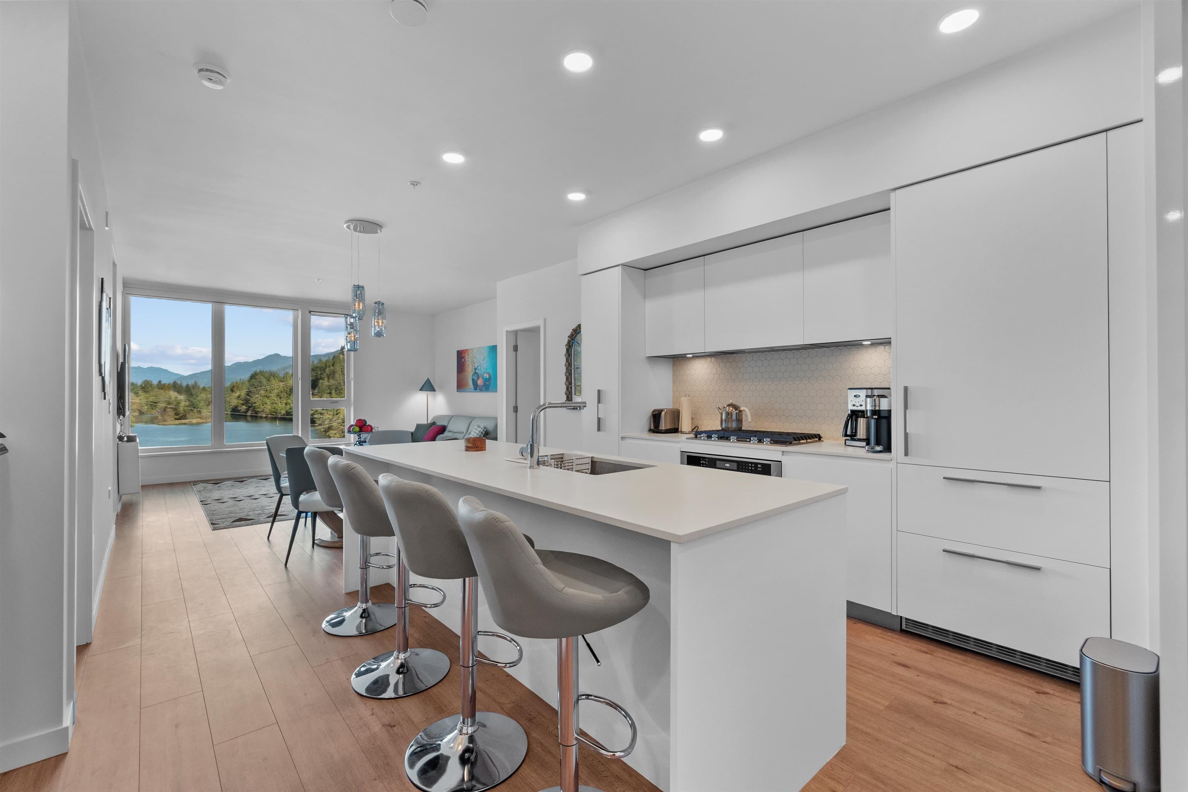
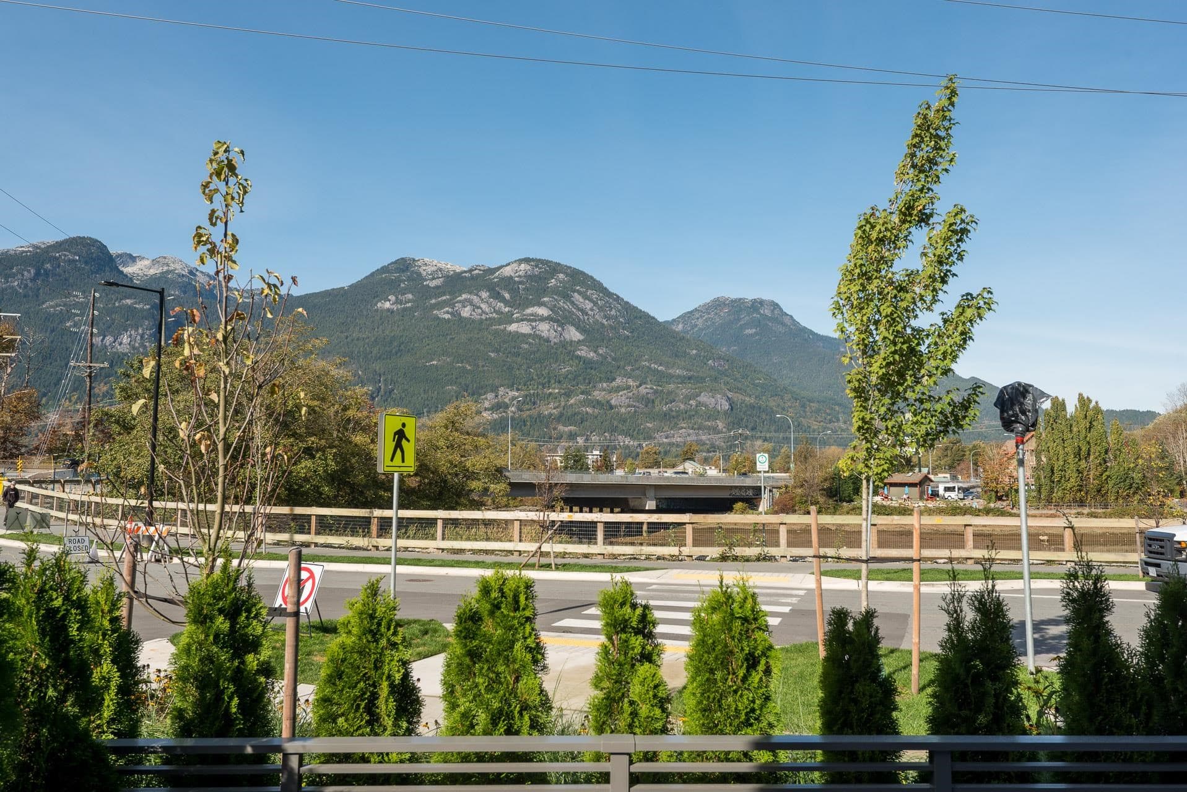
Welcome to Squamish's newest &most exciting communities - Redbridge by Kingswood. Walking dist to Downtown, this brand new, thoughtfully designed & appointed one BR & den is the definition of Squamish luxury living! Located on the quiet side of the complex, this open concept unit feat modern luxury finishings & Italian kitchen that incl 5 burner gas cooktop, pull-out pantry, & integrated refrigerator. Also incl: upgraded A/C package, 1 locker, 1 parking (incl the EV charging upgrade) & modern engineered wood veneer flooring. The amenities are second to none, incl a membership style fitness & wellness centre, hot tubs, cold plunge pools, red light therapy rooms, sauna, a gorgeous, well appointed party room, guest suite and a large community co working space!
MLS® #
R3163783
Status
Active
Type
Residential
Sub-type
Apartment/Condo
Ownership
Freehold Strata
Bedrooms
1
Full Baths
1
Half Baths
0
Fireplaces
0
Living Area
704 sqft
Main Floor
704 sqft
Stories
6
Year Built
2026
Structure
Multi Family, Residential Attached
Parking Stalls
1
Parking Type
Garage Under Building, Front Access
Strata Fee
$442.92/mo
MLS® Area
Hospital Hill
City
Squamish
Postal Code
V0N 3G0
Subdivision
Redbridge
Heating
Baseboard · Heat Pump
Cooling / A/C
Air Conditioning
Appliances
Washer/Dryer · Dishwasher · Refrigerator · Stove · Microwave
Laundry
In Unit
Interior Features
Elevator · Guest Suite · Storage
Exterior Features
Playground · Balcony
Pets
Yes With Restrictions
Lot Features
Central Location, Marina Nearby, Recreation Nearby, Wooded
Community
Shopping Nearby
Building Amenities
Bike Room · Exercise Centre · Sauna/Steam Room · Concierge · Caretaker · Maintenance Grounds · Gas · Hot Water · Management · Snow Removal
Coordinates: 49.700515, -123.143910 · Map data © Google
Watch this home
Get an email when the price changes, it sells, or a new unit lists in this building. Sign in or create a free account.
Strata fee / sqft (median)
$0.63/mo
5% above area median
Year built
2026
Listings on record
13
13 active now
Rules
Pets: Yes With Restrictions, Cats OK, Dogs OK, No, No Cats, No Dogs, Number Limit (Two)
Sale prices, sale-to-list ratio and time to sell for this building are available to registered users. Create a free account or sign in.
Based on MLS® listings at this address and active strata listings in the area. Keyword flags come from public listing remarks and aren’t a substitute for strata minutes, the depreciation report or a Form B.
1 bd · 1 ba · 700 sqft
MLS® R3172820 · Sotheby's International Realty Canada
$599,000
Building permit history is currently available for City of Vancouver properties only.