+10 more
$939,900
Listed by: Royal LePage - Wolstencroft · MLS®
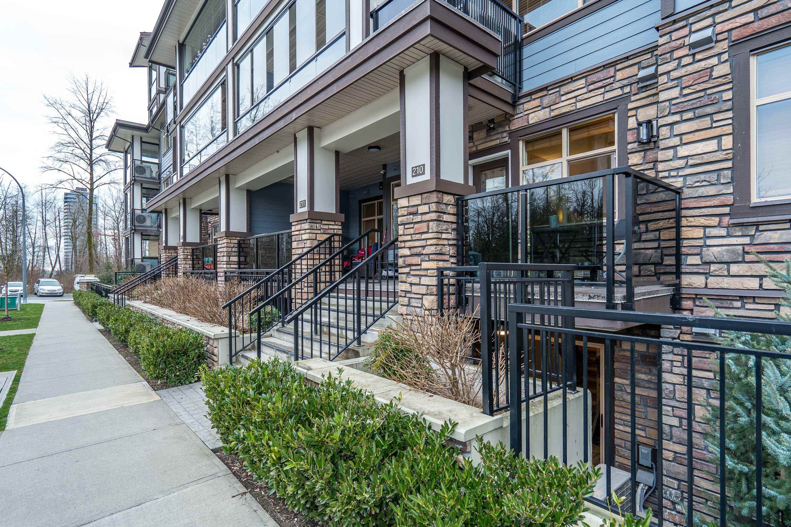
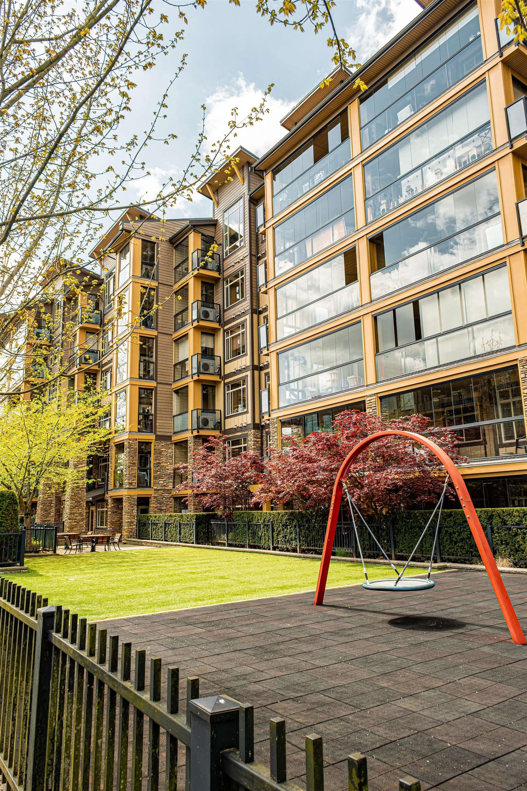
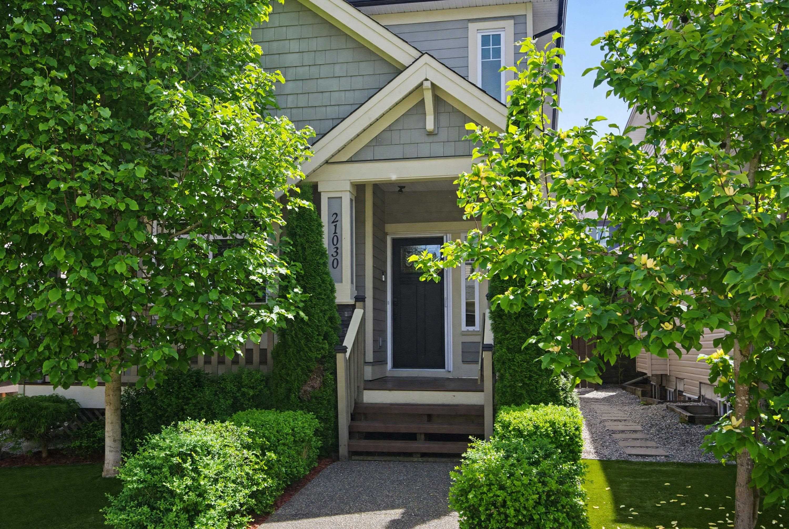
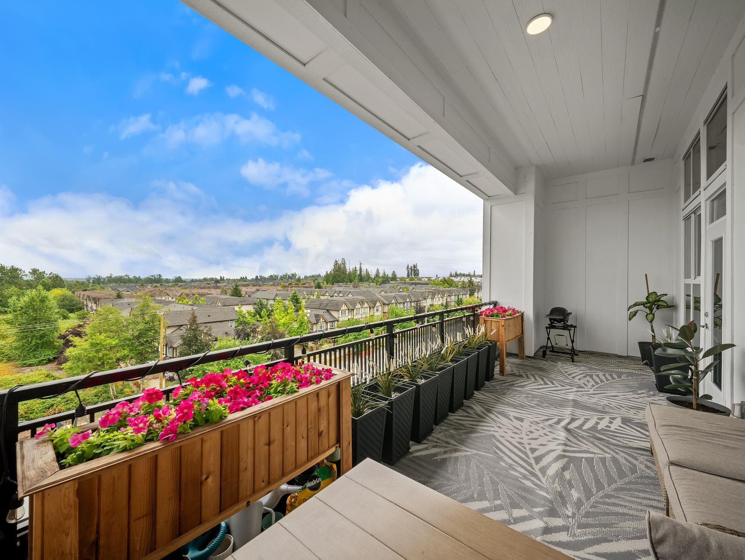
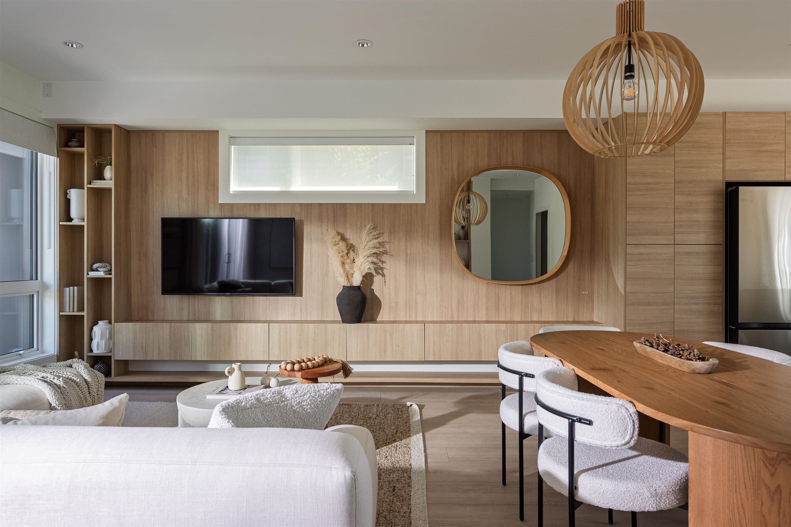
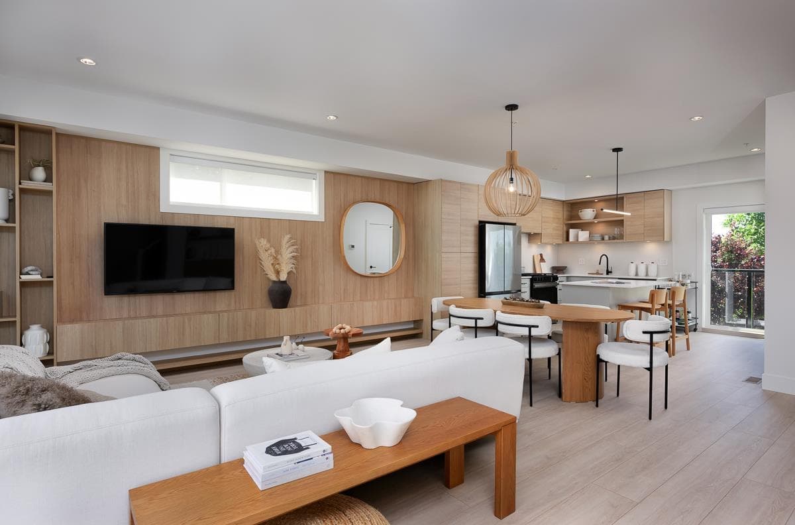
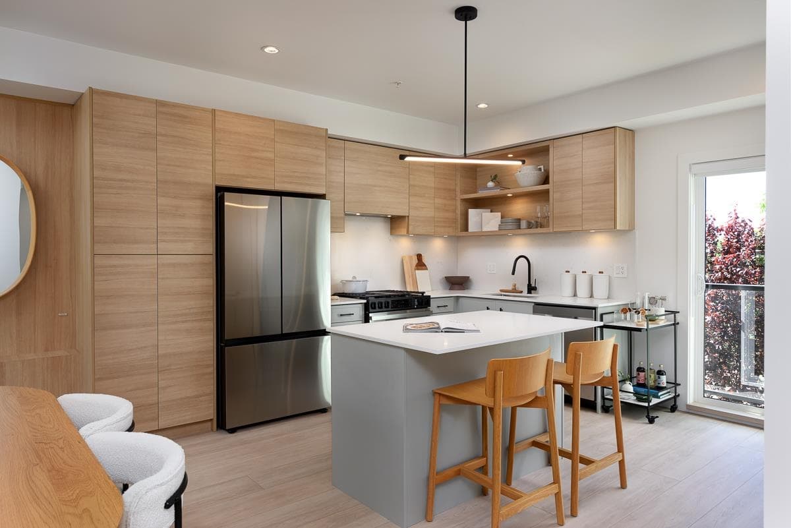
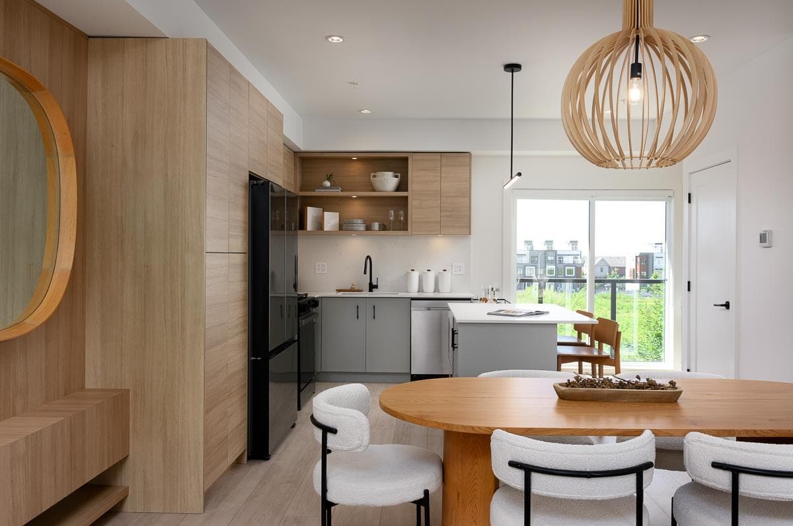
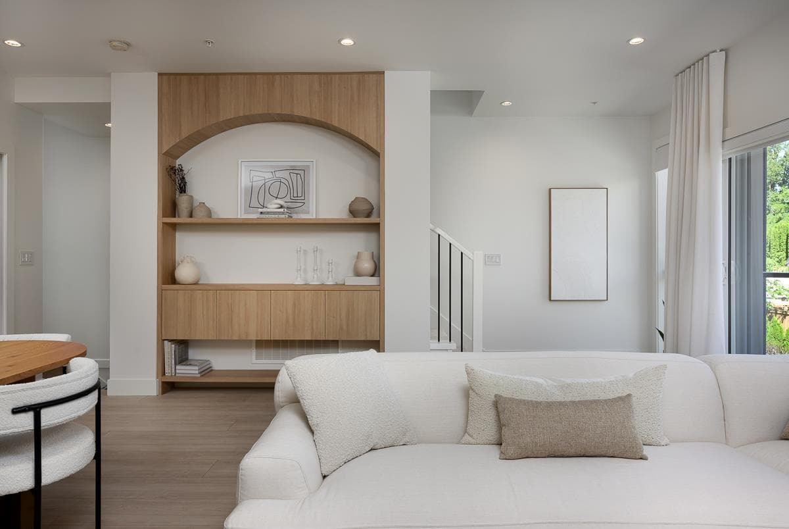
ADDITION by Redekop Ferrario Properties. END UNIT with 1526 sq ft of interior living space PLUS an expansive 670 sq ft private rooftop patio. Enjoy an extra level of living space made for relaxing or entertaining. Thoughtfully designed modern townhomes with bright & open concept layouts, stylish finishes and heat pump with A/C INCLUDED for year-round comfort. Step 4 Energy Code. Side x side parking, oversized garage, Samsung stainless steel appliances, quartz countertops, pantry, gas bbq connection and EV rough in. Ideally situated between Willoughby and Willowbrook, enjoy convenient access to parks, top rated schools and amenities. Easy access to HWY 1 and future Skytrain. Show homes open Sat & Sun 12-5 or by appt.
MLS® #
R3148696
Status
Active
Type
Residential
Sub-type
Townhouse
Style
3 Storey
Ownership
Freehold Strata
Bedrooms
3
Full Baths
2
Half Baths
1
Fireplaces
0
Living Area
1,526 sqft
Main Floor
694 sqft
Stories
3
Year Built
2026
Structure
Residential Attached
Parking Stalls
2
Garage Spaces
2
Parking Type
Garage Double, Guest, Lane Access, Garage Door Opener
Strata Fee
$297.69/mo
MLS® Area
Willoughby Heights
City
Langley
Postal Code
V2Y 1S8
Subdivision
Addition
Heating
Heat Pump
Cooling / A/C
Central Air · Air Conditioning
Appliances
Washer/Dryer · Dishwasher · Refrigerator · Stove · Microwave · Range Top
Laundry
In Unit
Security
Smoke Detector(s) · Fire Sprinkler System
Interior Features
Pantry
Exterior Features
Playground · Balcony
Pets
Cats OK, Dogs OK, Number Limit (Two), Yes With Restrictions
Lot Features
Central Location, Cul-De-Sac, Recreation Nearby
Community
Shopping Nearby
Building Amenities
Maintenance Grounds · Management · Snow Removal
Coordinates: 49.130831, -122.658399 · Map data © Google
3 bd · 3 ba · 1,526 sqft
MLS® R3126675 · Royal LePage - Wolstencroft
$929,900
Building permit history is currently available for City of Vancouver properties only.