+35 more
$849,000
Listed by: RE/MAX Treeland Realty · MLS®
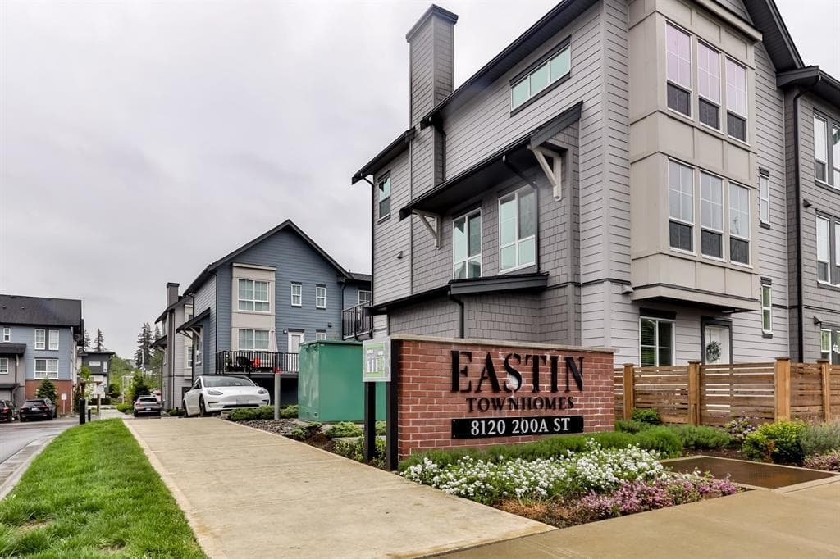
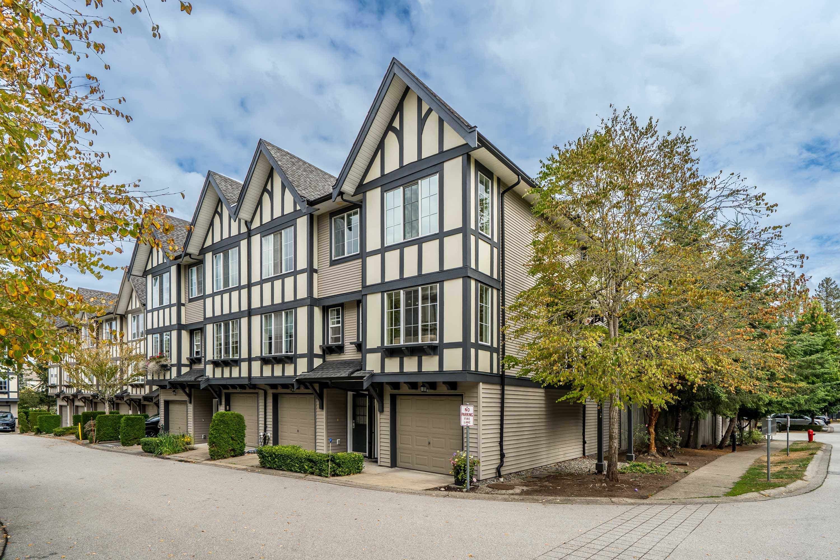
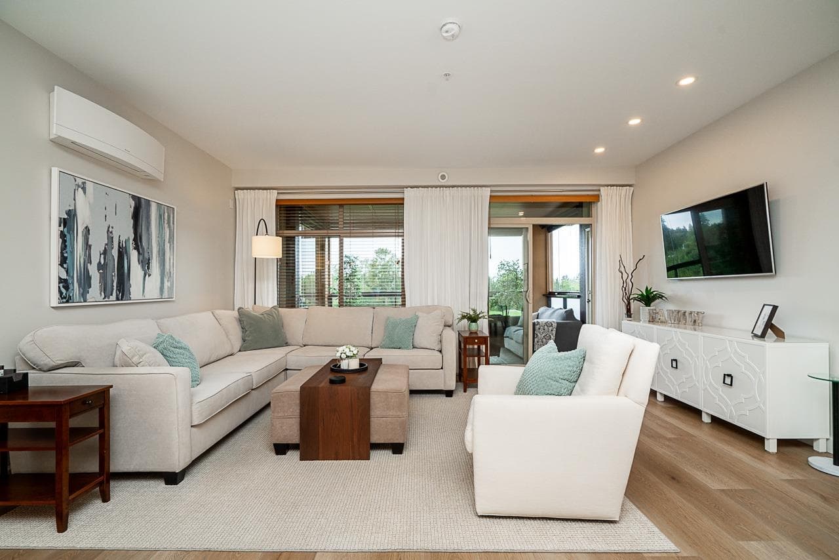
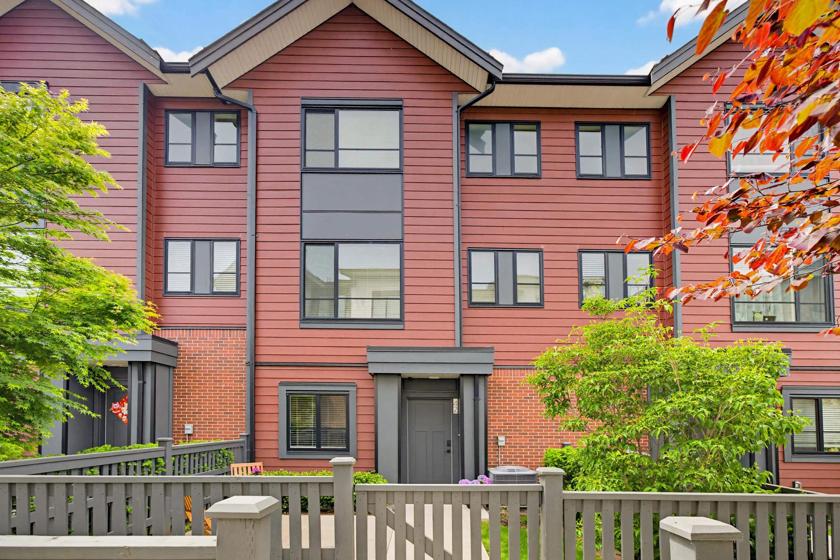
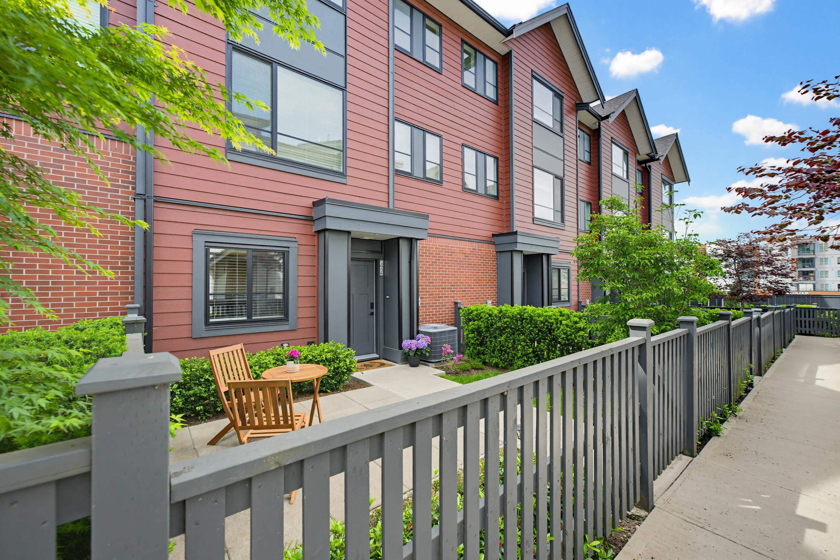
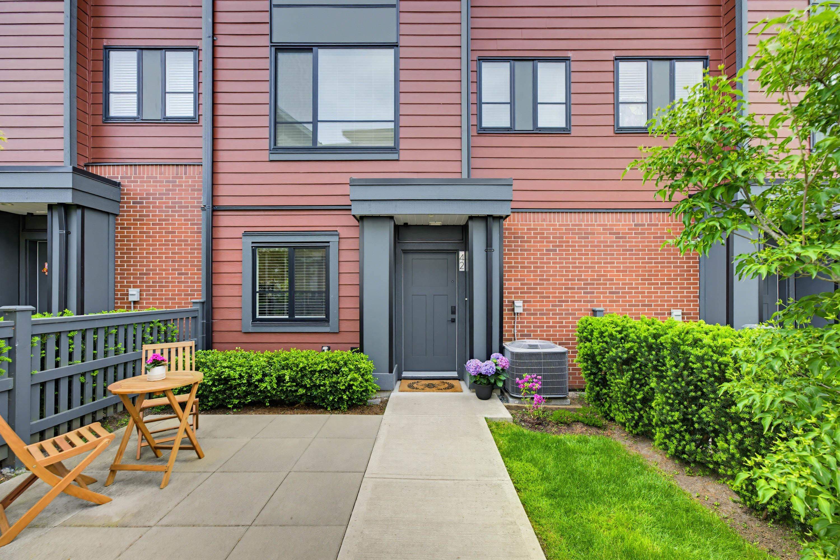
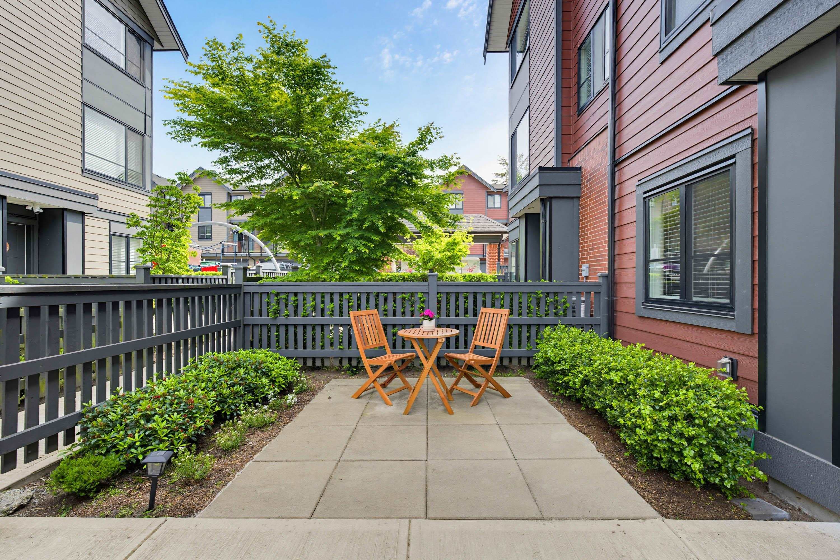
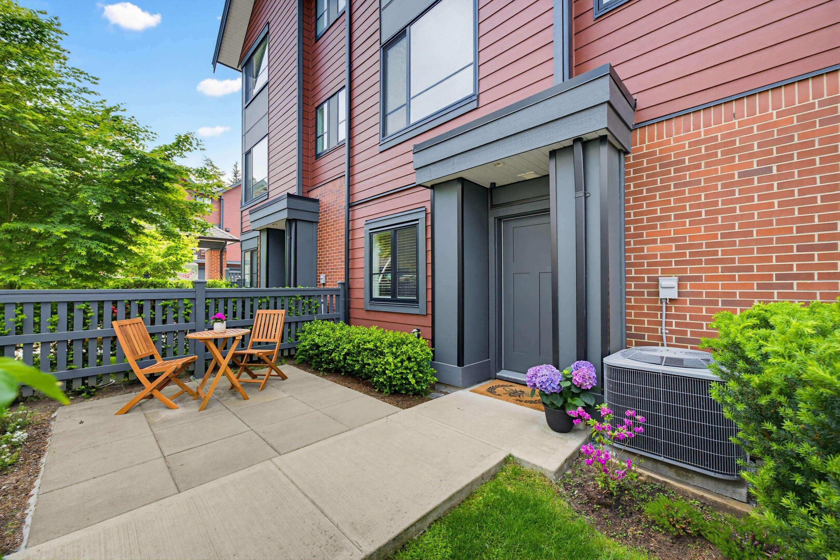
Mayfair by Zenterra presents this quality built 4 bed, 3 bath townhome in a quiet complex yet all amenities are just around the corner! Great functional floor plan including formal living, dining space & a convenient 2 pc powder rm on the main! Kitchen with island/prep space, stylish black hardware & premium appliances including built in microwave & gas range. Step out to the covered upper balcony complete with gas BBQ hookup. Up offers 3 well sized bdrms including primary with beautiful 4 pc ensuite & walk in closet. Down includes the 4th bdrm! Double side-by-side garage includes EV charging.Bonus A/C, & hot water on demand. Fenced yard with patio & patch of grass for your pet! Just minutes from great schools, recreation, parks, shopping, restaurants & the future SkyTrain.
MLS® #
R3162557
Status
Active
Type
Residential
Sub-type
Townhouse
Style
3 Storey
Ownership
Freehold Strata
Bedrooms
4
Full Baths
2
Half Baths
1
Fireplaces
0
Living Area
1,445 sqft
Main Floor
584 sqft
Basement
Yes
Year Built
2022
Age
4 years
Structure
Residential Attached
Parking Stalls
2
Garage Spaces
2
Parking Type
Garage Double, Guest, Rear Access
Strata Fee
$249.23/mo
Taxes
$3,074.35/yr
MLS® Area
Willoughby Heights
City
Langley
Postal Code
V2Y 3S2
Subdivision
Mayfair
Heating
Forced Air · Heat Pump · Natural Gas
Cooling / A/C
Central Air · Air Conditioning
Appliances
Washer/Dryer · Dishwasher · Disposal · Refrigerator · Stove · Microwave
Security
Prewired
Interior Features
Central Vacuum Roughed In
Exterior Features
Playground · Balcony · Private Yard
Pets
Cats OK, Dogs OK, Number Limit (Two), Yes With Restrictions
Lot Features
Central Location, Cul-De-Sac, Private, Recreation Nearby
Community
Shopping Nearby
Building Amenities
Trash · Maintenance Grounds · Management
Coordinates: 49.140078, -122.670296 · Map data © Google
4 bd · 3 ba · 1,445 sqft
MLS® R3126165 · Oakwyn Realty Ltd.
$895,000
Building permit history is currently available for City of Vancouver properties only.