+35 more
$598,888
Listed by: Oakwyn Realty Ltd. · MLS®
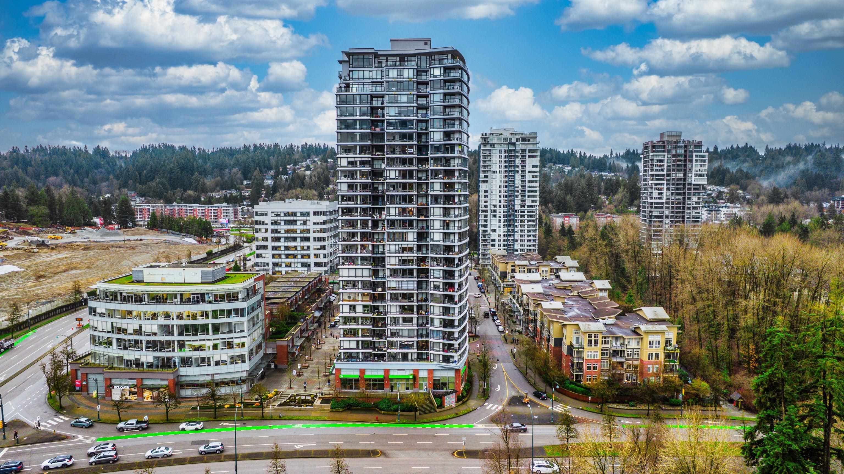
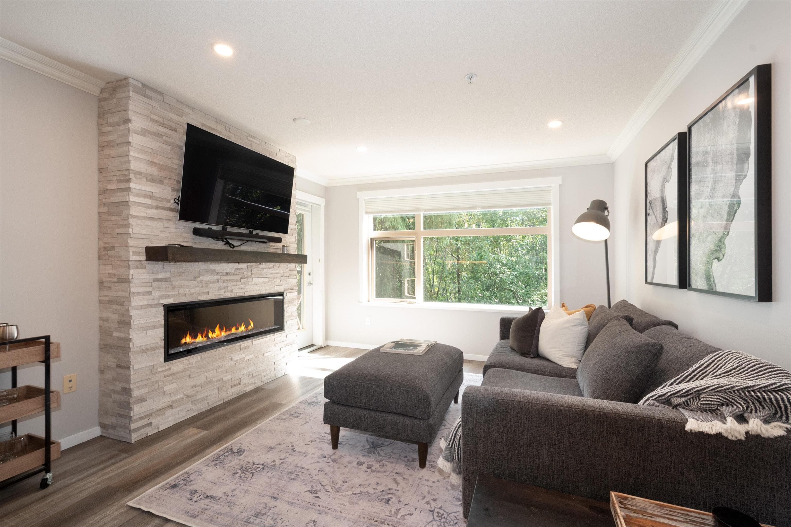
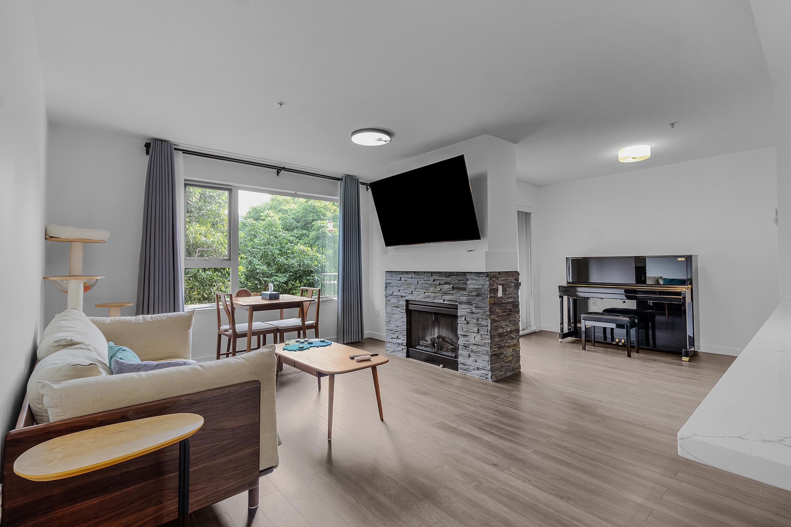
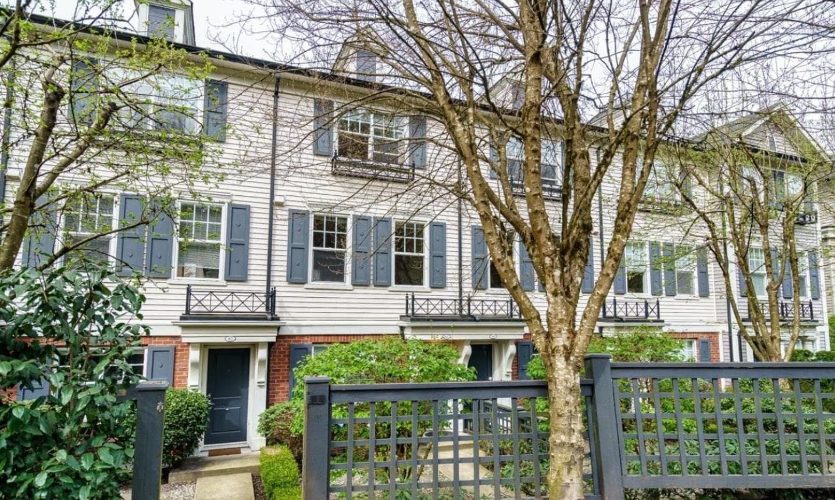
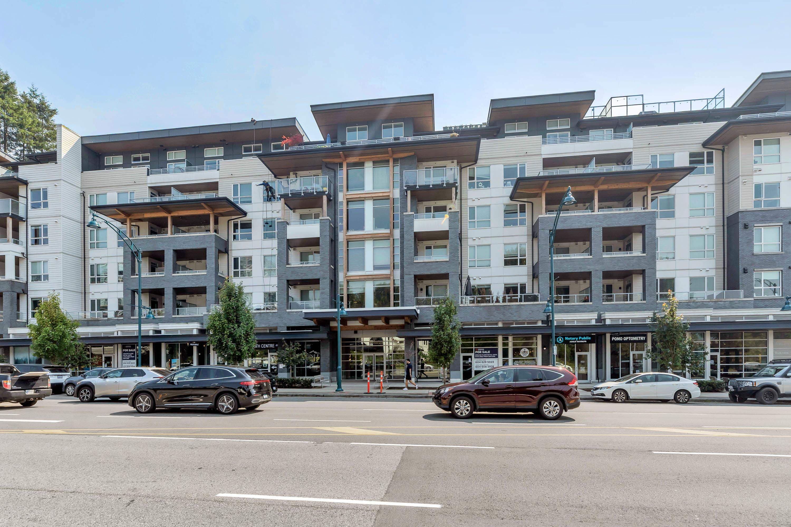
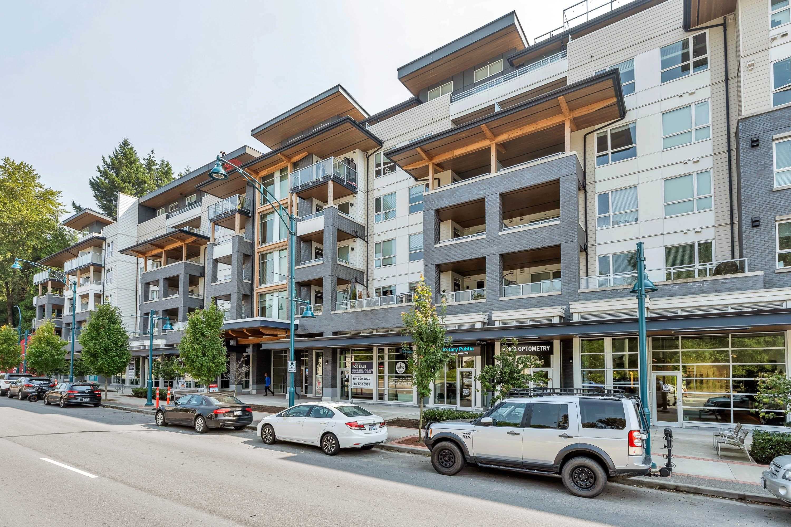
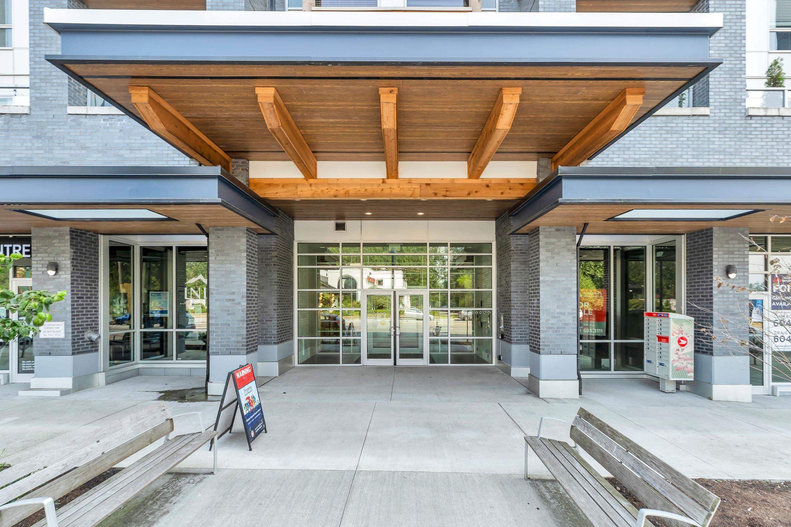
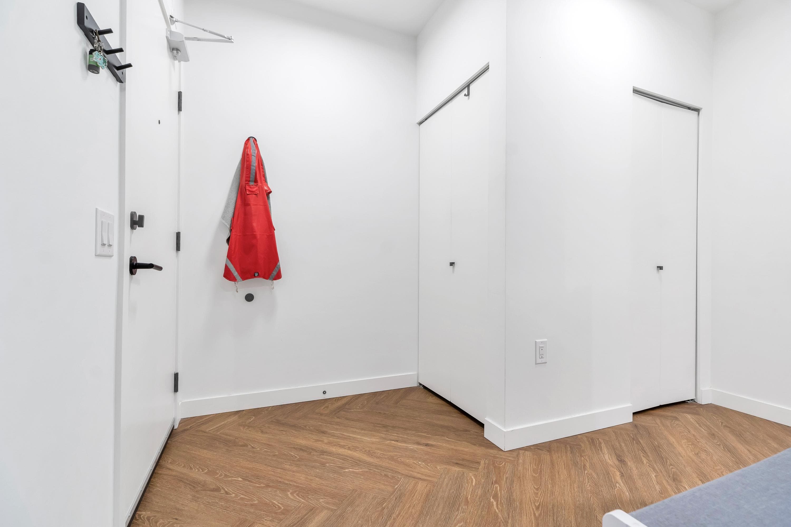
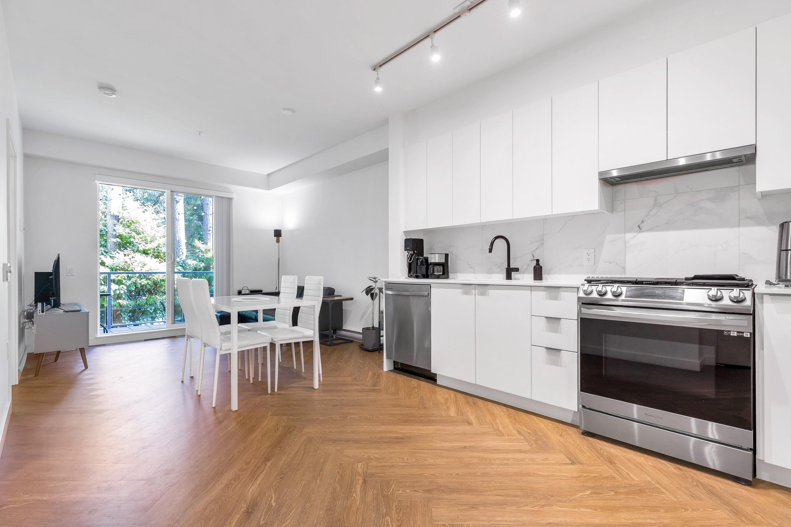
Welcome to this beautifully designed 1 bed + den home, built in 2023 by award-winning Porte Communities. Offering 696 sq. ft. of thoughtfully designed living space, this home enjoys peaceful east and north exposures overlooking a lush, treed greenbelt.The modern kitchen features quartz countertops, a porcelain tile backsplash, stainless steel appliances and a gas range, complemented by stylish herringbone flooring throughout. The spacious bedroom, versatile den and spa-inspired bathroom with a deep soaker tub create the perfect balance of comfort and functionality.Enjoy building amenities including a social lounge, outdoor courtyard with fire pit, fitness centre, and convenient car and dog wash station. Centrally located in the heart of Port Moody just minutes from Inlet Centre SkyTrain.
MLS® #
R3153629
Status
Active
Type
Residential
Sub-type
Apartment/Condo
Ownership
Freehold Strata
Bedrooms
1
Full Baths
1
Half Baths
0
Fireplaces
0
Living Area
696 sqft
Main Floor
696 sqft
Basement
Yes
Lot Dimensions
0 x
Frontage
0
Year Built
2023
Age
3 years
Structure
Multi Family, Residential Attached
Parking Stalls
1
Parking Type
Guest
Taxes
$2,587.92/yr
MLS® Area
Port Moody Centre
City
Port Moody
Postal Code
V3H 0M4
Subdivision
Clyde
Heating
Baseboard
Appliances
Washer/Dryer · Dishwasher · Refrigerator · Stove
Laundry
In Unit
Security
Smoke Detector(s)
Interior Features
Elevator · Storage
Exterior Features
Garden · Playground · Balcony
Pets
Cats OK, Dogs OK, Number Limit (Two), Yes With Restrictions
Accessibility
Wheelchair Access
Building Amenities
Clubhouse · Exercise Centre · Trash · Maintenance Grounds · Hot Water · Management · Sewer · Snow Removal
Building permit history is currently available for City of Vancouver properties only.