+35 more
$759,000
Listed by: Sotheby's International Realty Canada · MLS®
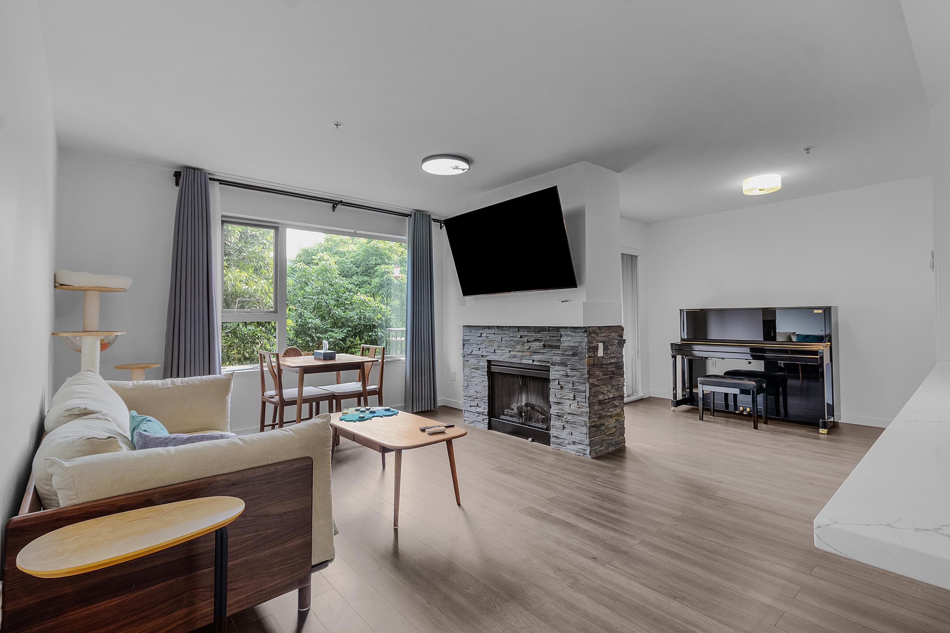
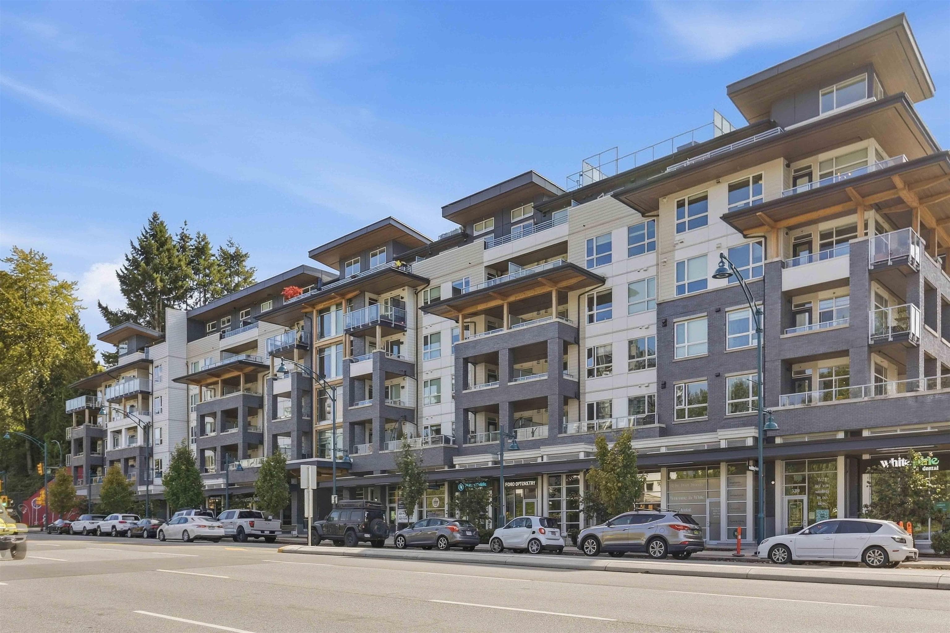
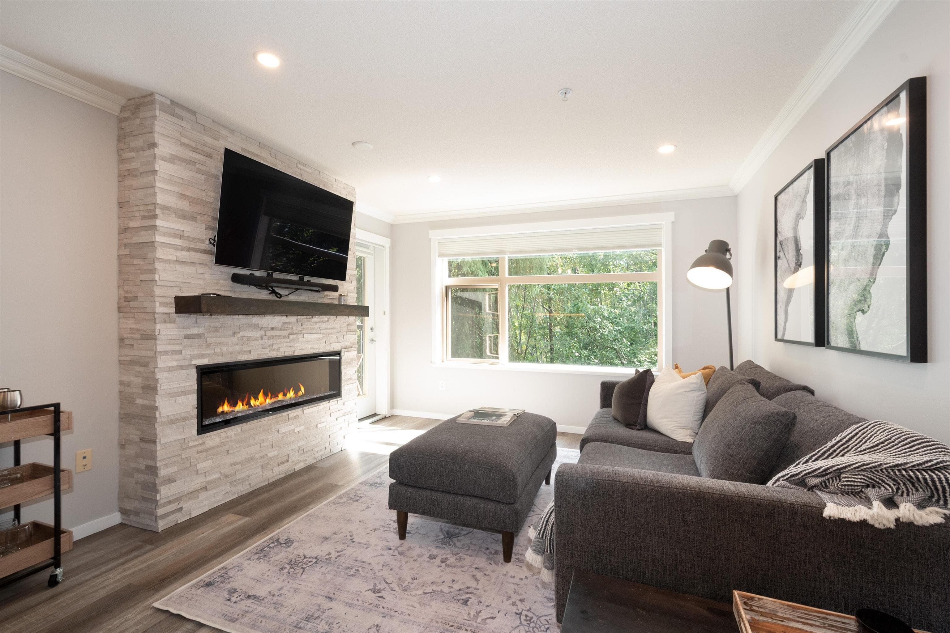
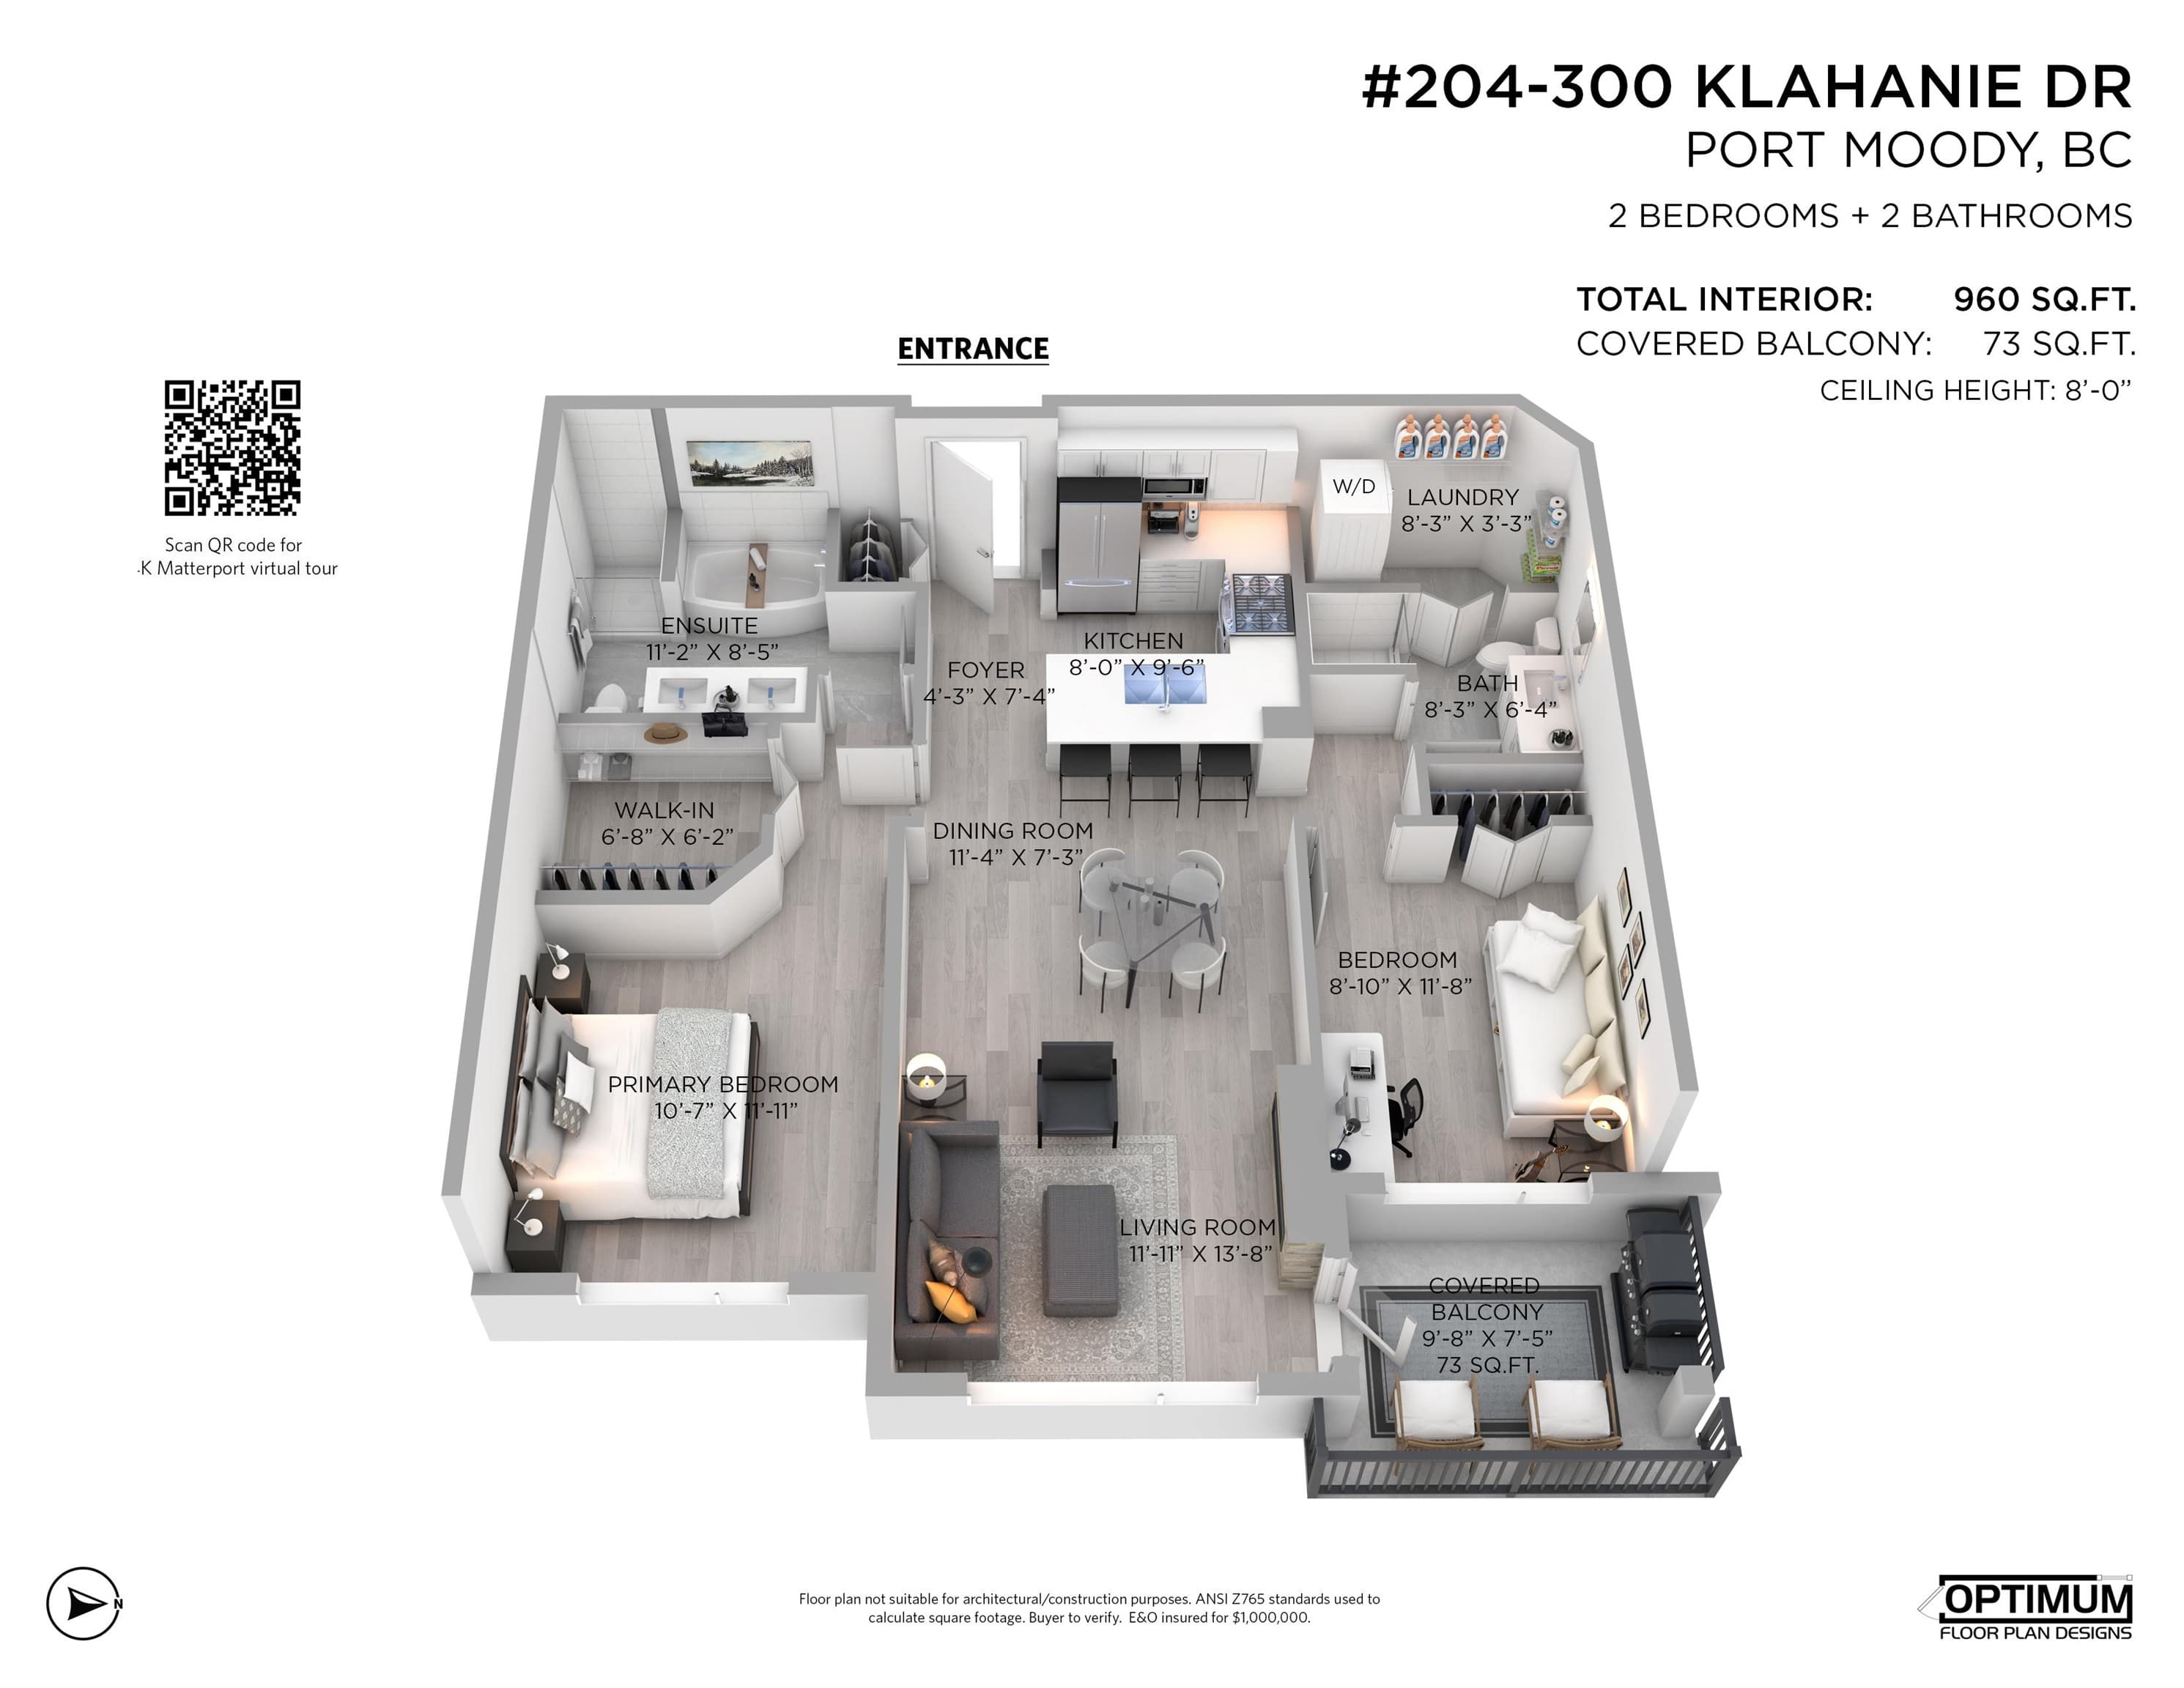
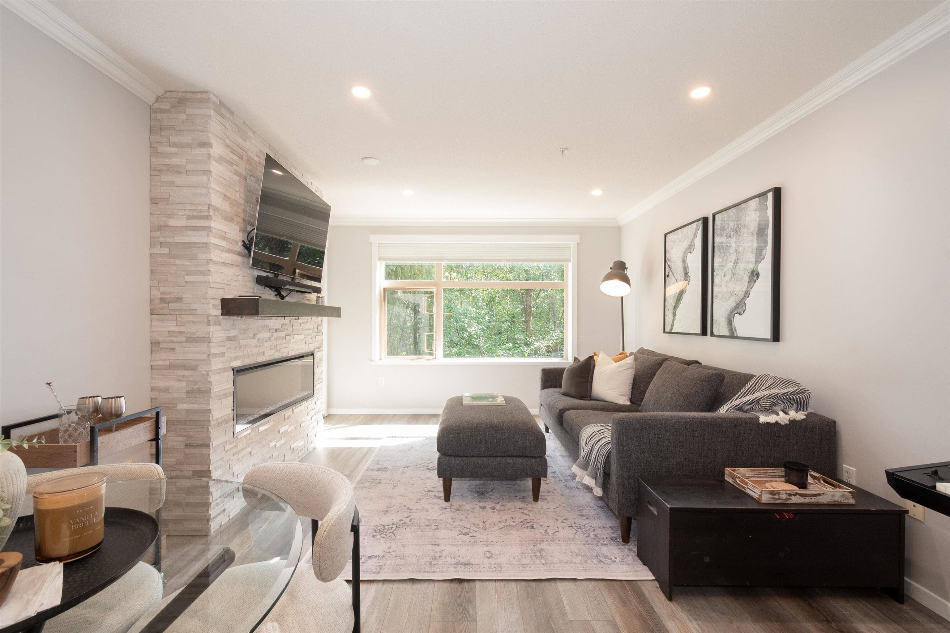
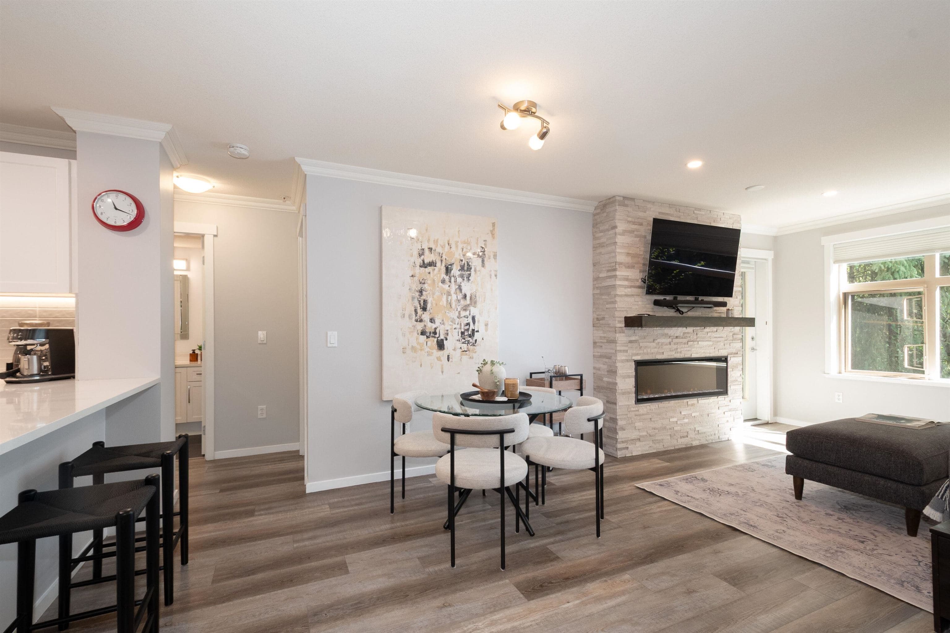
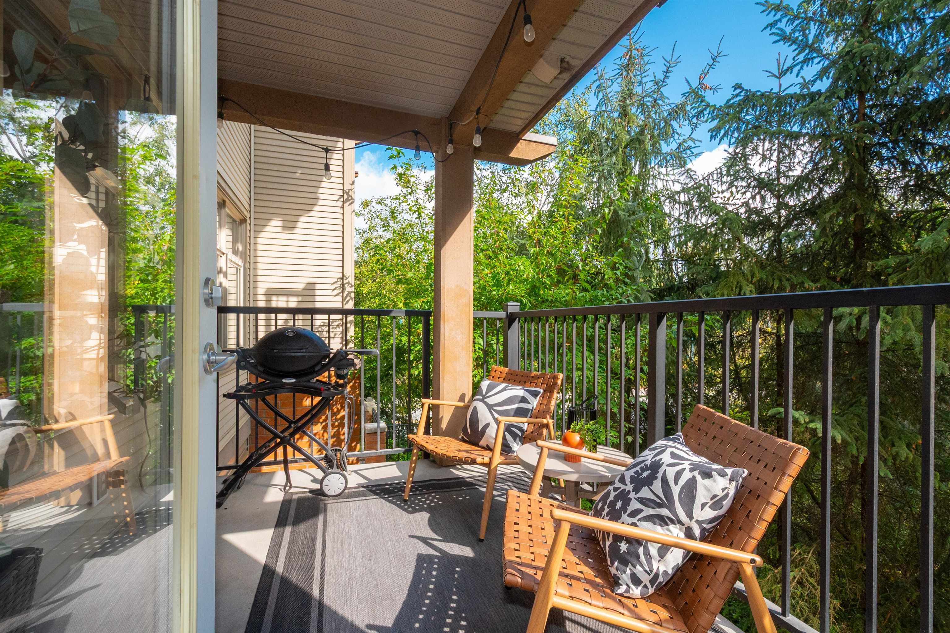
Move right into this exquisite home with an elegant design & refined floor plan. Renovated with stainless steel appliances, quartz counters, motorized blinds, luxury waterproof floors & so much more! Private primary bedroom with a king-sized bed, a grand walk-in closet & harmonious ensuite bathroom with a deep soaker tub, dual sinks & a stand-up shower. Inviting living room with a modern linear fireplace for year-round ambiance. Discreet outdoor balcony overlooking a tranquil green belt providing a picturesque backdrop to this sophisticated home. Two side-by-side secure parking stalls. Elevate your lifestyle living here in the master-planned Klahanie neighbourhood, which perfectly balances resort-style community amenities, exceptional walkability, and quick transit access. Call now!
MLS® #
R3167140
Status
Active
Type
Residential
Sub-type
Apartment/Condo
Ownership
Freehold Strata
Bedrooms
2
Full Baths
2
Half Baths
0
Fireplaces
1
Living Area
960 sqft
Main Floor
960 sqft
Lot Size
128,051.78 sqft
Lot Dimensions
200.9 x 82
Frontage
659.11
Stories
4
Year Built
2006
Age
20 years
Structure
Multi Family, Residential Attached
Parking Stalls
2
Parking Type
Garage Under Building, Underground, Guest, Front Access, Side Access, Concrete, Garage Door Opener
Strata Fee
$494.72/mo
Taxes
$3,162.66/yr
MLS® Area
Port Moody Centre
City
Port Moody
Postal Code
V3H 5K9
Subdivision
Tides
Heating
Baseboard · Electric
Appliances
Washer/Dryer · Dishwasher · Refrigerator · Stove · Microwave
Laundry
In Unit
Fireplace
Electric
Security
Smoke Detector(s)
Windows
Window Coverings
Interior Features
Elevator · Guest Suite
Exterior Features
Tennis Court(s) · Balcony
Pets
Cats OK, Dogs OK, Number Limit (Two), Yes
View
Green Belt
Lot Features
Central Location, Greenbelt, Private, Recreation Nearby, Wooded
Accessibility
Wheelchair Access
Pool
Outdoor Pool
Community
Shopping Nearby
Building Amenities
Clubhouse · Exercise Centre · Recreation Facilities · Caretaker · Trash · Maintenance Grounds · Gas · Hot Water · Management · Snow Removal
Coordinates: 49.280248, -122.835224 · Map data © Google
2 bd · 2 ba · 1,029 sqft
MLS® R3030113 · Royal LePage Sterling Realty
$889,900
Building permit history is currently available for City of Vancouver properties only.