+33 more
$715,000
Listed by: Macdonald Realty · MLS®
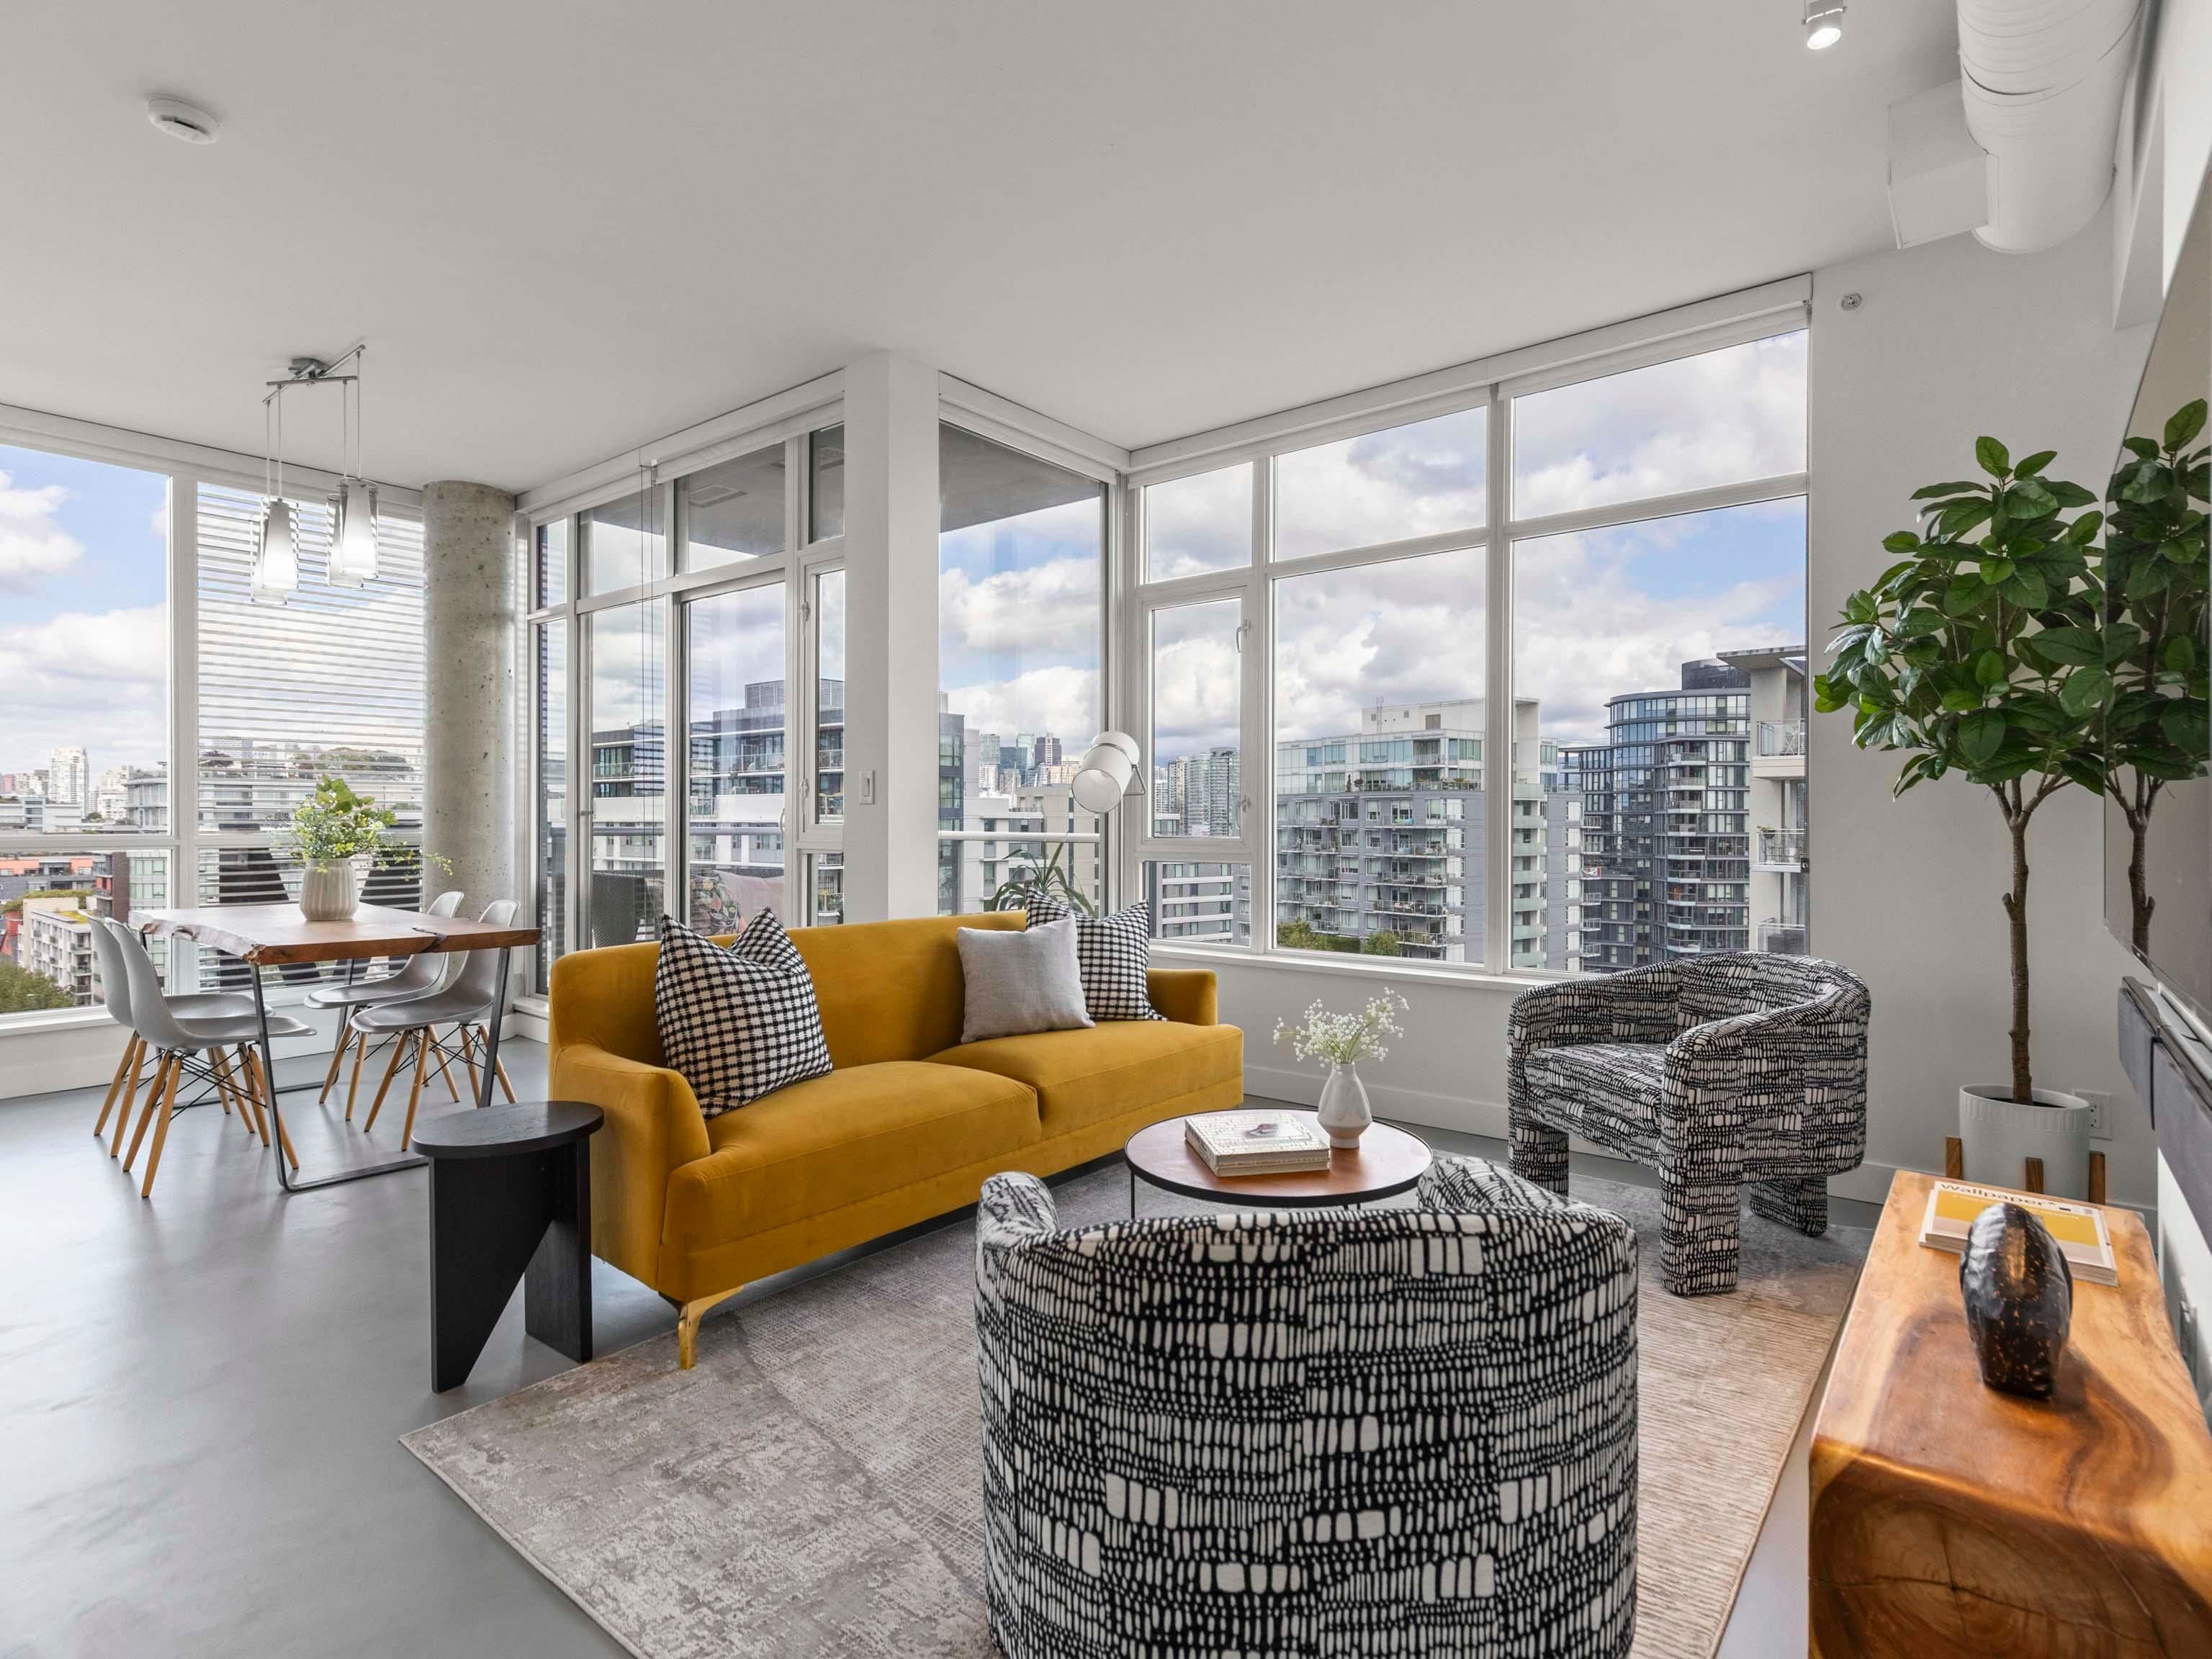
PANORAMIC VIEWS! Step into a truly unique boho-chic artists’ studio where raw architectural character meets warm, collected style. Concrete floors, exposed wooden beams, a ceiling lined with natural wood slats, & vintage outlet covers create an effortlessly cool backdrop, while tons of antique built-ins bring warmth, personality, & an abundance of storage. Built-in wooden bookshelves line one side of the ceiling, while the opposite side features additional built-ins with exposed metal drop-down covers. Exposed lighting throughout adds to the eclectic, industrial feel, with even more thoughtful lighting details layered throughout the space. A beautifully integrated Murphy bed makes clever use of the space and then the best part is the huge deck 17x10 with gorgeous views. This is a must see.
MLS® #
R3174325
Status
Active
Type
Residential
Sub-type
Apartment/Condo
Style
Live/Work Studio, Bachelor/Studio
Ownership
Freehold Strata
Bedrooms
1
Full Baths
1
Half Baths
0
Living Area
708 sqft
Main Floor
708 sqft
Year Built
1995
Age
31 years
Structure
Multi Family, Residential Attached
Parking Stalls
1
Parking Type
Underground, Lane Access
Strata Fee
$353.25/mo
Taxes
$2,243.75/yr
MLS® Area
Mount Pleasant VE
City
Vancouver
Postal Code
V5T 4R8
Subdivision
Mount Pleasant Main
Heating
Electric
Appliances
Washer/Dryer · Dishwasher · Refrigerator · Stove
Laundry
In Unit
Interior Features
Elevator
Pets
Cats OK, Dogs OK, Number Limit (Two), Yes With Restrictions
View
city and mountains!
Lot Features
Central Location, Recreation Nearby
Community
Shopping Nearby
Building Amenities
Caretaker · Trash · Maintenance Grounds · Management · Snow Removal
Coordinates: 49.266884, -123.097104 · Map data © Google
Watch this home
Get an email when the price changes, it sells, or a new unit lists in this building. Sign in or create a free account.
Strata fee / sqft (median)
$0.50/mo
30% below area median
Year built
1995
Listings on record
4
4 active now
Rules
Pets: Cats OK, Dogs OK, Number Limit (Two), Yes With Restrictions, Number Limit (One), Yes
Sale prices, sale-to-list ratio and time to sell for this building are available to registered users. Create a free account or sign in.
Based on MLS® listings at this address and active strata listings in the area. Keyword flags come from public listing remarks and aren’t a substitute for strata minutes, the depreciation report or a Form B.
Transit-Oriented Area — Tier 1
~150 m from Great Northern Way — Emily Carr SkyTrain station (under construction)
Provincial law requires the city to allow at least 5.0 FAR and 20 storeys for residential here — well above typical single-family zoning. Potential land-assembly interest from developers.
~150 m straight-line to Great Northern Way — Emily Carr SkyTrain (under construction)
Screening estimate from provincial regulations (TOA station points, B.C. Reg. 263/2023 & 265/2023; small-scale multi-unit housing rules). Distances are straight-line; actual TOA maps are set by municipal bylaw and some parcels (heritage, ALR, exempt areas) are excluded. Confirm with the municipality before relying on it.
MLS® R3174277 · Listed by Engel & Volkers Vancouver
Source: City of Vancouver Open Data
High Density Housing / Commercial - Addition / Alteration - #130 - Floor 1 Interior alterations to provide improvements to this existing unit (130) in this existing live-work building on this site. Scope of work: Construct interior walls to create a bedroom and relocate kitchen. OK for field review as per Rosa Astorino - January 27, 2022 Schedule B Mechanical & Plumbing submitted per Alex P.L. Lee, 604-324-8763 Energy Upgrade: E2 - LIGHTING - UPGRADE TO INCORPORATE SCHEDULED SHUTOFF (PER 9.4.1.1(i)) of ASHRAE 90.1-2016) Energy upgrade F1 S2 N1 A2 E2 E2 - Lighting - upgrade to incorporate scheduled shutoff
Not Applicable
$75,000
Jul 11, 2022
BP-2022-00375
Field Review - Addition / Alteration - Parking stall (SL15) for #130 Voluntary installation of electric vehicle charger in parking space for Unit 130 on the Ground floor level parkade. Electrical lines will be routed from electric panel in Unit #130 to parking space through fire separations. OK for Field Review with submitted plans per A. Wroblewski, Feb.14, 2020 Notes: Schedule B (Structural or Architectural) may be required to be determined by District Building Inspector. Energy Upgrade Exempt: Voluntary installation of electric vehicle charging station. Building Sprinklered - Building inspector to determine on site if a separate sprinkler permit is required.
Multiple Dwelling
$3,838
Feb 25, 2020
BP-2020-00572
Enquiry Centre - Addition / Alteration - #108 Interior alterations only to provide an open concept bathroom at the existing master bedroom located on the mezzanine of this existing Artist Live/Work unit #108 at this existing Artist Live/Work Building site. OK for SIPS processing as per Adrian Cashato, April 18, 2018. Related to IA-2018-00803. Energy Upgrade: L2 - Hvac - Install programmable thermostats with nighttime setback and switch for heating system (per 9.4.1.2 of ASHRAE 90.1 - 2010)
Not Applicable
$4,000
Jun 12, 2018
BP-2018-02065