+23 more
$614,800
Listed by: Oakwyn Realty Ltd. · MLS®
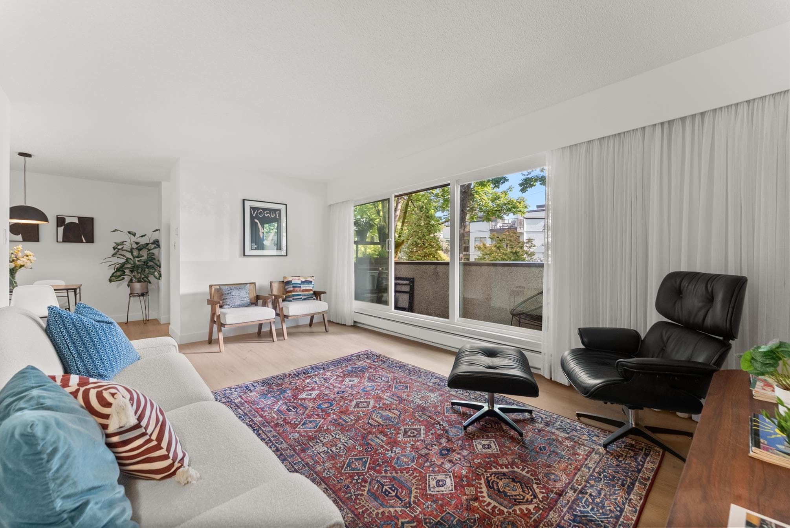
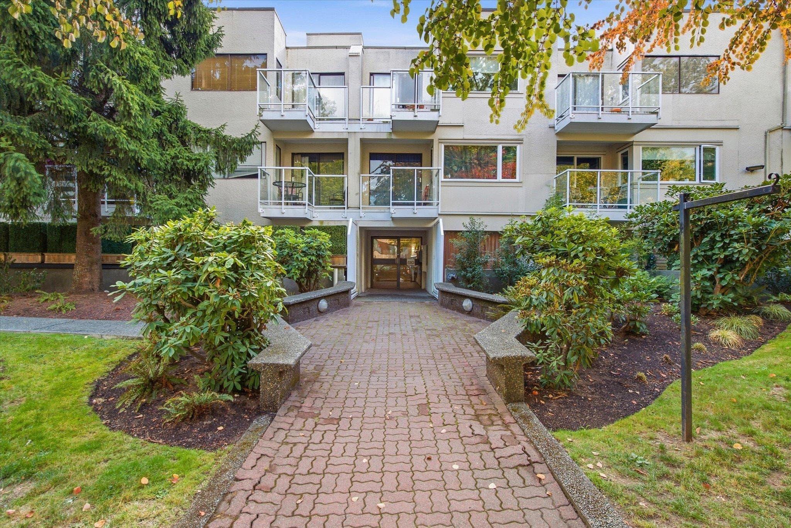
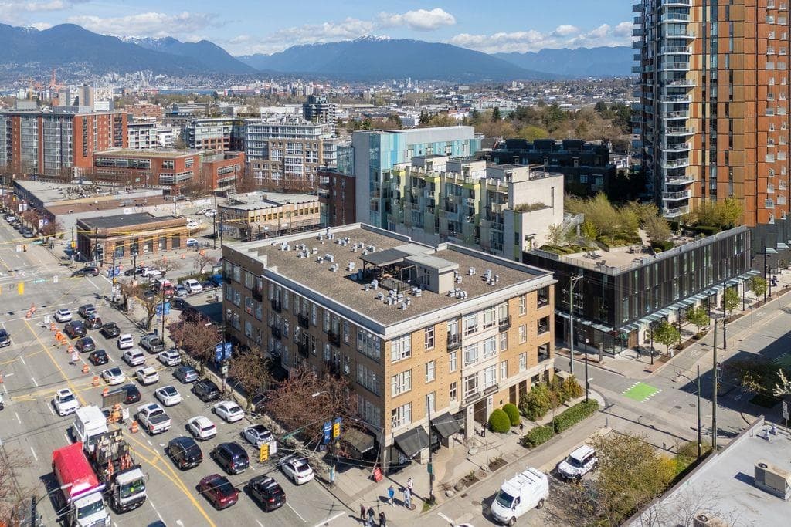
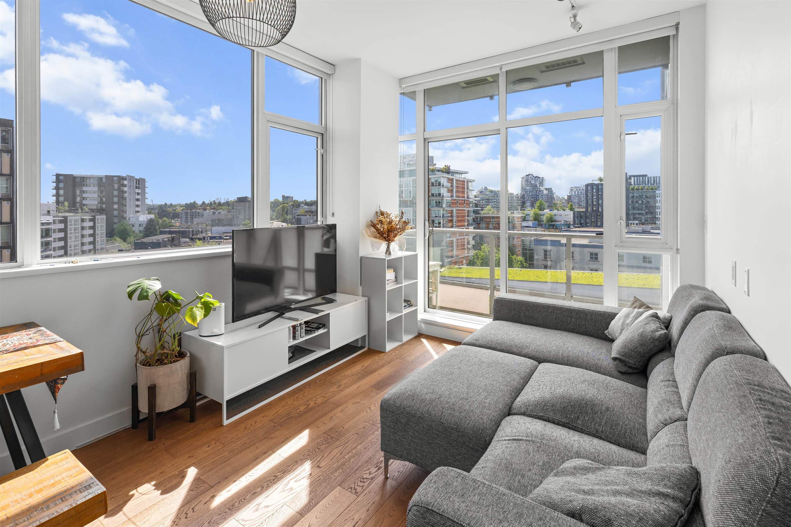
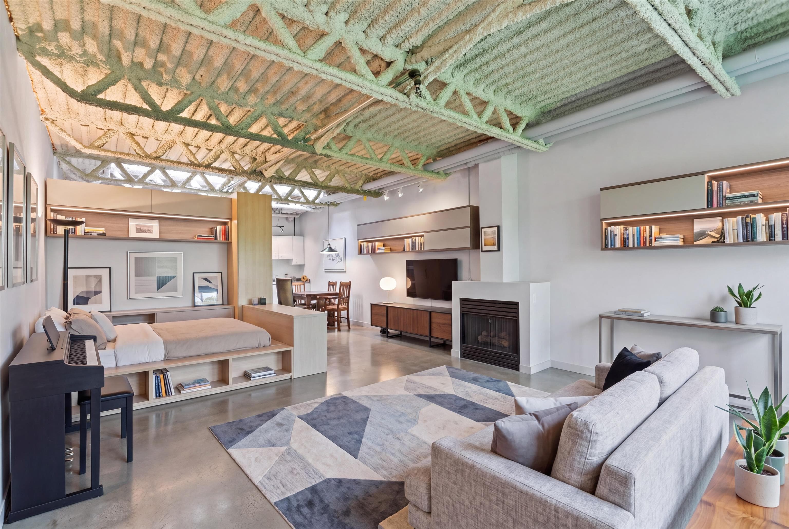
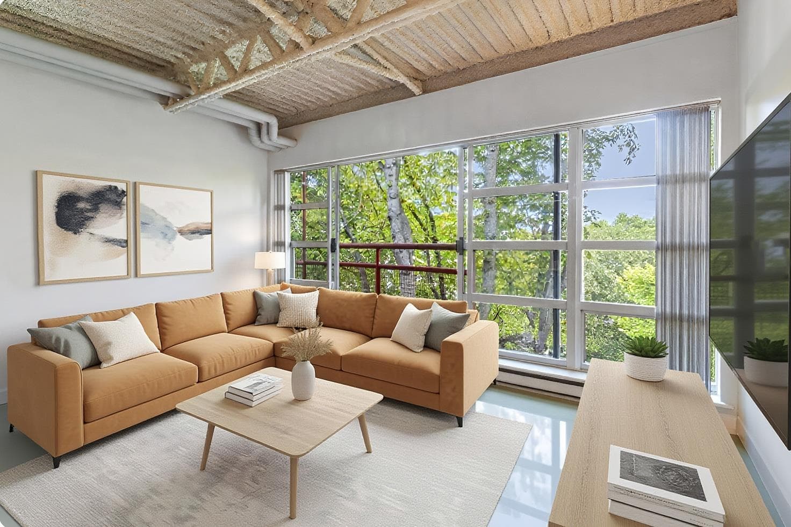
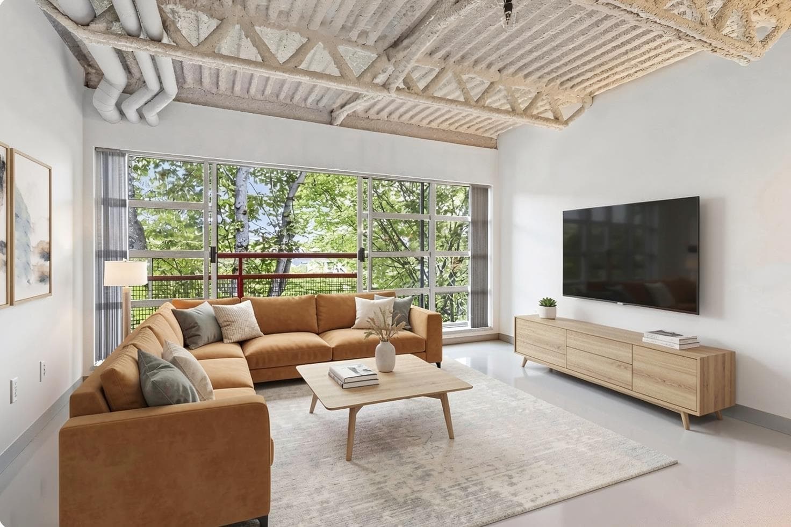
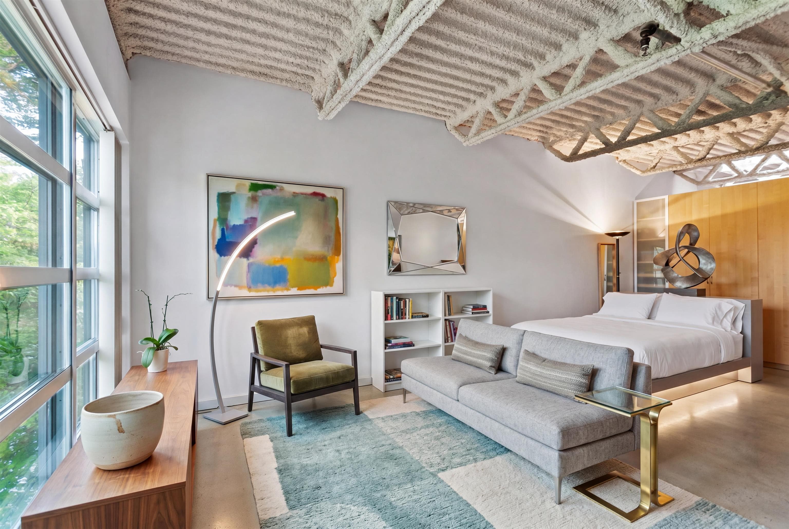
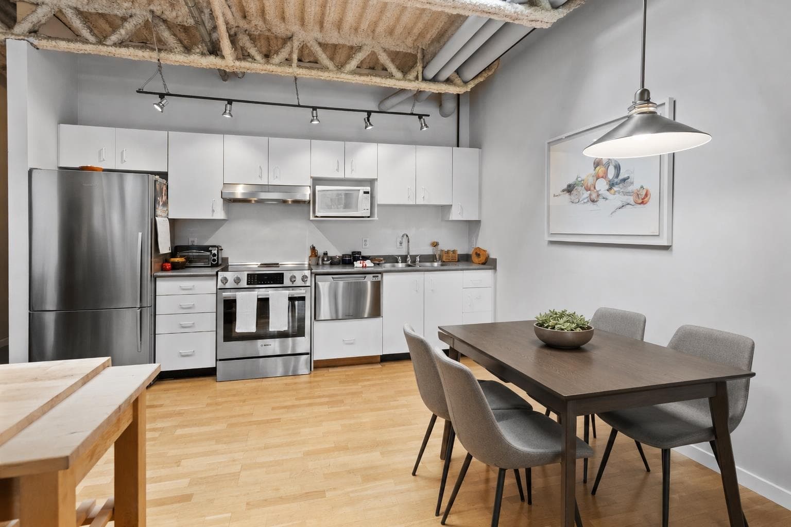
SUB -PENTHOUSE AT MAINSPACE WITH NO ONE ABOVE YOU !!!!, rare 696 sq ft loft style live/work gem in the heart of Mount Pleasant. This open concept unit features soaring 10’+ ceilings, HUGE SKYLIGHT, plus full height windows to PRIVATE CITY & MTN VIEWS, flexible layout perfect for creatives, professionals or investors. POLISHED CONCRETE FLOORS IN LIVING AREA, excellent built -ins, 1 parking is included and laundry is in-suite plus on each floor, THIS SOLID building is pet friendly plus VARIOUS parks are a short walk away. Exceptional walkability to Olympic Village, Main Street shops, Emily Carr, parks, and the upcoming Canada Line 2 blocks away .. PANORAMIC VIEWS FROM COMMON AREA ROOFTOP DECK …. NICE !!! SHOWING SEPT 20TH 2PM
MLS® #
R3155179
Status
Active
Type
Residential
Sub-type
Apartment/Condo
Style
Live/Work Studio
Ownership
Freehold Strata
Bedrooms
1
Full Baths
1
Half Baths
0
Fireplaces
1
Living Area
696 sqft
Main Floor
696 sqft
Lot Size
696 sqft
Stories
5
Year Built
1995
Age
31 years
Structure
Multi Family, Residential Attached
Parking Stalls
1
Parking Type
Underground, Lane Access, Aggregate
Strata Fee
$389.68/mo
Taxes
$2,098.59/yr
MLS® Area
Mount Pleasant VE
City
Vancouver
Postal Code
V5T 4R8
Subdivision
Mainspace
Heating
Baseboard · Natural Gas
Appliances
Dishwasher · Refrigerator · Stove
Laundry
In Unit · Common Area
Fireplace
Insert · Gas
Security
Fire Sprinkler System
Windows
Window Coverings · Insulated Windows
Pets
Cats OK, Dogs OK, Number Limit (One), Yes
View
Private City/MTN Green
Lot Features
Central Location
Accessibility
Wheelchair Access
Community
Adult Oriented, Shopping Nearby
Building Amenities
Trash · Maintenance Grounds · Gas · Hot Water · Management
Coordinates: 49.266692, -123.096866 · Map data © Google
1 bd · 1 ba · 696 sqft
MLS® R3139464 · Oakwyn Realty Ltd.
$659,900
Source: City of Vancouver Open Data
High Density Housing / Commercial - Addition / Alteration - #130 - Floor 1 Interior alterations to provide improvements to this existing unit (130) in this existing live-work building on this site. Scope of work: Construct interior walls to create a bedroom and relocate kitchen. OK for field review as per Rosa Astorino - January 27, 2022 Schedule B Mechanical & Plumbing submitted per Alex P.L. Lee, 604-324-8763 Energy Upgrade: E2 - LIGHTING - UPGRADE TO INCORPORATE SCHEDULED SHUTOFF (PER 9.4.1.1(i)) of ASHRAE 90.1-2016) Energy upgrade F1 S2 N1 A2 E2 E2 - Lighting - upgrade to incorporate scheduled shutoff
Not Applicable
$75,000
Jul 11, 2022
BP-2022-00375
Field Review - Addition / Alteration - Parking stall (SL15) for #130 Voluntary installation of electric vehicle charger in parking space for Unit 130 on the Ground floor level parkade. Electrical lines will be routed from electric panel in Unit #130 to parking space through fire separations. OK for Field Review with submitted plans per A. Wroblewski, Feb.14, 2020 Notes: Schedule B (Structural or Architectural) may be required to be determined by District Building Inspector. Energy Upgrade Exempt: Voluntary installation of electric vehicle charging station. Building Sprinklered - Building inspector to determine on site if a separate sprinkler permit is required.
Multiple Dwelling
$3,838
Feb 25, 2020
BP-2020-00572
Enquiry Centre - Addition / Alteration - #108 Interior alterations only to provide an open concept bathroom at the existing master bedroom located on the mezzanine of this existing Artist Live/Work unit #108 at this existing Artist Live/Work Building site. OK for SIPS processing as per Adrian Cashato, April 18, 2018. Related to IA-2018-00803. Energy Upgrade: L2 - Hvac - Install programmable thermostats with nighttime setback and switch for heating system (per 9.4.1.2 of ASHRAE 90.1 - 2010)
Not Applicable
$4,000
Jun 12, 2018
BP-2018-02065