$910,000
Listed by: Regent Park Fairchild Realty Inc. · MLS®
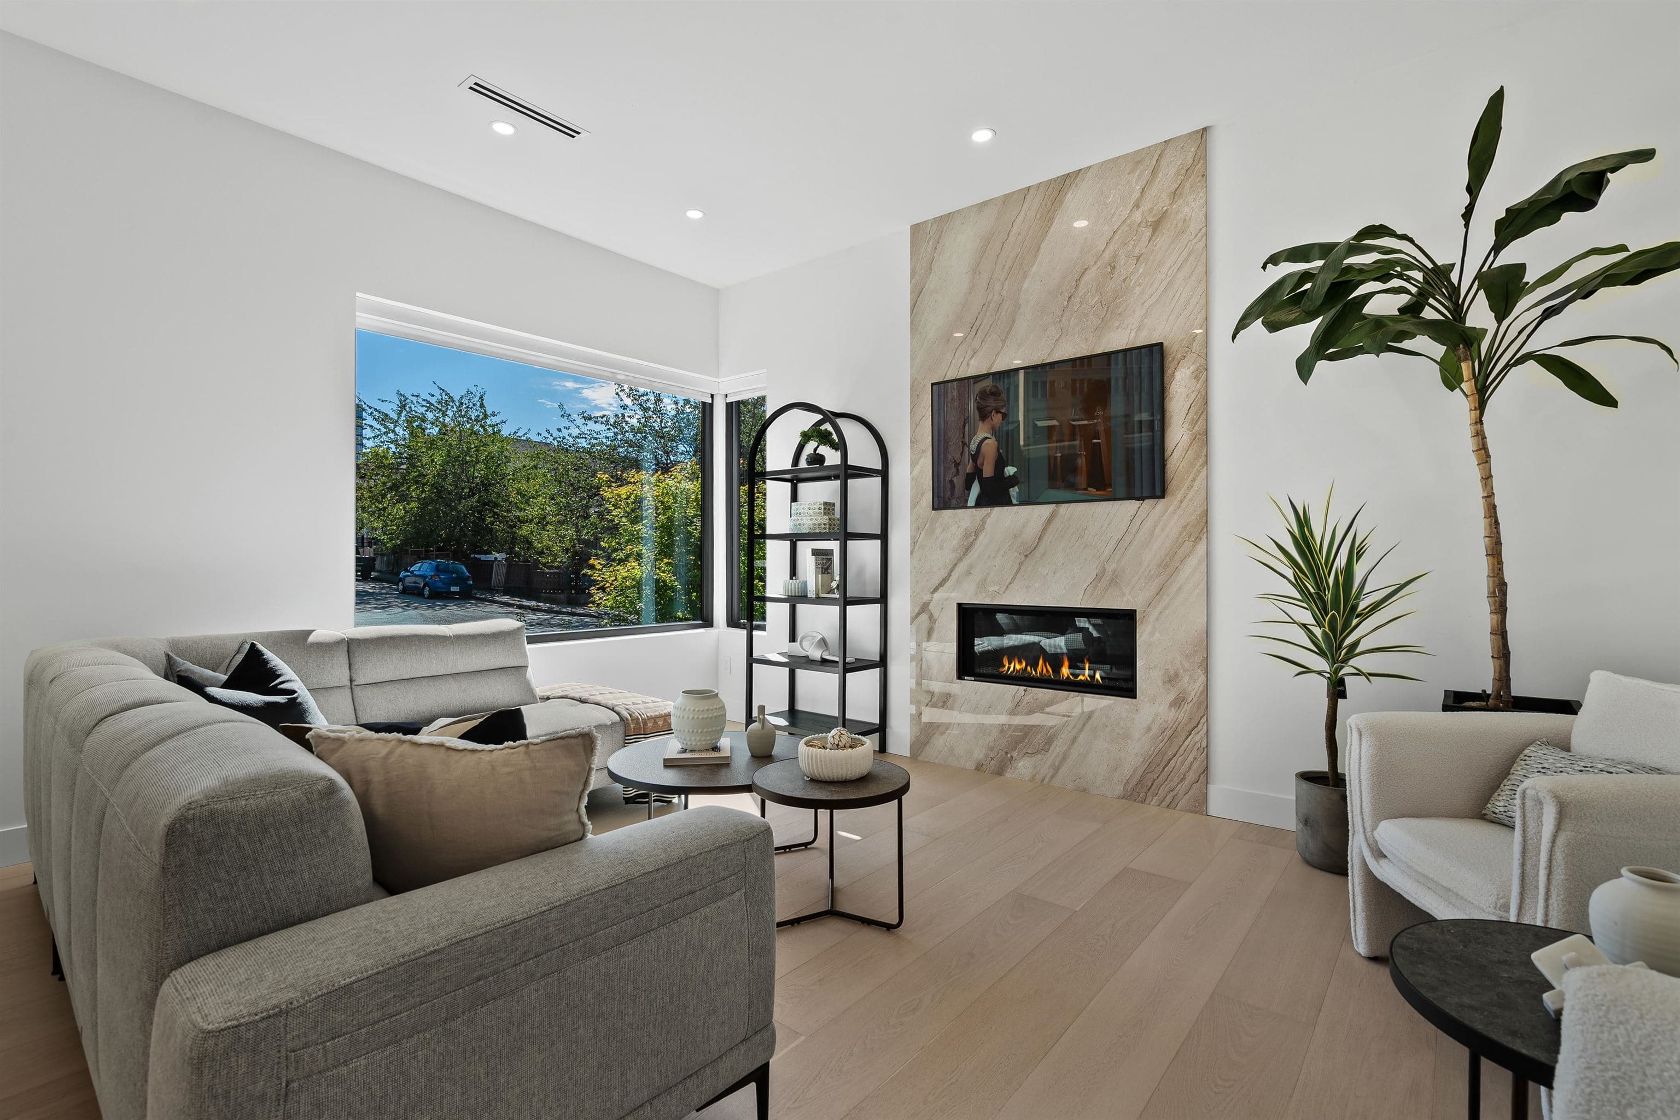
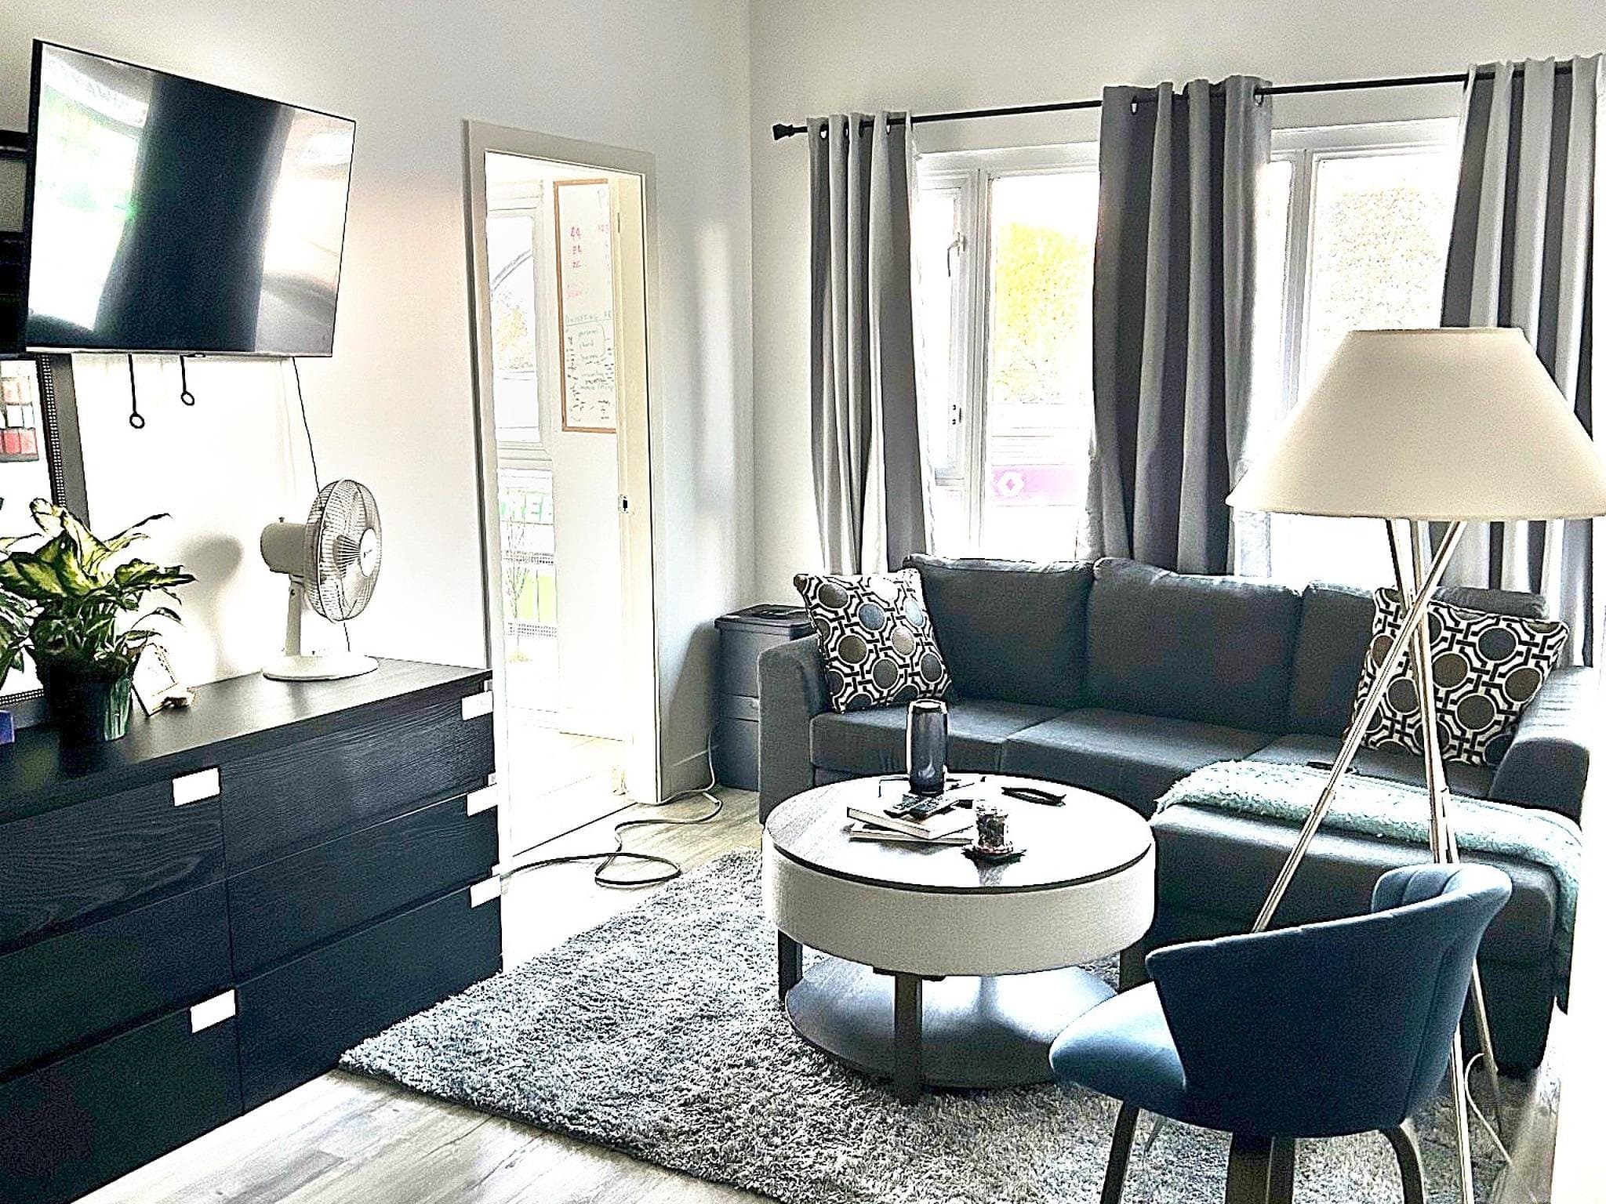
Welcome to FORMAT by Cressey! This 2-bedroom plus Den Corner unit features a functional open-concept layout, contemporary finishes, and quality craftsmanship throughout. Enjoy northeast-facing Views of Grouse Mountain from the spacious 138 sq ft patio-perfect for relaxing outdoors. Residents have access to an impressive collection of amenities, including a fitness centre, rooftop terrace and garden, resident lounge, co-working spaces, and meeting rooms. Just steps from Kingsway's shops, restaurants, and transit, with easy access to parks, schools, and everyday conveniences. The home also includes 1 parking and 1 locker. OH: 2-4pm Sat/Sun Nov 7/8
MLS® #
R3180396
Status
Active
Type
Residential
Sub-type
Apartment/Condo
Ownership
Freehold Strata
Bedrooms
2
Full Baths
2
Half Baths
0
Living Area
821 sqft
Main Floor
821 sqft
Year Built
2023
Age
3 years
Structure
Multi Family, Residential Attached
Parking Stalls
1
Parking Type
Garage Under Building
Strata Fee
$460.46/mo
Taxes
$2,936.72/yr
MLS® Area
Knight
City
Vancouver
Postal Code
V5N 0J1
Heating
Baseboard
Laundry
In Unit
Interior Features
Elevator · Storage
Exterior Features
Balcony
Pets
Cats OK, Dogs OK, Number Limit (Two), Yes With Restrictions
View
MOUNTAIN VIEW
Building Amenities
Bike Room · Clubhouse · Exercise Centre · Concierge · Caretaker · Trash · Maintenance Grounds · Hot Water · Management · Recreation Facilities · Sewer · Snow Removal · Water
Coordinates: 49.249326, -123.073167 · Map data © Google
Watch this home
Get an email when the price changes, it sells, or a new unit lists in this building. Sign in or create a free account.
Strata fee / sqft (median)
$0.56/mo
4% above area median
Year built
2023
Listings on record
4
4 active now
Rules
Pets: Cats OK, Dogs OK, Number Limit (Two), Yes With Restrictions, No, No Cats, No Dogs
Sale prices, sale-to-list ratio and time to sell for this building are available to registered users. Create a free account or sign in.
Based on MLS® listings at this address and active strata listings in the area. Keyword flags come from public listing remarks and aren’t a substitute for strata minutes, the depreciation report or a Form B.
~1.3 km straight-line to Nanaimo SkyTrain
Screening estimate from provincial regulations (TOA station points, B.C. Reg. 263/2023 & 265/2023; small-scale multi-unit housing rules). Distances are straight-line; actual TOA maps are set by municipal bylaw and some parcels (heritage, ALR, exempt areas) are excluded. Confirm with the municipality before relying on it.
Source: City of Vancouver Open Data
Certified Professional Program - New Building - This permit has been issued for site work and all below grade facilities for the proposed development: To construct a mixed use development consisting of 5 buildings: Building 1 - 3996 Dumfries St. BP-2021-01237 14 storey tower with 6 level podium, consisting of one Retail unit, Offices and 123 strata residential units Building 2 ( TH 1 block ) 3950 Dumfries St - BP-2021-01238 15 townhomes Building 3 ( TH 2 block) 3910 Dumfries St. - BP-2021-01239 12 townhomes Building 4 ( TH 3 block) - 3969 Fleming St. - BP-2021-01240 5 townhomes Building 5 ( TH 4 block) - 3979 Fleming St - BP-2021-01241 6 townhomes All over 3 levels of underground parking. Total number of dwelling units on this site is 161 strata units. All fees for the entire development on this site applied against this permit. 21-July-2021 -Stage 1 (excavation and shoring) issued. 19-Nov-2021 - Stage 2 (full structure) issued 21-Apr-2022 - Stage 3 (full permit) issued. 18-Nov-2021 - Stage 1 - Revision#1 - issued To add additional P3 level, changes to P2, P1, Level 1 and 2 as proposed under DP-2021-00703. Revised excavation and shoring drawings provided. 15-Aug-2022 - Revision#2 issued. Clarifications on the floor assembly within Building 2 (TH1 Block) and Building 3 (TH2 Block). Refer to Staged Construction drawings list for revised drawings. 03-Apr-2023 - Revision#3 issued. 1. Changes to commercial garbage/recycling and loading area at Level 1 2. Modification of office suite 203 (removal of vestibule).
General Office · Multiple Dwelling · Retail Store
$56,494,720
Jul 21, 2021
BP-2020-01943
Certified Professional Program - New Building - To construct a mixed use 14 storey tower with 6 storey podium building ( Building 1) consisting of: First Storey ( Level 1) - 1 retail shell (Group E) three(3) townhomes , Residential Amenity Spaces Second Storey - emergency Generator and Upper Level of TH Third Storey ( Level 2) - office spaces ( shell) and residential amenity 4 th to 14th Storeys ( Level 3 to Level 13) - 120 apartment units all over 3 levels of underground parking. Total number of residential suites in Building 1 is 123. Building 1 is part of a mixed use development; for full project description defer to BP-2020-01943. 21-July-2021 - Stage I (Excavation and Shoring) issued. 18-Nov-2021 - Stage I - Rev 1, issued, changes approved under DP-2021-00703 19-Nov-2021 - Stage II (Full Structure) issued. 21-Apr-2022 - Stage III ( Full permit) issued. 18-Nov-2021 - Stage 1 - Revision#1 - issued To add additional P3 level, changes to P2, P1, Level 1 and 2 as proposed under DP-2021-00703. Revised excavation and shoring drawings provided. 15-Aug-2022 - Revision#2 issued. N/A for the tower: Clarifications on the floor assembly within Building 2 (TH1 Block) and Building 3 (TH2 Block). 03-Apr-2023 - Rev#3 issued. 1. Changes to commercial garbage/recycling and loading area at Level 1 2. Modification of office suite 203 (removal of vestibule).
Multiple Dwelling · General Office · Not Applicable · Parking Garage
$0
Jul 21, 2021
BP-2021-01237