$625,000
Listed by: RE/MAX Crest Realty · MLS®
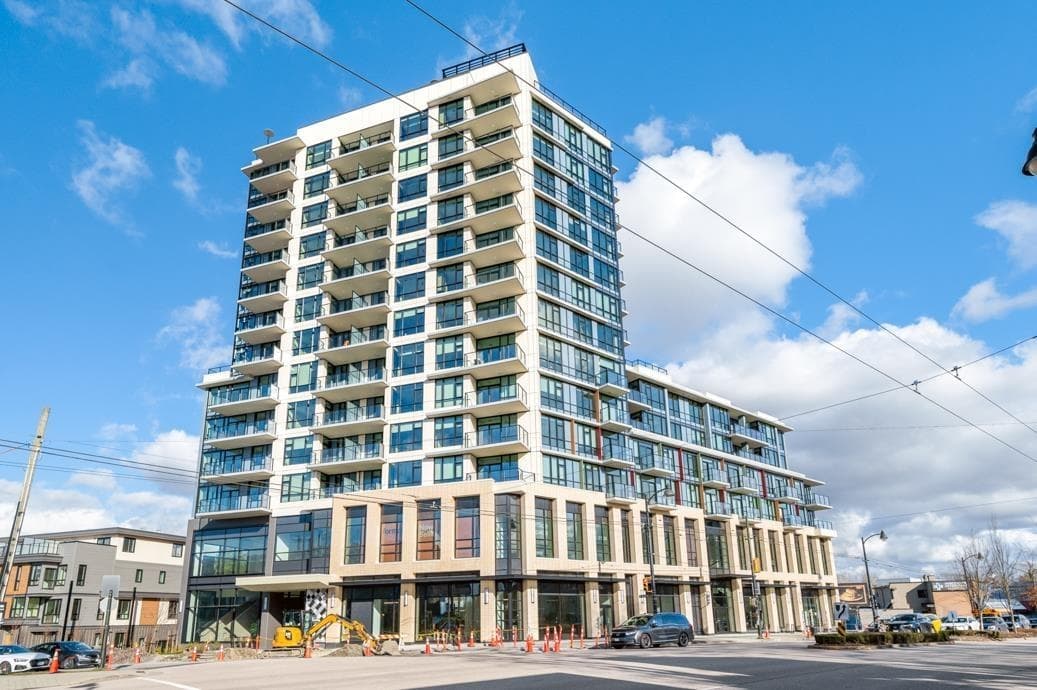
Welcome to FORMAT by Cressey in Kensington-Cedar Cottage. This chic 1 bedroom home features the signature Cressey Kitchen with Dekton surfaces, integrated Fulgor Milano appliances, with upgraded kitchen cabinets and wardrobe, also built-in heat pump A/C for your year round comfort. Roof top deck, Large party room with kitchen and pizza oven, co-working space and gym. You want to step up your training? Anytime Fitness is right on the ground floor. Save On Foods is across the street, and boutique eateries steps away. Transit is exceptionally convenient, bus routes to Downtown Vancouver (#19, #22) and quick connections to Richmond via the R4 RapidBus and Knight Street corridor. Includes 1 EV-ready parking stall and 1 storage locker.
MLS® #
R3177142
Status
Active
Type
Residential
Sub-type
Apartment/Condo
Ownership
Freehold Strata
Bedrooms
1
Full Baths
1
Half Baths
0
Living Area
564 sqft
Main Floor
564 sqft
Stories
14
Year Built
2023
Age
3 years
Structure
Multi Family, Residential Attached
Parking Stalls
1
Parking Type
Underground, Concrete
Heating
Heat Pump
Cooling / A/C
Central Air · Air Conditioning
Appliances
Washer/Dryer · Dishwasher · Refrigerator · Stove · Microwave
Security
Smoke Detector(s) · Fire Sprinkler System
Windows
Window Coverings
Interior Features
Elevator
Exterior Features
Garden · Balcony
Pets
Yes With Restrictions
Building Amenities
Exercise Centre · Recreation Facilities · Maintenance Grounds · Gas · Hot Water · Management
Coordinates: 49.249324, -123.073181 · Map data © Google
Watch this home
Get an email when the price changes, it sells, or a new unit lists in this building. Sign in or create a free account.
Strata fee / sqft (median)
$0.55/mo
3% above area median
Year built
2023
Listings on record
3
3 active now
Rules
Pets: Yes With Restrictions, No, No Cats, No Dogs
Sale prices, sale-to-list ratio and time to sell for this building are available to registered users. Create a free account or sign in.
Strata Fee
$315.05/mo
Taxes
$2,021.73/yr
MLS® Area
Knight
City
Vancouver
Postal Code
V5N 0J1
Based on MLS® listings at this address and active strata listings in the area. Keyword flags come from public listing remarks and aren’t a substitute for strata minutes, the depreciation report or a Form B.
~1.3 km straight-line to Nanaimo SkyTrain
Screening estimate from provincial regulations (TOA station points, B.C. Reg. 263/2023 & 265/2023; small-scale multi-unit housing rules). Distances are straight-line; actual TOA maps are set by municipal bylaw and some parcels (heritage, ALR, exempt areas) are excluded. Confirm with the municipality before relying on it.

$2,500
Knight
MLS® R3176627 · Listed by Sincere Real Estate Services
Source: City of Vancouver Open Data
Certified Professional Program - New Building - This permit has been issued for site work and all below grade facilities for the proposed development: To construct a mixed use development consisting of 5 buildings: Building 1 - 3996 Dumfries St. BP-2021-01237 14 storey tower with 6 level podium, consisting of one Retail unit, Offices and 123 strata residential units Building 2 ( TH 1 block ) 3950 Dumfries St - BP-2021-01238 15 townhomes Building 3 ( TH 2 block) 3910 Dumfries St. - BP-2021-01239 12 townhomes Building 4 ( TH 3 block) - 3969 Fleming St. - BP-2021-01240 5 townhomes Building 5 ( TH 4 block) - 3979 Fleming St - BP-2021-01241 6 townhomes All over 3 levels of underground parking. Total number of dwelling units on this site is 161 strata units. All fees for the entire development on this site applied against this permit. 21-July-2021 -Stage 1 (excavation and shoring) issued. 19-Nov-2021 - Stage 2 (full structure) issued 21-Apr-2022 - Stage 3 (full permit) issued. 18-Nov-2021 - Stage 1 - Revision#1 - issued To add additional P3 level, changes to P2, P1, Level 1 and 2 as proposed under DP-2021-00703. Revised excavation and shoring drawings provided. 15-Aug-2022 - Revision#2 issued. Clarifications on the floor assembly within Building 2 (TH1 Block) and Building 3 (TH2 Block). Refer to Staged Construction drawings list for revised drawings. 03-Apr-2023 - Revision#3 issued. 1. Changes to commercial garbage/recycling and loading area at Level 1 2. Modification of office suite 203 (removal of vestibule).
General Office · Multiple Dwelling · Retail Store
$56,494,720
Apr 21, 2022
BP-2020-01943
Certified Professional Program - New Building - To construct a mixed use 14 storey tower with 6 storey podium building ( Building 1) consisting of: First Storey ( Level 1) - 1 retail shell (Group E) three(3) townhomes , Residential Amenity Spaces Second Storey - emergency Generator and Upper Level of TH Third Storey ( Level 2) - office spaces ( shell) and residential amenity 4 th to 14th Storeys ( Level 3 to Level 13) - 120 apartment units all over 3 levels of underground parking. Total number of residential suites in Building 1 is 123. Building 1 is part of a mixed use development; for full project description defer to BP-2020-01943. 21-July-2021 - Stage I (Excavation and Shoring) issued. 18-Nov-2021 - Stage I - Rev 1, issued, changes approved under DP-2021-00703 19-Nov-2021 - Stage II (Full Structure) issued. 21-Apr-2022 - Stage III ( Full permit) issued. 18-Nov-2021 - Stage 1 - Revision#1 - issued To add additional P3 level, changes to P2, P1, Level 1 and 2 as proposed under DP-2021-00703. Revised excavation and shoring drawings provided. 15-Aug-2022 - Revision#2 issued. N/A for the tower: Clarifications on the floor assembly within Building 2 (TH1 Block) and Building 3 (TH2 Block). 03-Apr-2023 - Rev#3 issued. 1. Changes to commercial garbage/recycling and loading area at Level 1 2. Modification of office suite 203 (removal of vestibule).
Multiple Dwelling · General Office · Not Applicable · Parking Garage
$0
Nov 19, 2021
BP-2021-01237