+21 more
$459,900
Listed by: RE/MAX Select Realty · MLS®
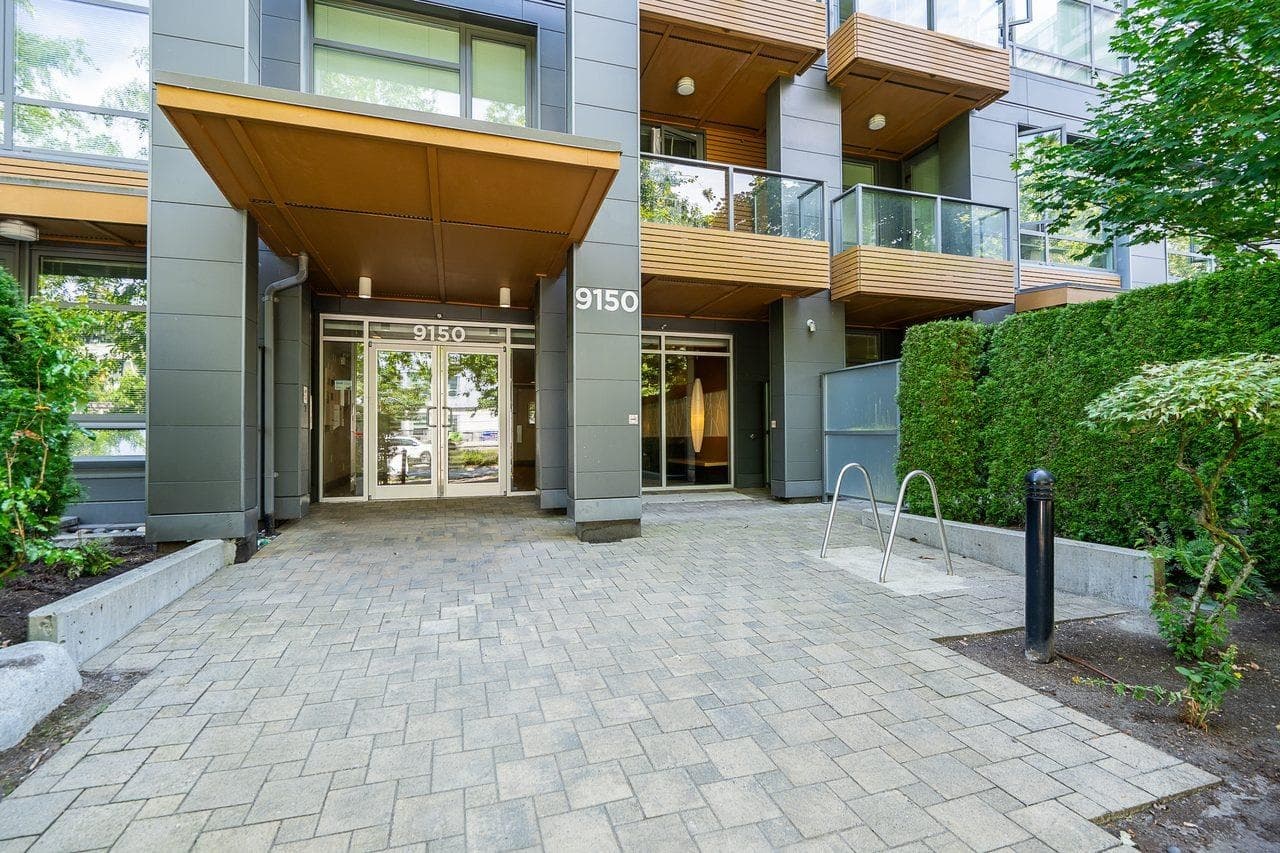
PRICED TO SELL! Welcome to Harmony by Polygon, located in the beautiful, self-contained community at SFU. This spacious 2 bed/2 bath home features an open concept floor plan, a kitchen with a breakfast bar, plenty of room for a dedicated living and dining rooms, a gas fireplace, and a spacious & private balcony overlooking a greenbelt. The primary bedroom can accommodate a king size bed, includes a nook that’s perfect for a work/study desk, has a walk in closet, and a spacious 4 piece ensuite. Enjoy great hiking and bike trails, restaurants, cafes, and shops that SFU has to offer. Building offers a gym and bike room; includes parking, pets allowed. OPEN HOUSES: Saturday, Oct 17th 1-3pm & Sunday, Oct 18th 2-4pm.
MLS® #
R3175184
Status
Active
Type
Residential
Sub-type
Apartment/Condo
Ownership
Leasehold prepaid-Strata
Bedrooms
2
Full Baths
2
Half Baths
0
Fireplaces
1
Living Area
859 sqft
Main Floor
859 sqft
Stories
5
Year Built
2005
Age
21 years
Structure
Multi Family, Residential Attached
Parking Stalls
1
Parking Type
Underground, Front Access, Concrete
Strata Fee
$437.62/mo
Taxes
$1,823.2/yr
MLS® Area
Simon Fraser Univer.
City
Burnaby
Postal Code
V5A 4Y5
Subdivision
Harmony
Heating
Baseboard · Electric · Natural Gas
Appliances
Washer/Dryer · Dishwasher · Refrigerator · Stove
Laundry
In Unit
Fireplace
Gas
Windows
Window Coverings
Interior Features
Elevator
Exterior Features
Balcony
Pets
Cats OK, Dogs OK, Number Limit (Two), Yes With Restrictions
View
TREES
Building Amenities
Bike Room · Exercise Centre · Trash · Maintenance Grounds · Hot Water · Management · Recreation Facilities · Water
Coordinates: 49.277917, -122.904898 · Map data © Google
Watch this home
Get an email when the price changes, it sells, or a new unit lists in this building. Sign in or create a free account.
Strata fee / sqft (median)
$0.50/mo
16% below area median
Year built
2005
Listings on record
4
4 active now
Rules
Pets: Cats OK, Dogs OK, Number Limit (Two), Yes With Restrictions, Yes
Sale prices, sale-to-list ratio and time to sell for this building are available to registered users. Create a free account or sign in.
Based on MLS® listings at this address and active strata listings in the area. Keyword flags come from public listing remarks and aren’t a substitute for strata minutes, the depreciation report or a Form B.
Building permit history is currently available for City of Vancouver properties only.