+22 more
$499,900
Listed by: Oakwyn Realty Ltd. · MLS®
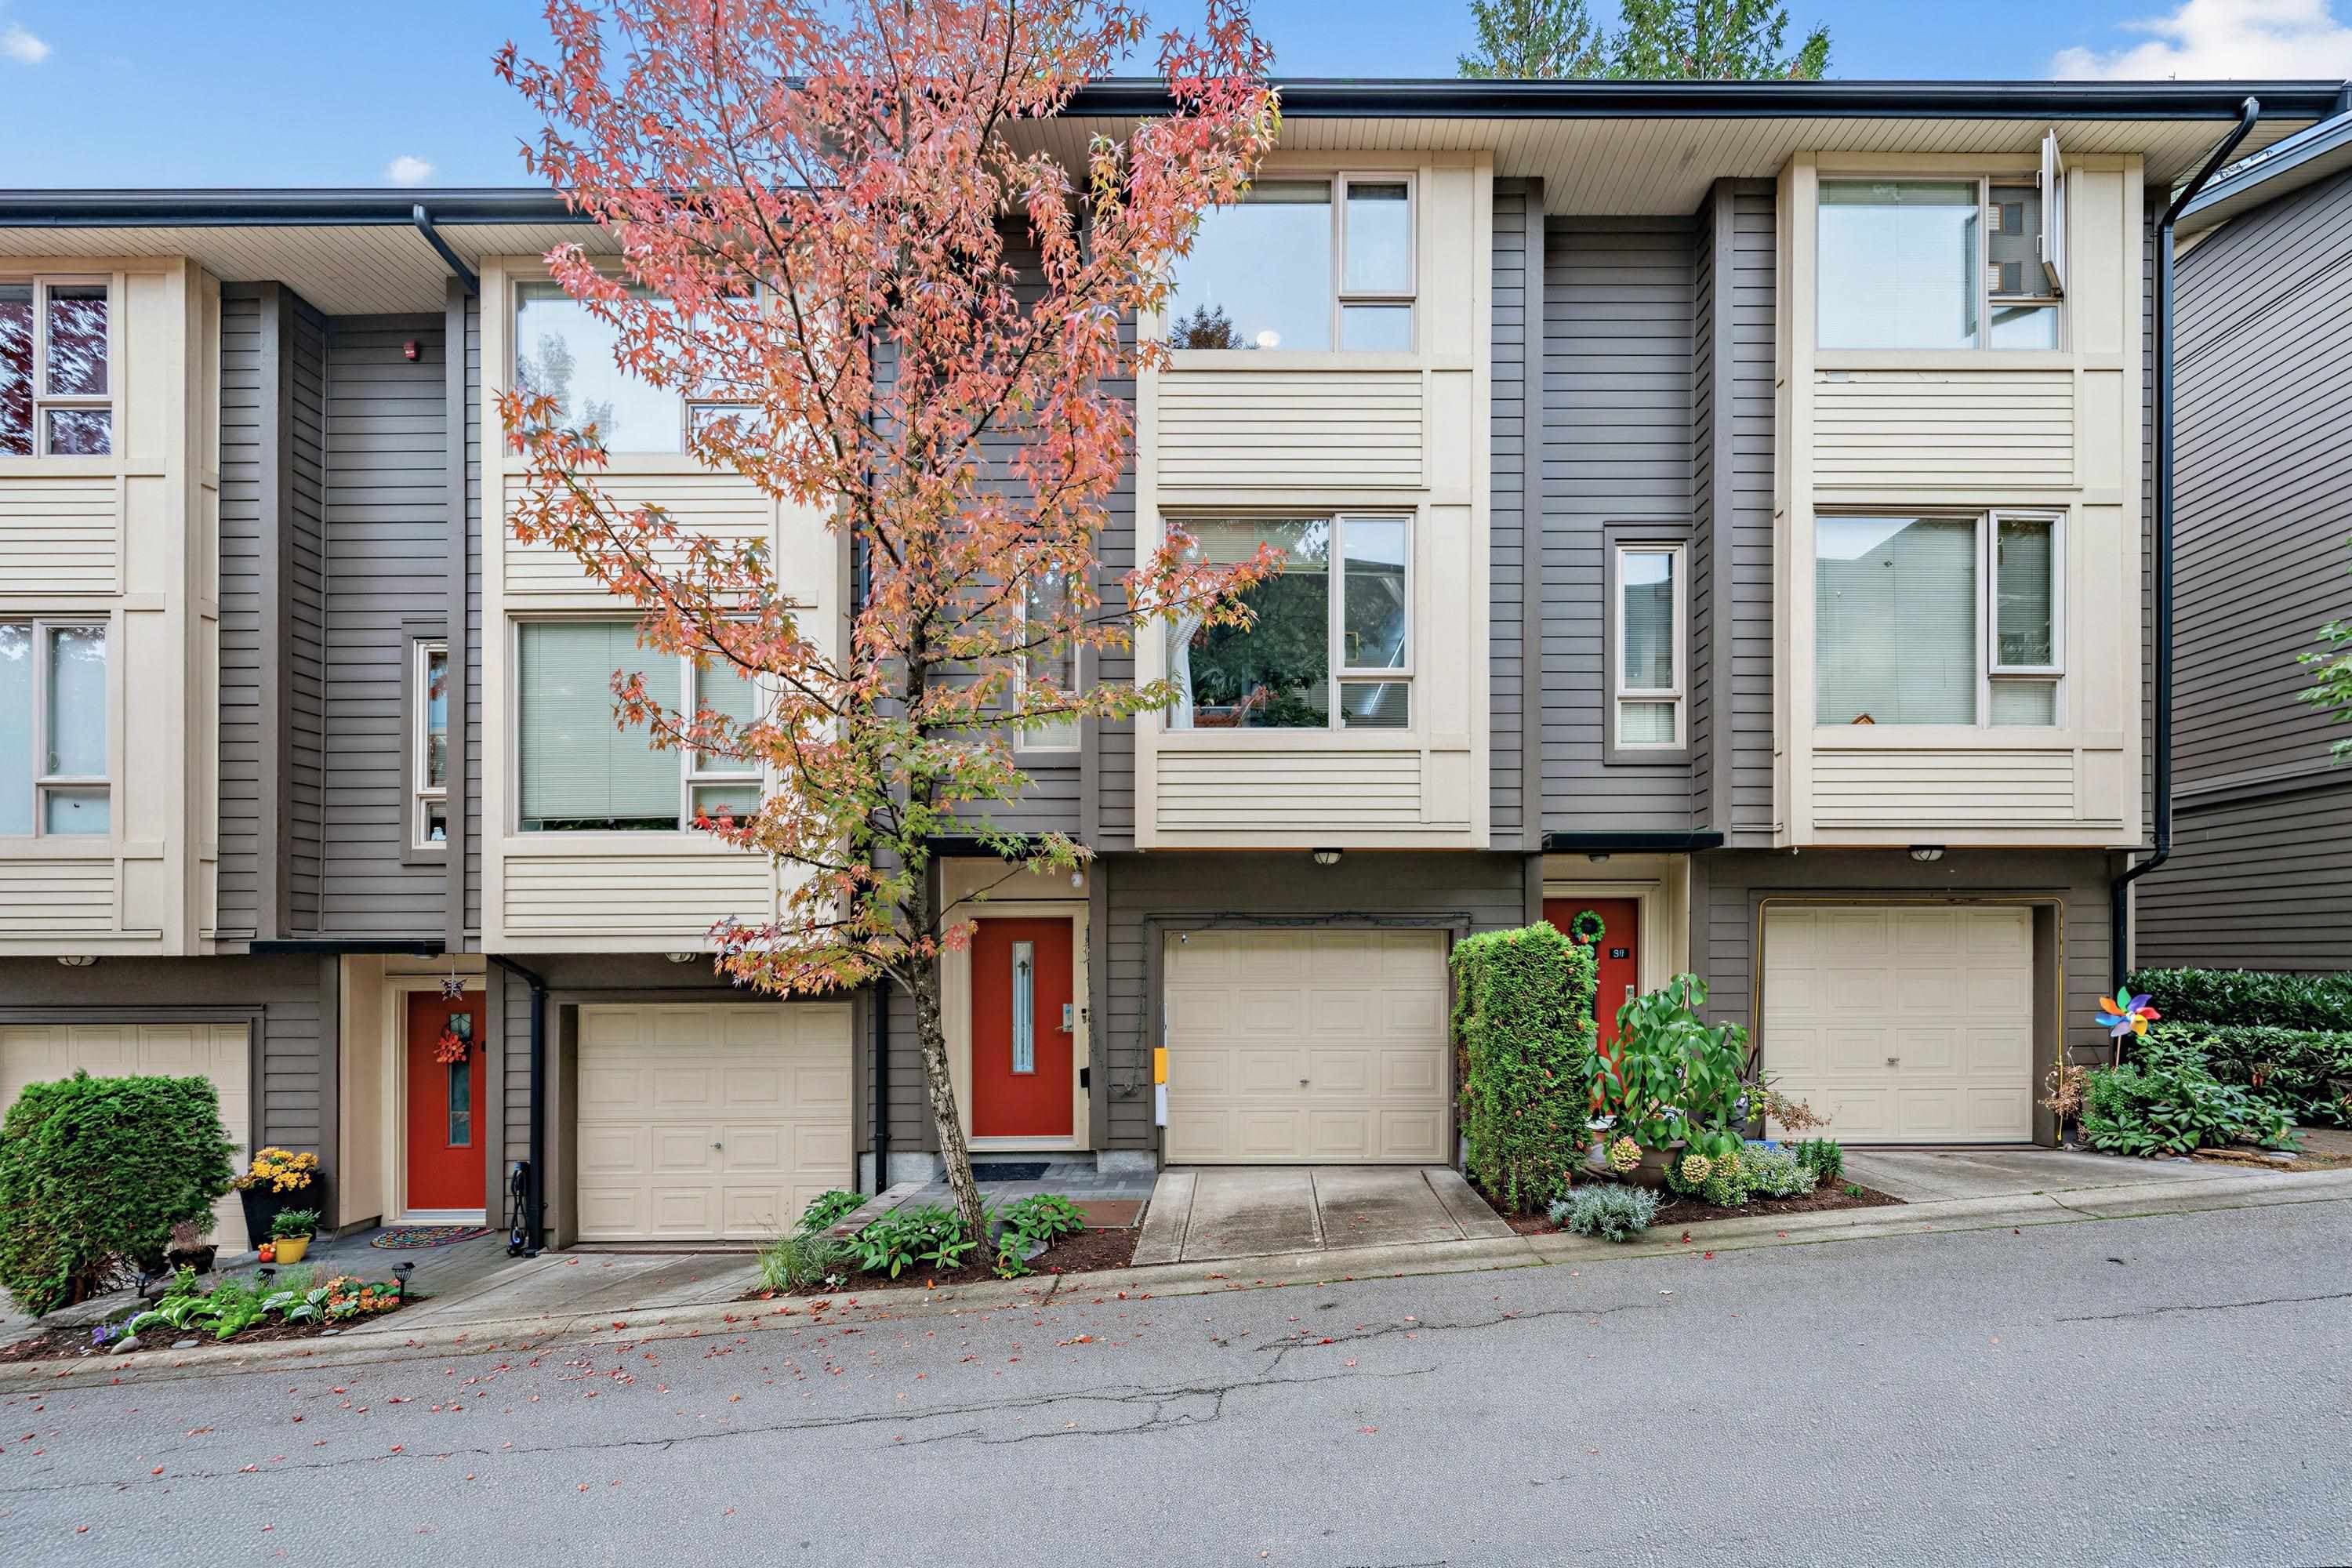
A perfect home in Harmony by Polygon, nestled in the peaceful mountaintop community of UniverCity at SFU! This inviting 2-BR, 2-BA home enjoys a desirable quiet-side exposure with a tranquil outlook over the landscaped courtyard and lush green trail. Freshly painted and move-in ready, it features laminate flooring throughout, updated appliances, a functional open layout, cozy gas fireplace, and a spacious primary bedroom with walk-in closet & ensuite BA. Building amenities include an exercise room & bike storage. Caretaker live on-site. Steps to SFU, University Highlands Elementary, transit, shops, cafés, restaurants and an extensive network of scenic walking & biking trails. A wonderful home surrounded by nature, yet close to everything! Open Sep 19/Sat, 12:30-1:30pm
MLS® #
R3157286
Status
Active
Type
Residential
Sub-type
Apartment/Condo
Ownership
Leasehold prepaid-Strata
Bedrooms
2
Full Baths
2
Half Baths
0
Fireplaces
1
Living Area
836 sqft
Main Floor
836 sqft
Stories
4
Year Built
2005
Age
21 years
Structure
Multi Family, Residential Attached
Parking Stalls
1
Parking Type
Underground
Strata Fee
$436.5/mo
Taxes
$1,748.69/yr
MLS® Area
Simon Fraser Univer.
City
Burnaby
Postal Code
V5A 4Y5
Subdivision
Harmony
Heating
Baseboard · Electric · Natural Gas
Laundry
In Unit
Fireplace
Gas
Interior Features
Elevator · Storage
Exterior Features
Balcony
Pets
Cats OK, Dogs OK, Number Limit (Two), Yes With Restrictions
View
Trees
Building Amenities
Bike Room · Exercise Centre · Recreation Facilities · Caretaker · Trash · Maintenance Grounds · Hot Water · Management · Sewer
Coordinates: 49.277917, -122.904898 · Map data © Google
Watch this home
Get an email when the price changes, it sells, or a new unit lists in this building. Sign in or create a free account.
Strata fee / sqft (median)
$0.50/mo
19% below area median
Year built
2005
Listings on record
4
4 active now
Rules
Pets: Cats OK, Dogs OK, Number Limit (Two), Yes With Restrictions, Yes
Sale prices, sale-to-list ratio and time to sell for this building are available to registered users. Create a free account
Based on MLS® listings at this address and active strata listings in the area. Keyword flags come from public listing remarks and aren’t a substitute for strata minutes, the depreciation report or a Form B.
MLS® R3171634 · Listed by RE/MAX Heights Realty
Building permit history is currently available for City of Vancouver properties only.