+20 more
$439,999
Listed by: RE/MAX LIFESTYLES REALTY · MLS®
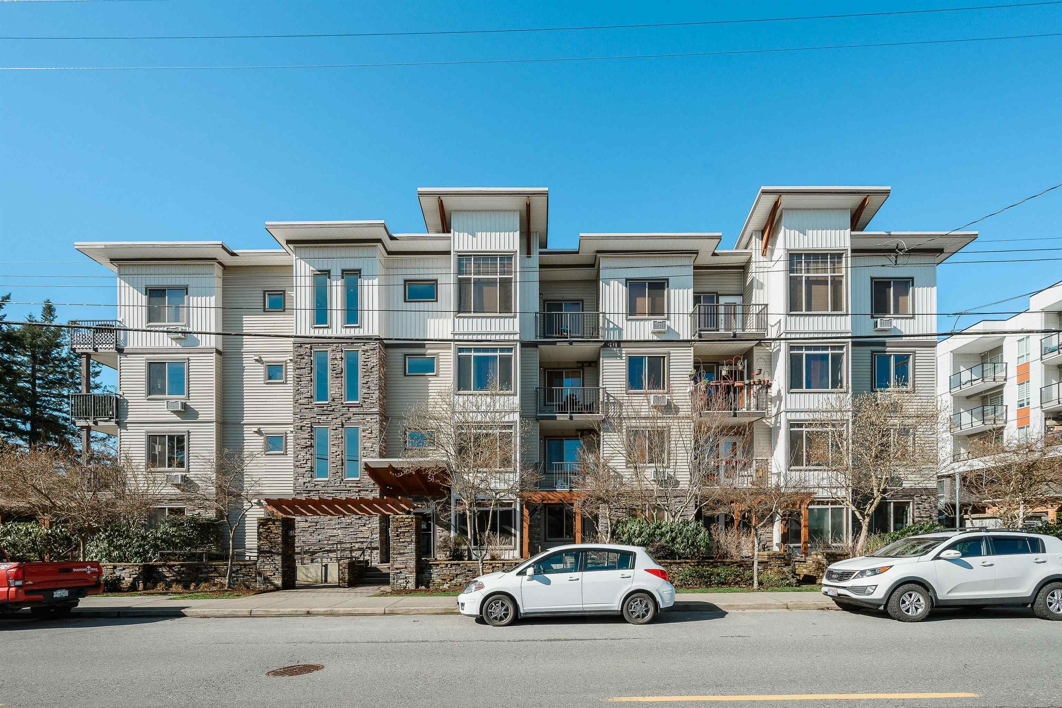
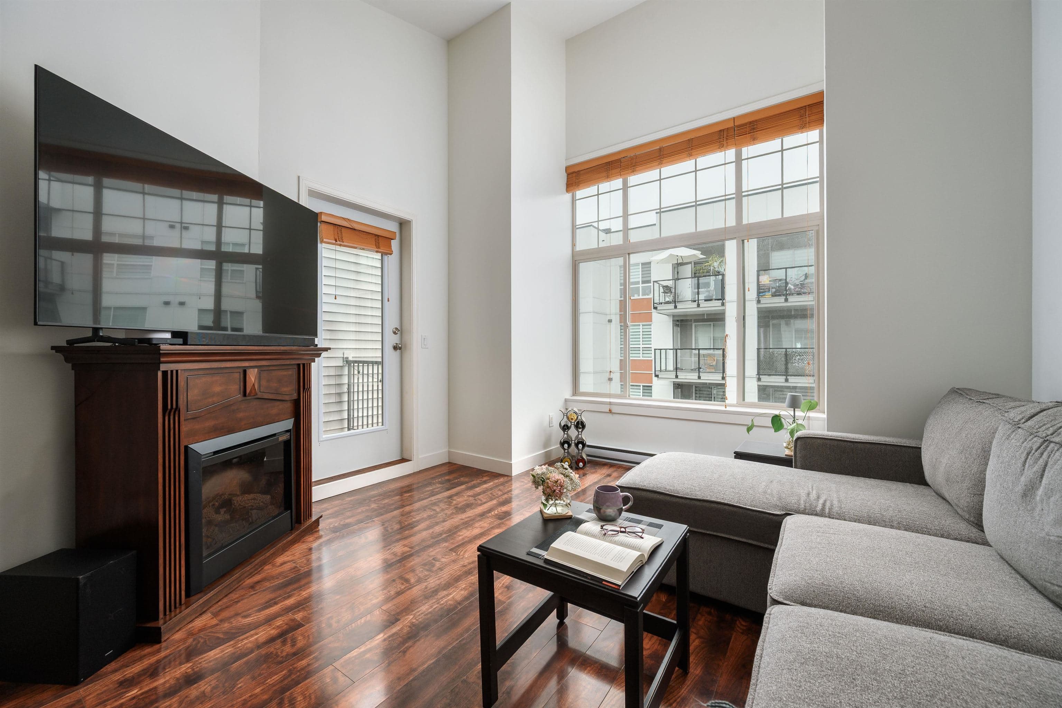
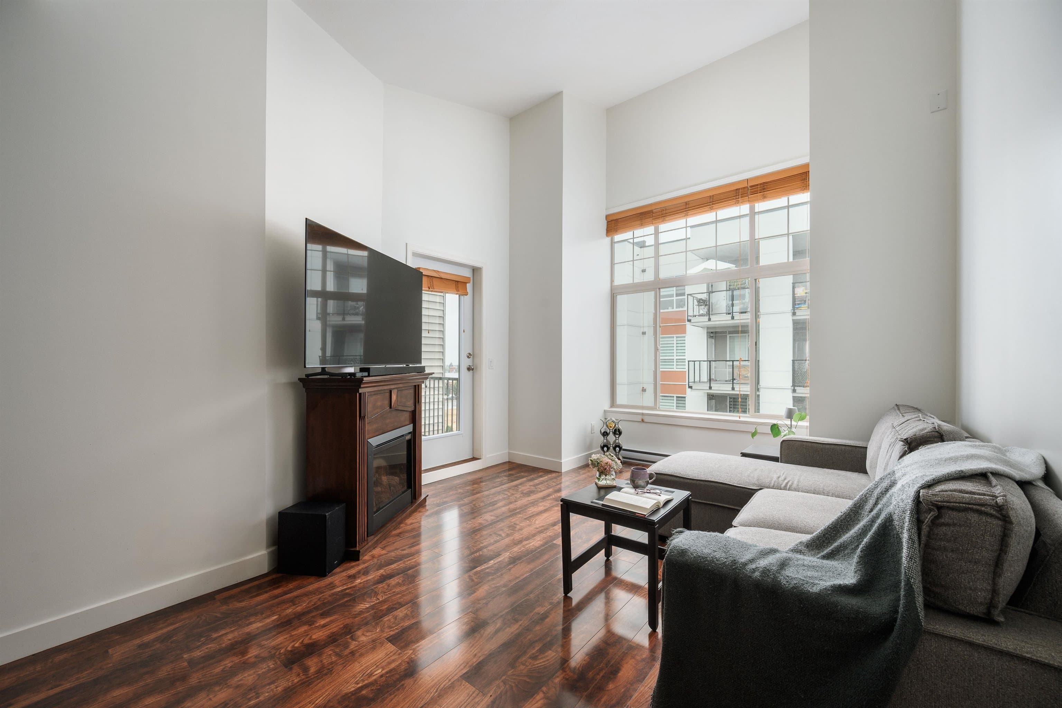
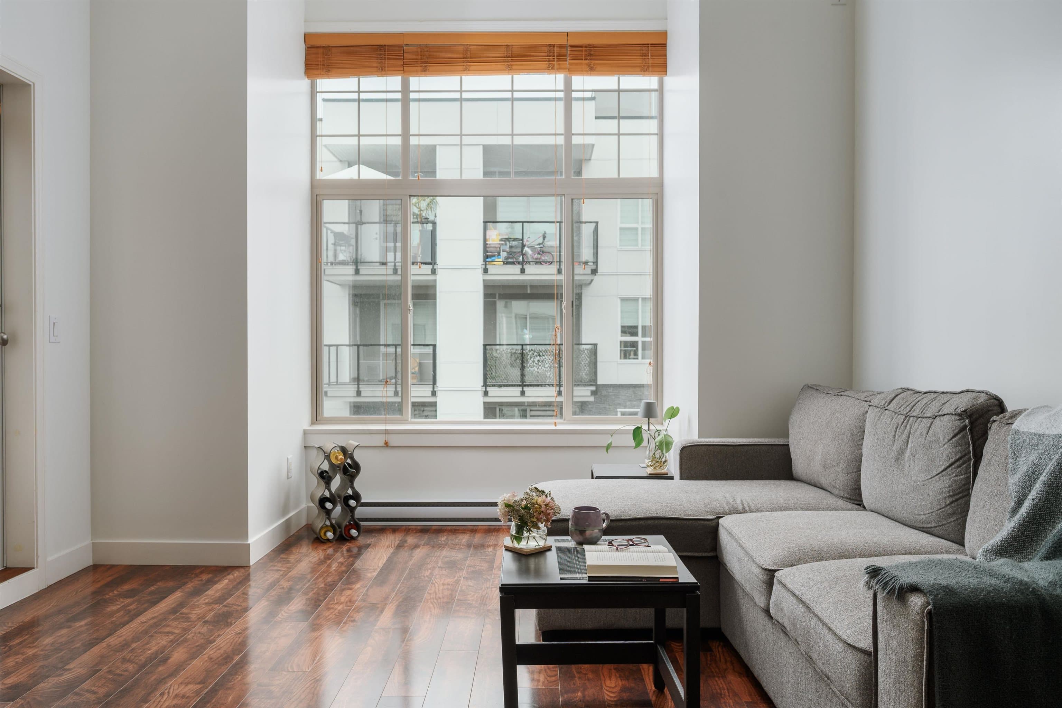
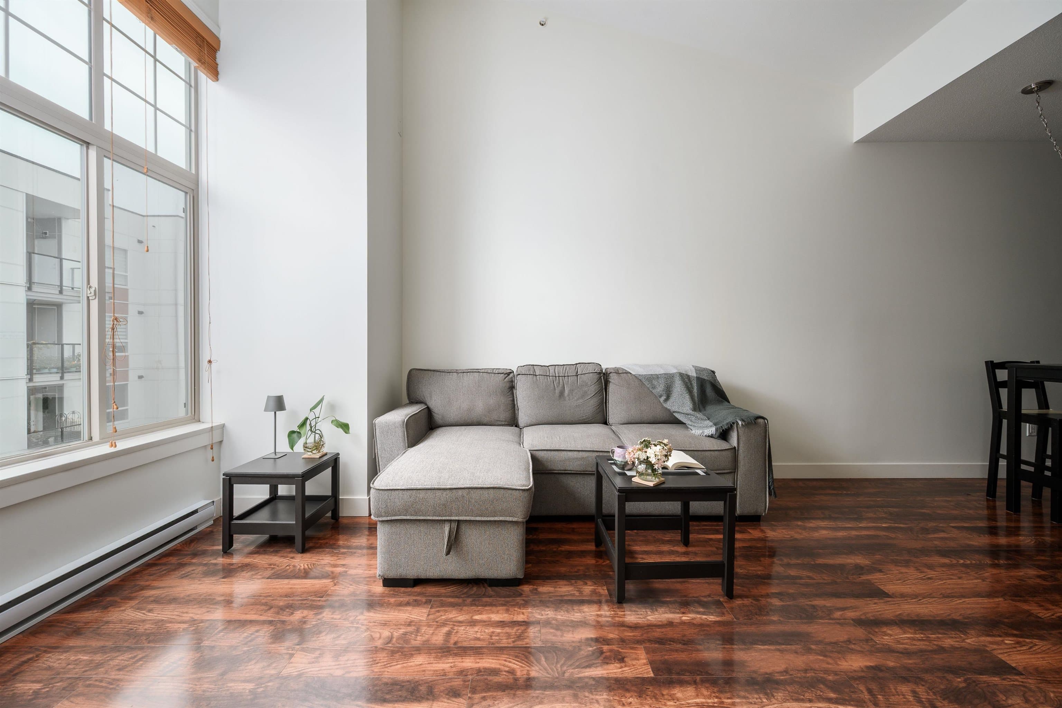
WELLINGTON STATION | TOP FLOOR | VAULTED CEILING | 1 BED + DEN. Proudly presenting a top floor, fantastic condition, well maintained condo in centrally located Wellington Station. LAYOUT; 838 SQFT of efficiency. Open concept kitchen flowing to dining and living areas, private balcony, Primary bedroom w/ walk through closet into generously sized 5 pce ensuite complete with a 7'10 X 6'2 den for storage or home office. FEATURES; All the convenience with top floor living, large vaulted ceilings giving the feel of much more space, freshly painted, laminate flooring in great shape + stainless steel appliances, complete with 1 parking stall. LOCATION; Steps from all Maple Ridge's convenience- Restaurants, coffee shops, grocery stores, gyms (with exercise room in the building,) and public transit!
MLS® #
R3150909
Status
Active
Type
Residential
Sub-type
Apartment/Condo
Style
Top Floor Unit
Ownership
Freehold Strata
Bedrooms
1
Full Baths
1
Half Baths
0
Living Area
850 sqft
Main Floor
850 sqft
Stories
4
Year Built
2013
Age
13 years
Structure
Multi Family, Residential Attached
Parking Stalls
1
Parking Type
Underground, Front Access
Strata Fee
$388/mo
Taxes
$2,869.31/yr
MLS® Area
East Central
City
Maple Ridge
Postal Code
V2W 6P6
Subdivision
Wellington Station
Heating
Baseboard · Electric
Appliances
Washer/Dryer · Dishwasher · Refrigerator · Stove
Laundry
In Unit
Interior Features
Elevator
Exterior Features
Garden · Balcony
Pets
Cats OK, Dogs OK, Number Limit (Two), Yes With Restrictions
Lot Features
Central Location, Recreation Nearby
Building Amenities
Exercise Centre · Maintenance Grounds · Hot Water · Sewer · Snow Removal · Water
Coordinates: 49.218276, -122.588943 · Map data © Google
1 bd · 1 ba · 845 sqft
MLS® R3130861 · RE/MAX LIFESTYLES REALTY
$429,999
Building permit history is currently available for City of Vancouver properties only.


