+28 more
$399,999
Listed by: RE/MAX LIFESTYLES REALTY · MLS®
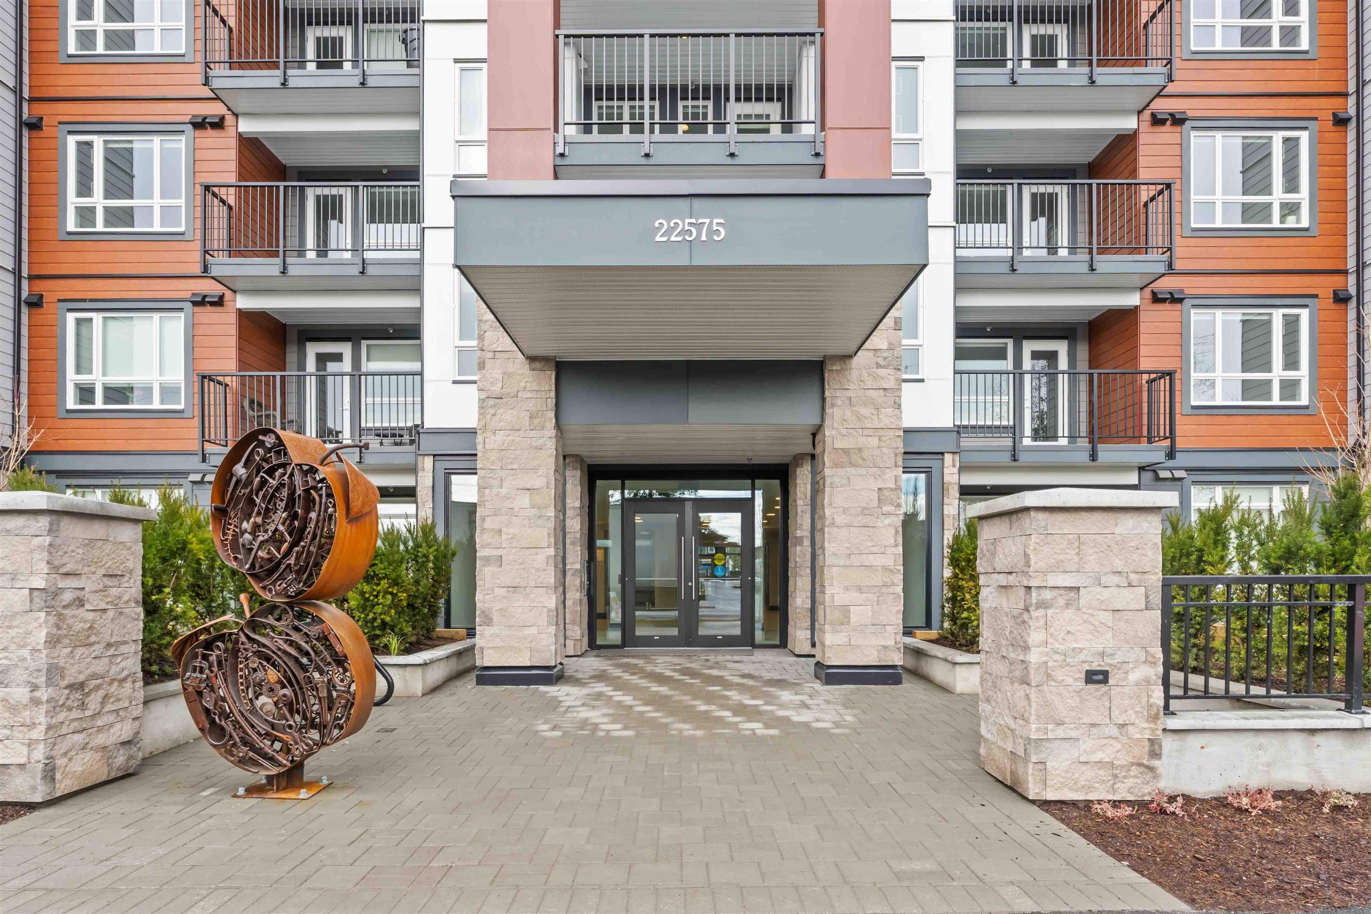
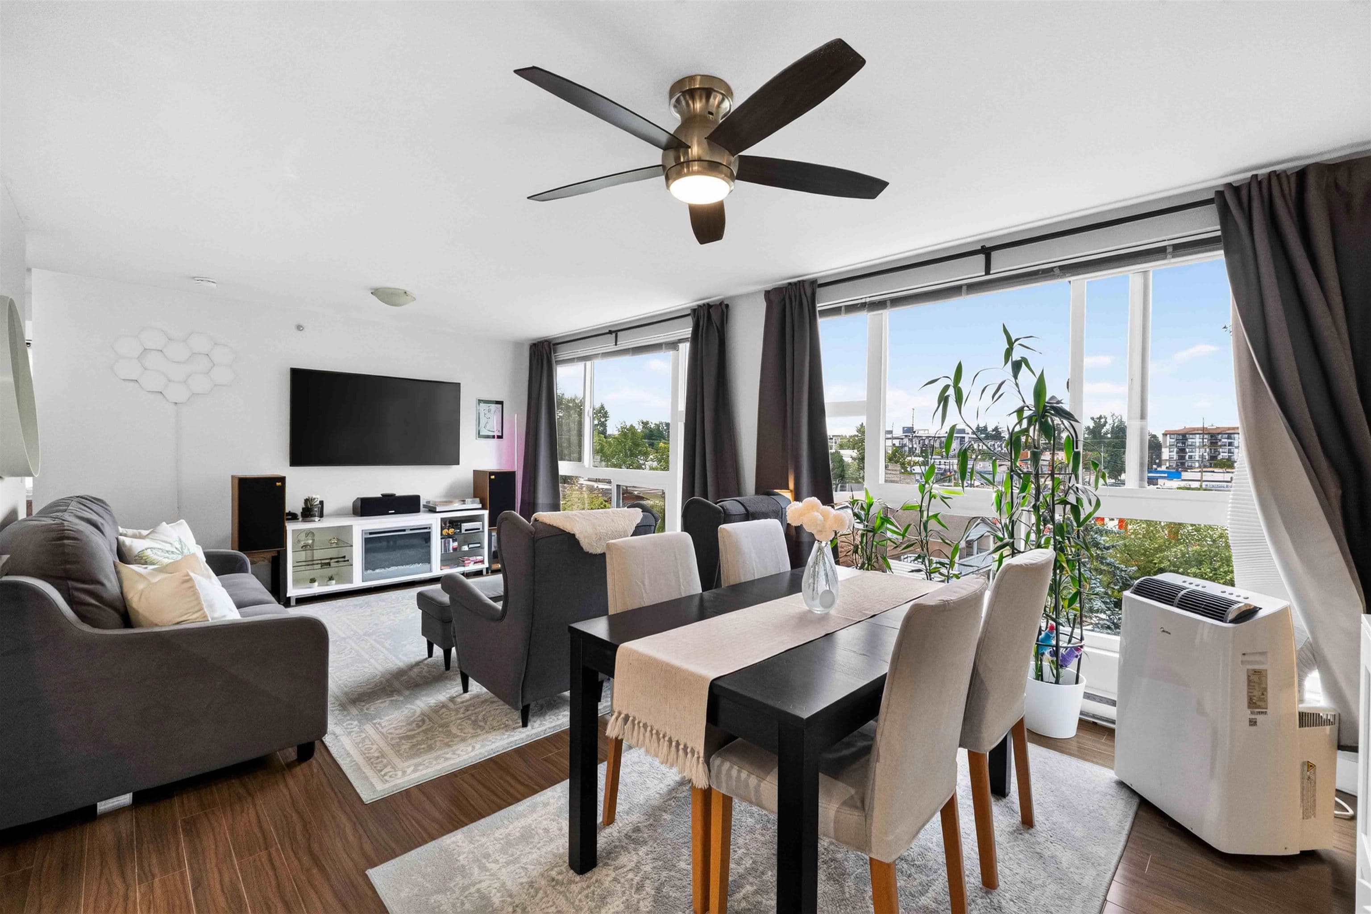
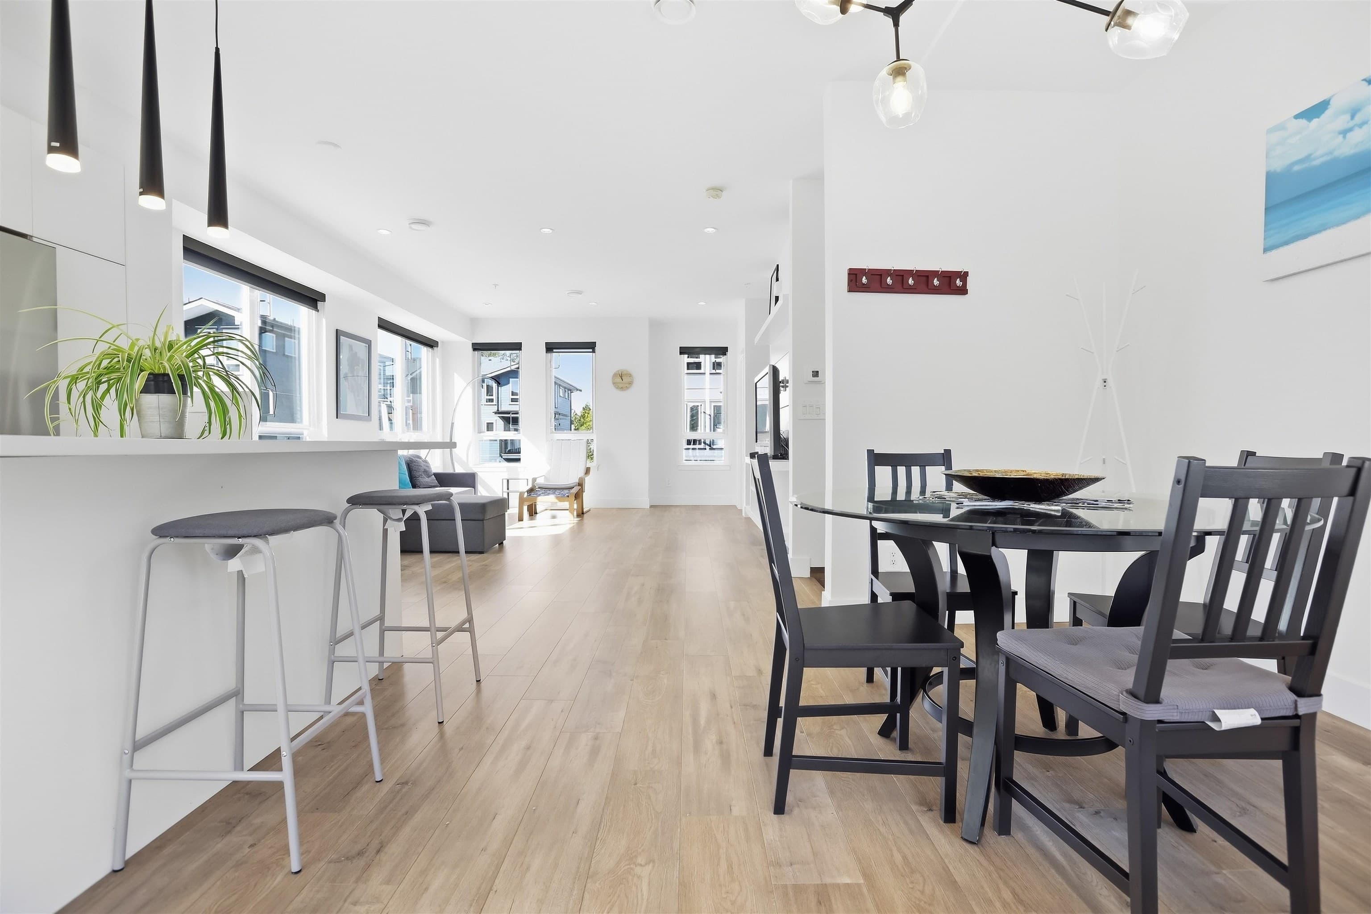
1 Bed + Den | 845 Sqft | Quality built by Quadra Homes, this thoughtfully designed home starts with 9'ft ceilings, a functional foyer w/ storage & laundry. Open concept living space w/ kitchen offering granite countertops, bar seating s/s appliances & plenty of cabinetry. Room for a dining table + a spacious living room with access to your walk-out patio & yard. Large bedroom with walk-through closet to the ensuite with double sink vanity, separate shower & tub & heated floors. Den w/ closet works as a great office or potential 2nd bed. NEW laminate floors & carpet. LOCATION: Walk to shopping, breweries, restaurants & more. Short drive to MR Park, WCE & GE Bridge. 1 parking (owner currently rents a 2nd) & storage lockers available through strata (waitlist) Full Gym & amenity room.
MLS® #
R3160353
Status
Active
Type
Residential
Sub-type
Apartment/Condo
Style
Ground Level Unit
Ownership
Freehold Strata
Bedrooms
1
Full Baths
1
Half Baths
0
Fireplaces
1
Living Area
845 sqft
Main Floor
845 sqft
Stories
4
Year Built
2013
Age
13 years
Structure
Multi Family, Residential Attached
Parking Stalls
1
Parking Type
Underground
Strata Fee
$389/mo
Taxes
$2,814.85/yr
MLS® Area
East Central
City
Maple Ridge
Postal Code
V2X 6P6
Subdivision
Wellington Station
Heating
Baseboard · Electric
Cooling / A/C
Air Conditioning
Appliances
Washer/Dryer · Dishwasher · Refrigerator · Stove
Laundry
In Unit
Fireplace
Electric
Security
Fire Sprinkler System
Interior Features
Elevator
Pets
Cats OK, Dogs OK, Number Limit (Two), Yes
Lot Features
Central Location, Recreation Nearby
Community
Shopping Nearby
Building Amenities
Exercise Centre · Maintenance Grounds · Hot Water · Sewer · Snow Removal · Water
Coordinates: 49.218276, -122.588943 · Map data © Google
Watch this home
Get an email when the price changes, it sells, or a new unit lists in this building. Sign in or create a free account.
Strata fee / sqft (median)
$0.46/mo
17% above area median
Year built
2013
Listings on record
4
4 active now
Rules
Pets: Cats OK, Dogs OK, Number Limit (Two), Yes, Yes With Restrictions
Sale prices, sale-to-list ratio and time to sell for this building are available to registered users. Create a free account or sign in.
Based on MLS® listings at this address and active strata listings in the area. Keyword flags come from public listing remarks and aren’t a substitute for strata minutes, the depreciation report or a Form B.
Building permit history is currently available for City of Vancouver properties only.