+14 more
$299,900
Listed by: Vybe Realty · MLS®
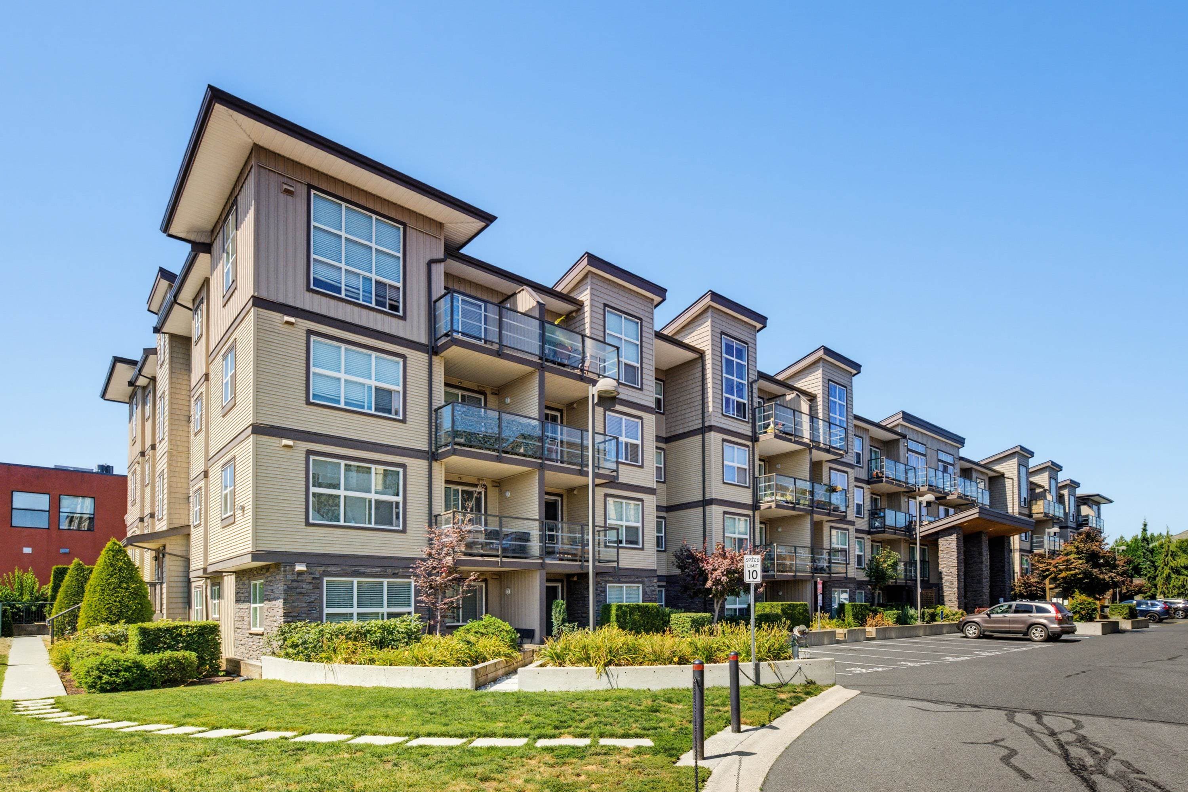
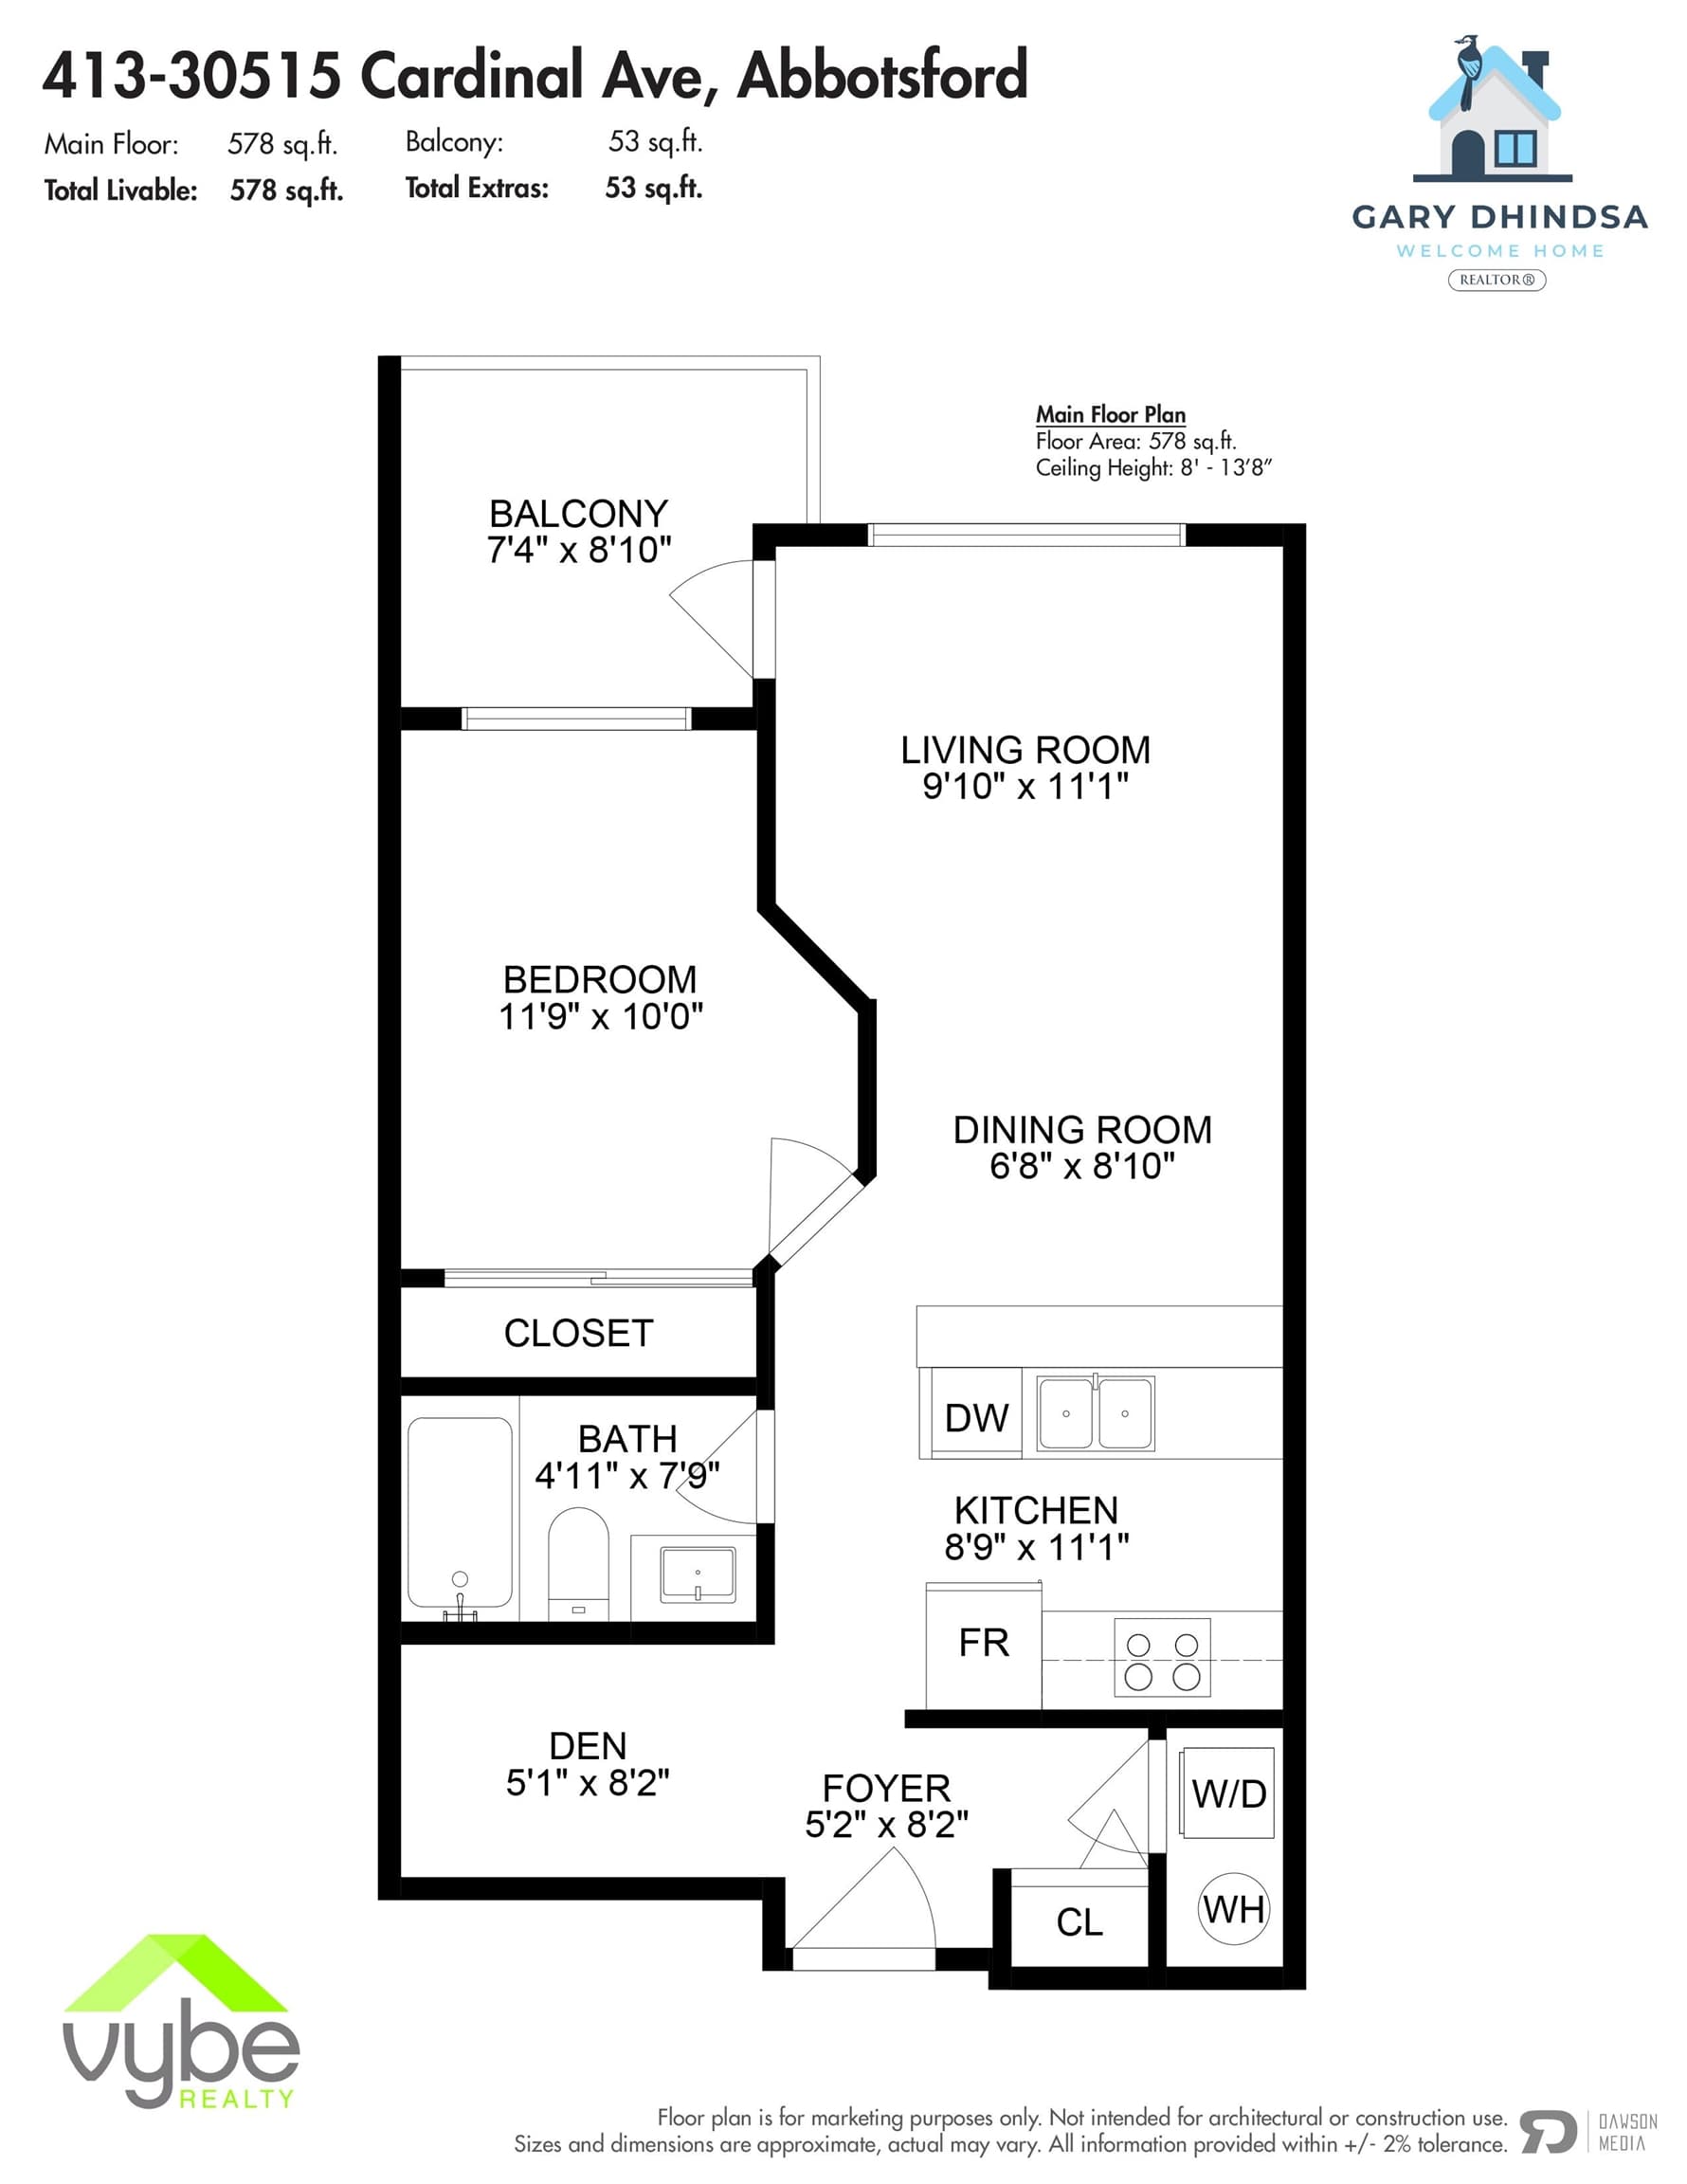
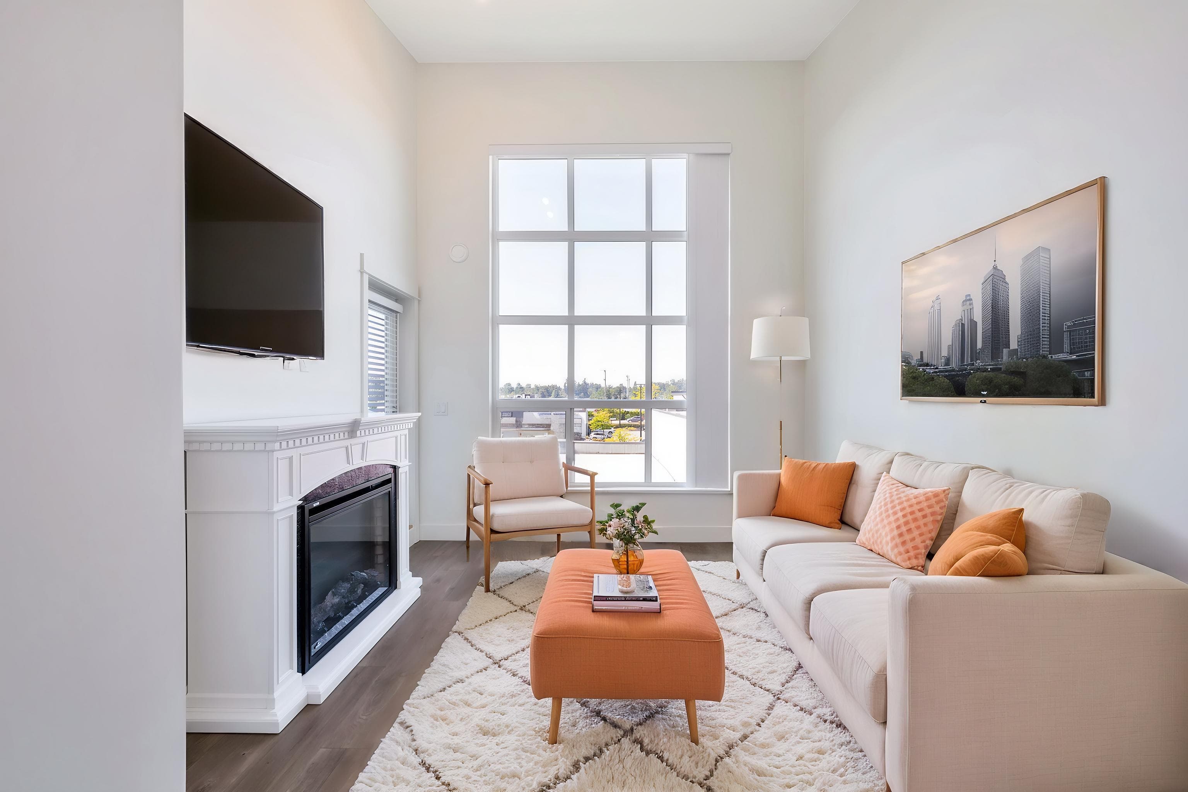
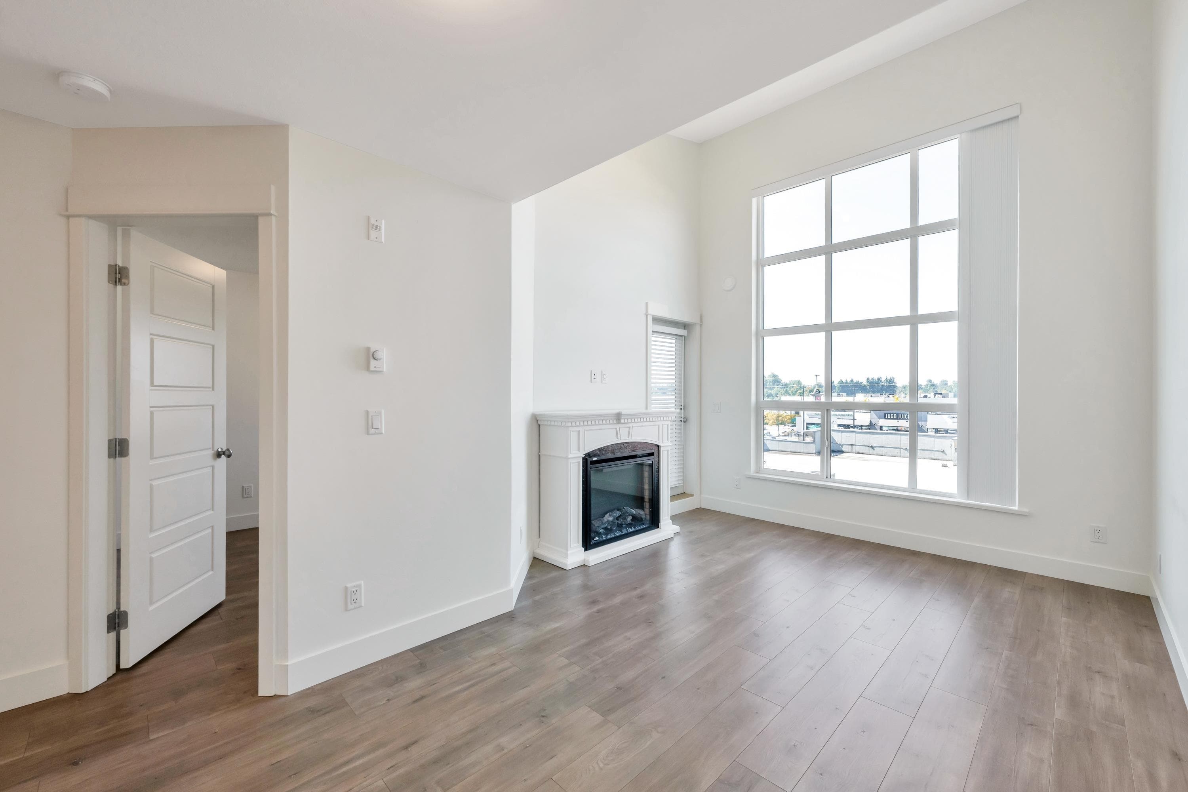
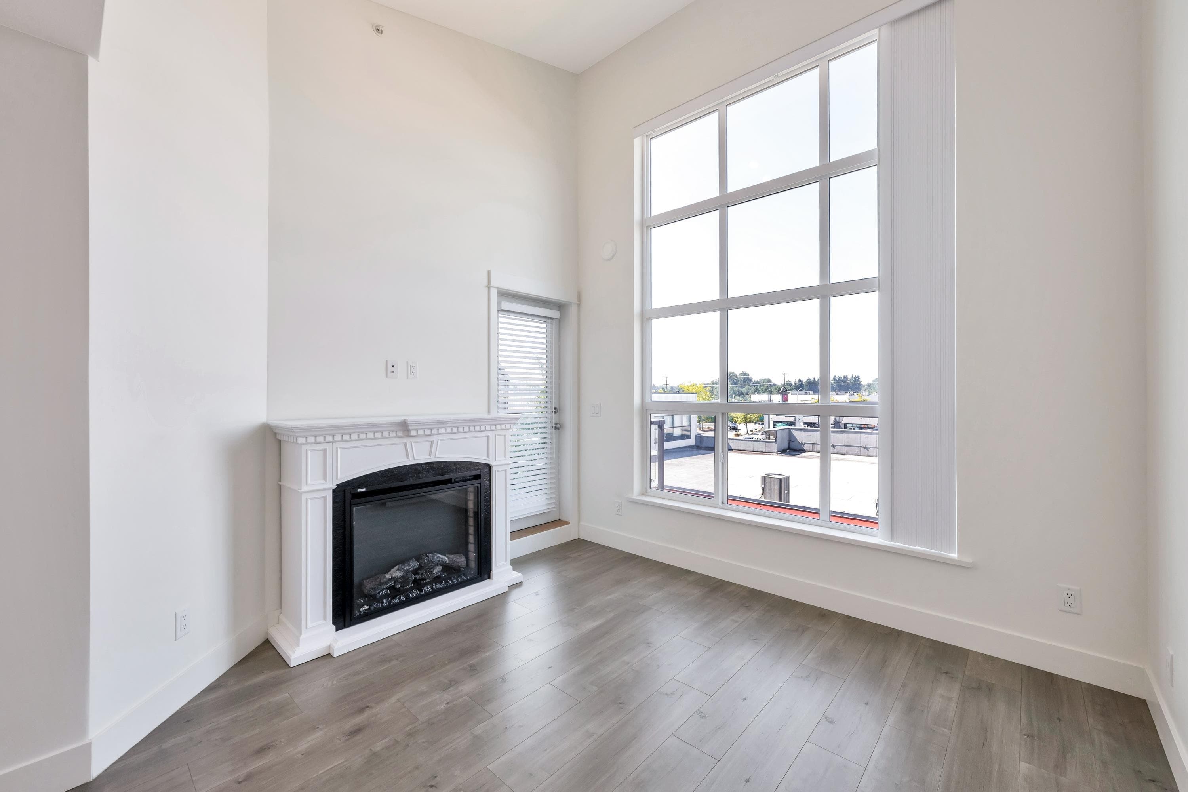
Your home search ends at Tamarind Westside. Vacant. Top floor unit. Open floor plan. The best part has to be the high ceilings in the living room and the large living room window that lets in tons of natural light. There is also a den waiting for your ideas. The unit comes with one secure underground parking stall and a storage locker. You're close to all three levels of schools, charming cafés, Highstreet Mall, parks, and the Sikh temple, with easy highway access and excellent walkability. The complex allows two indoor cats or one dog (must not exceed 14 inches). This home is vacant and ready for you to move in and make it your own.
MLS® #
R3162015
Status
Active
Type
Residential
Sub-type
Apartment/Condo
Style
Top Floor Unit
Ownership
Freehold Strata
Bedrooms
1
Full Baths
1
Half Baths
0
Fireplaces
1
Living Area
578 sqft
Main Floor
578 sqft
Stories
4
Year Built
2009
Age
17 years
Structure
Multi Family, Residential Attached
Parking Stalls
1
Parking Type
Underground, Guest, Side Access
Strata Fee
$308.57/mo
Taxes
$1,562.72/yr
MLS® Area
Abbotsford West
City
Abbotsford
Postal Code
V2T 0A8
Heating
Baseboard · Electric
Appliances
Washer/Dryer · Dishwasher · Refrigerator · Stove
Laundry
In Unit
Fireplace
Electric
Interior Features
Elevator · Storage
Exterior Features
Balcony
Pets
Cats OK, Dogs OK, Yes With Restrictions
Lot Features
Central Location, Recreation Nearby
Community
Shopping Nearby
Building Amenities
Caretaker · Trash · Management · Sewer · Snow Removal
Coordinates: 49.062155, -122.378964 · Map data © Google
1 bd · 1 ba · 463 sqft
MLS® R3034095 · Royal LePage Little Oak Realty
$299,900
Building permit history is currently available for City of Vancouver properties only.