$749,000
Listed by: Royal LePage Sussex · MLS®
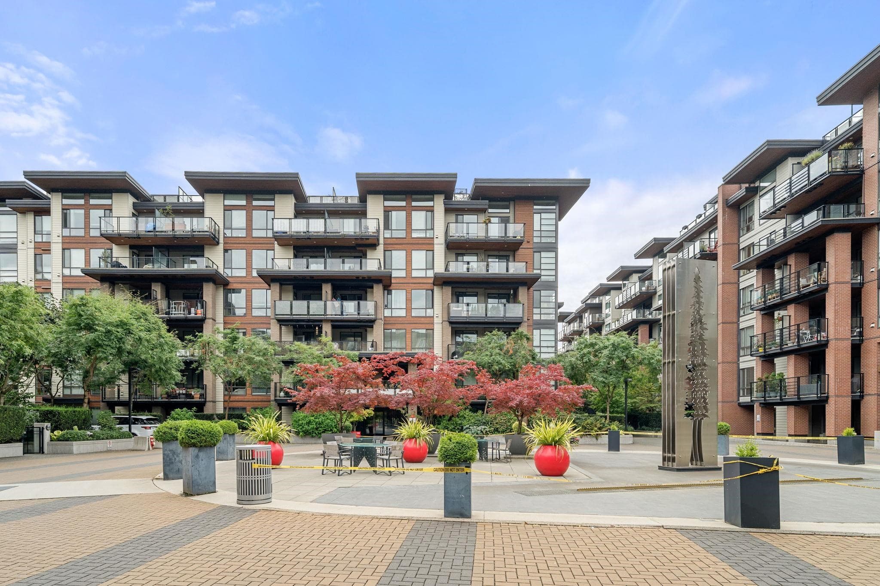
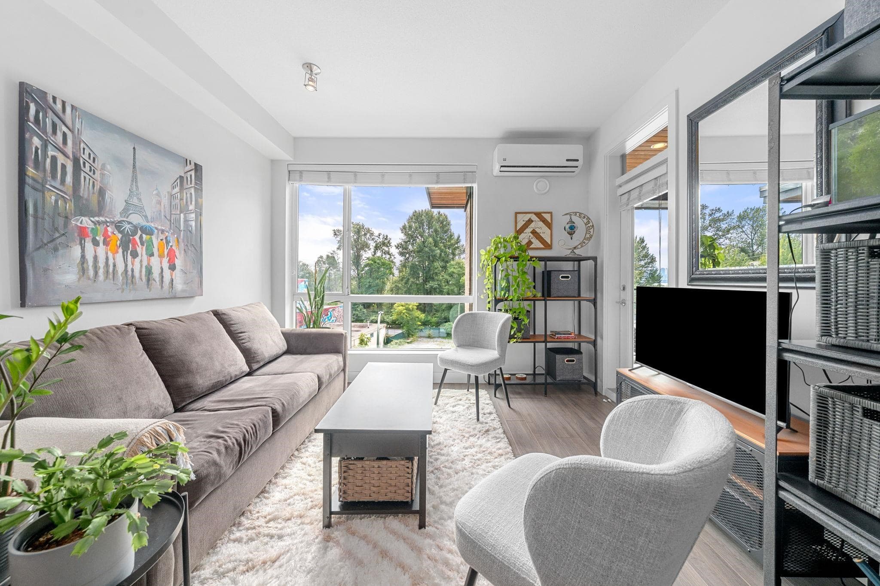
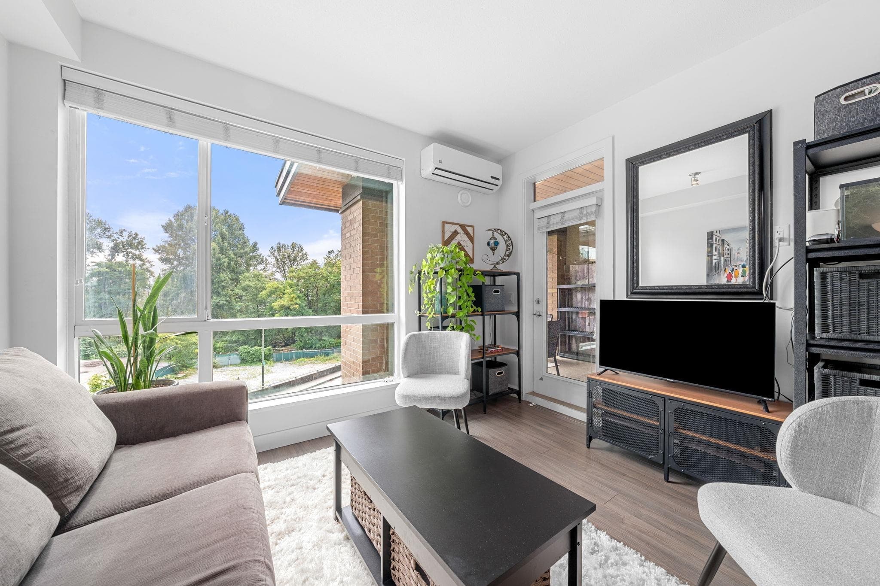
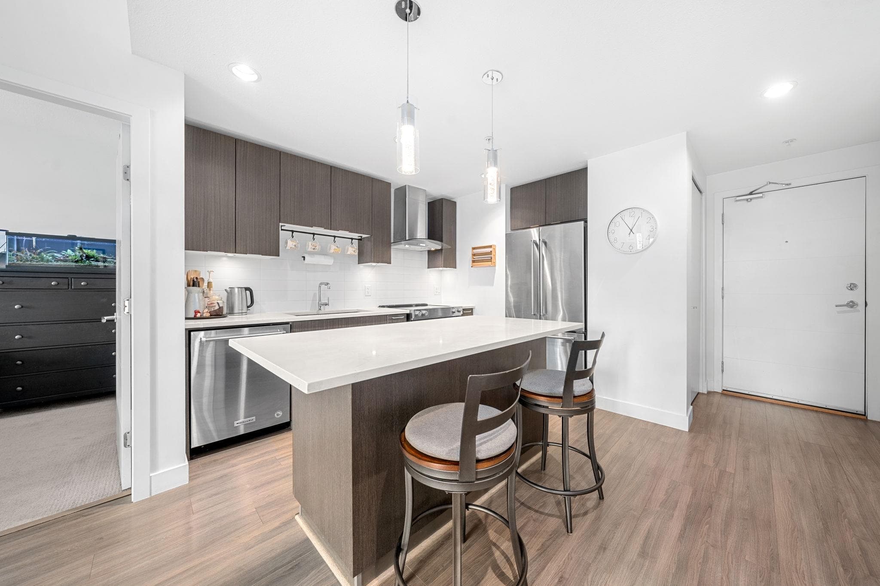
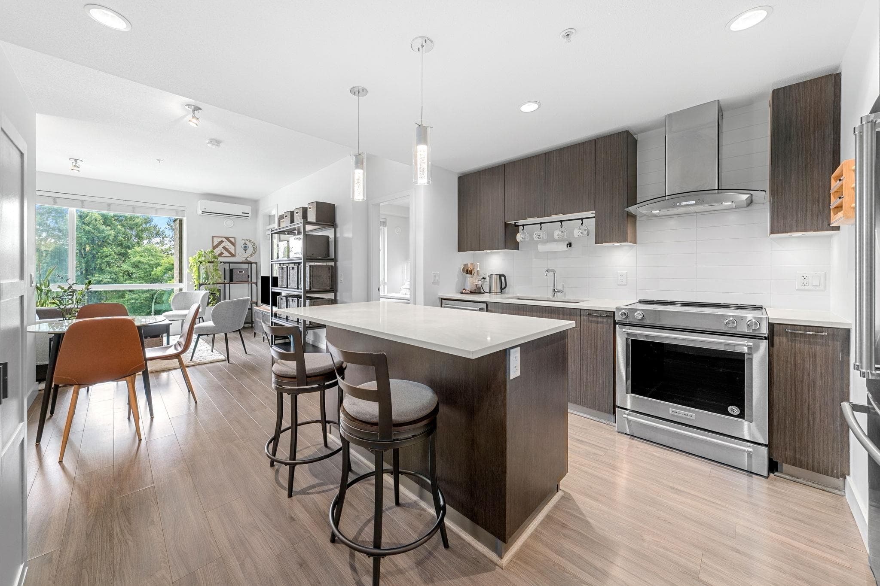
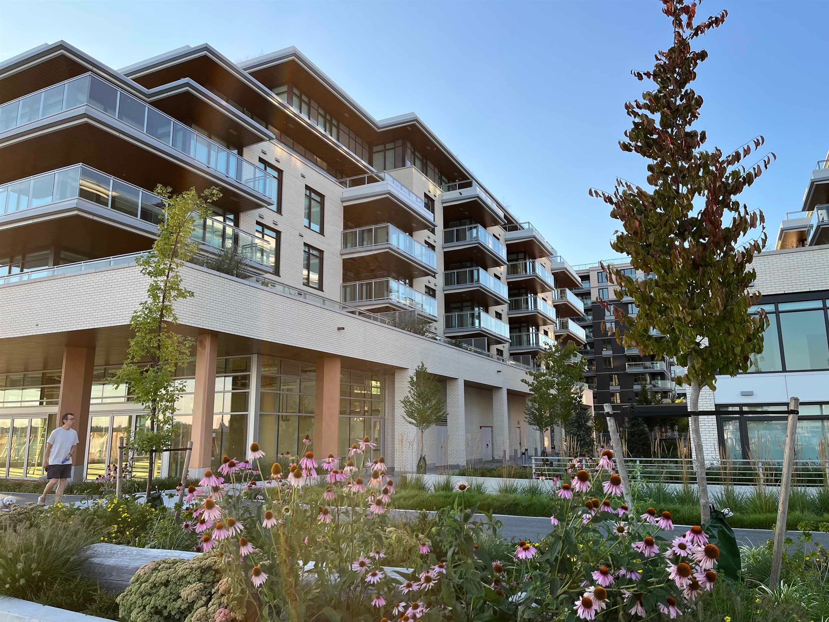
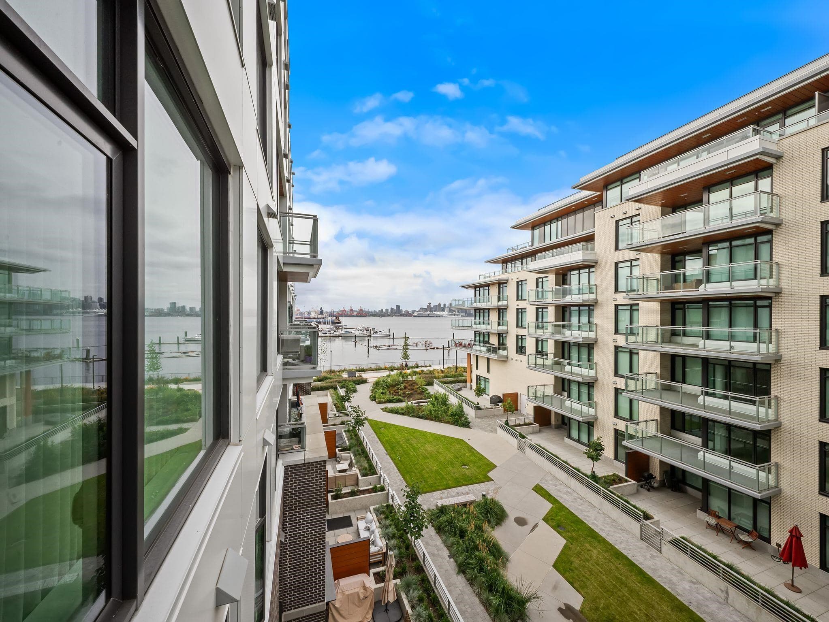
This stylish 2-bedroom, 2-bath home showcases West Coast-inspired architecture & LEED-standard design. SOUTHFACING & bright, the open-concept living space features expansive windows allowing an abundance of natural light and CITY VIEWS from the generously sized sundeck. Wide-plank laminate flooring flows throughout the main living areas, while the contemporary kitchen features quartz slab countertops, a generous eating island & stainless steel KitchenAid appliances. Both baths are beautifully finished with quartz countertops & porcelain floors. For increased comfort & privacy, the thoughtful design includes in floor radiant heat, low flow faucets & shower aerators and increased barriers between party walls & floor structures. Amenities include a lounge, fitness room & playground.
MLS® #
R3160950
Status
Active
Type
Residential
Sub-type
Apartment/Condo
Ownership
Freehold Strata
Bedrooms
2
Full Baths
2
Half Baths
0
Living Area
803 sqft
Main Floor
803 sqft
Stories
6
Year Built
2017
Age
9 years
Structure
Multi Family, Residential Attached
Parking Stalls
1
Parking Type
Garage Under Building, Rear Access
Strata Fee
$432.92/mo
Taxes
$2,632.72/yr
MLS® Area
Harbourside
City
North Vancouver
Postal Code
V7M 0E7
Subdivision
The Shore
Heating
Hot Water · Radiant
Cooling / A/C
Central Air
Appliances
Washer/Dryer · Dishwasher · Refrigerator · Stove
Laundry
In Unit
Interior Features
Elevator · Storage
Exterior Features
Balcony
Pets
Cats OK, Dogs OK, Number Limit (Two), Yes With Restrictions
View
Some city view
Lot Features
Central Location, Marina Nearby, Recreation Nearby
Community
Shopping Nearby
Building Amenities
Exercise Centre · Heat · Hot Water · Management · Recreation Facilities
Coordinates: 49.319251, -123.092545 · Map data © Google
1 bd · 1 ba · 597 sqft
MLS® R3134225 · Oakwyn Realty Ltd.
$599,000
Building permit history is currently available for City of Vancouver properties only.