$654,900
Listed by: Sutton Group-West Coast Realty · MLS®
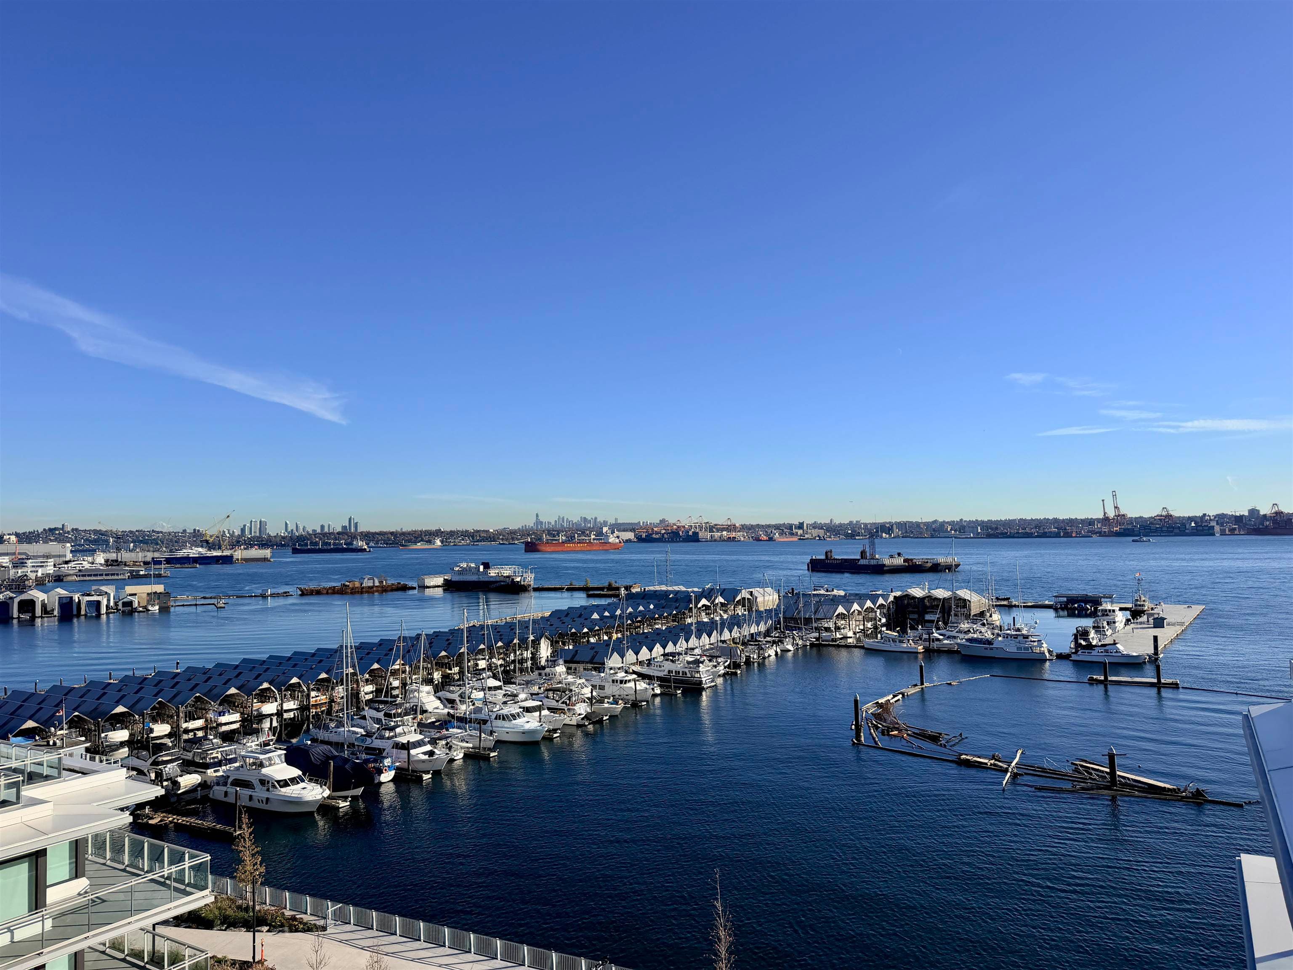
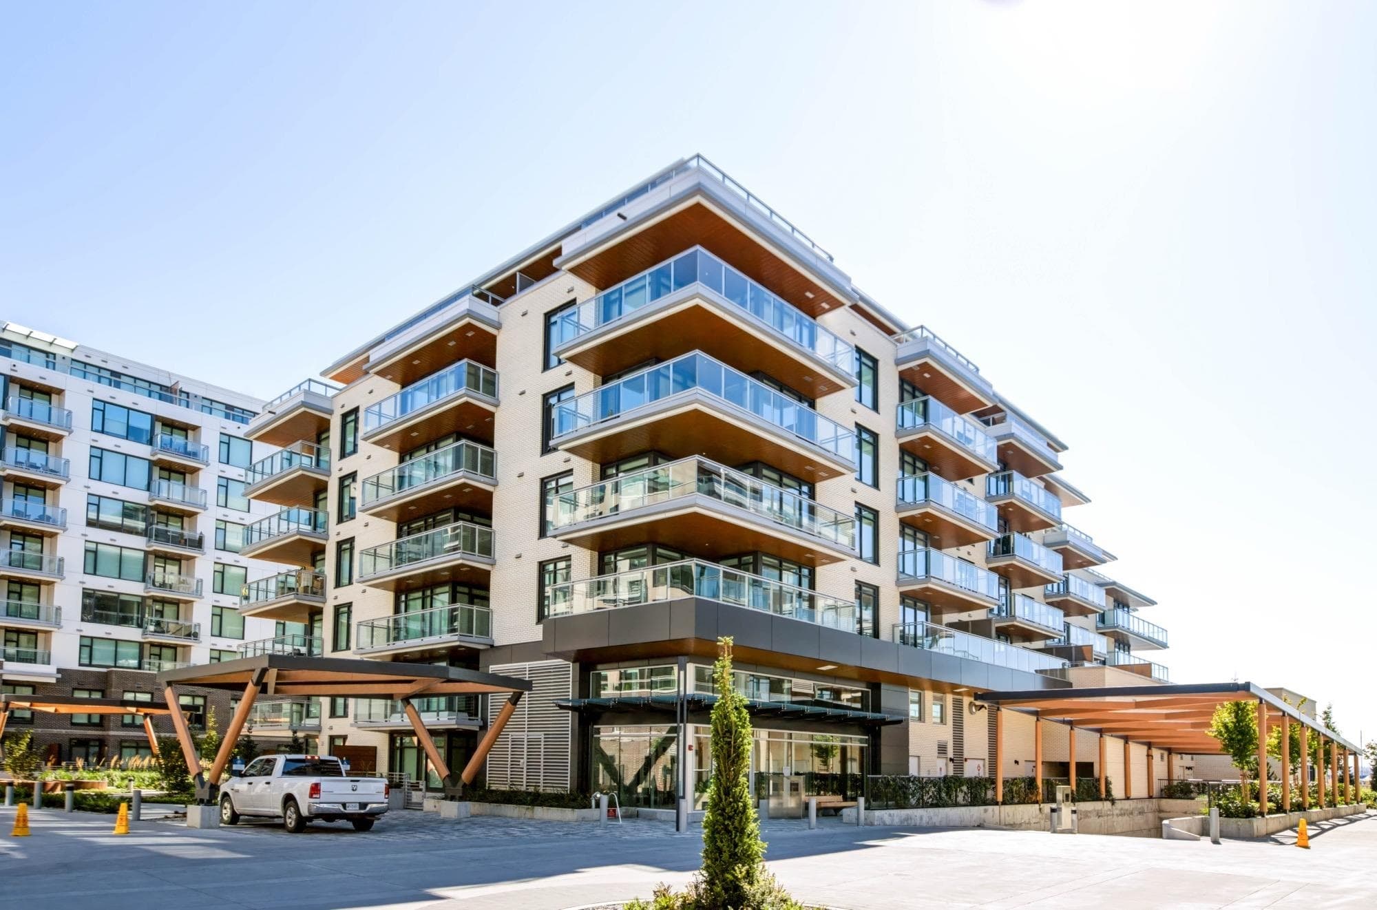
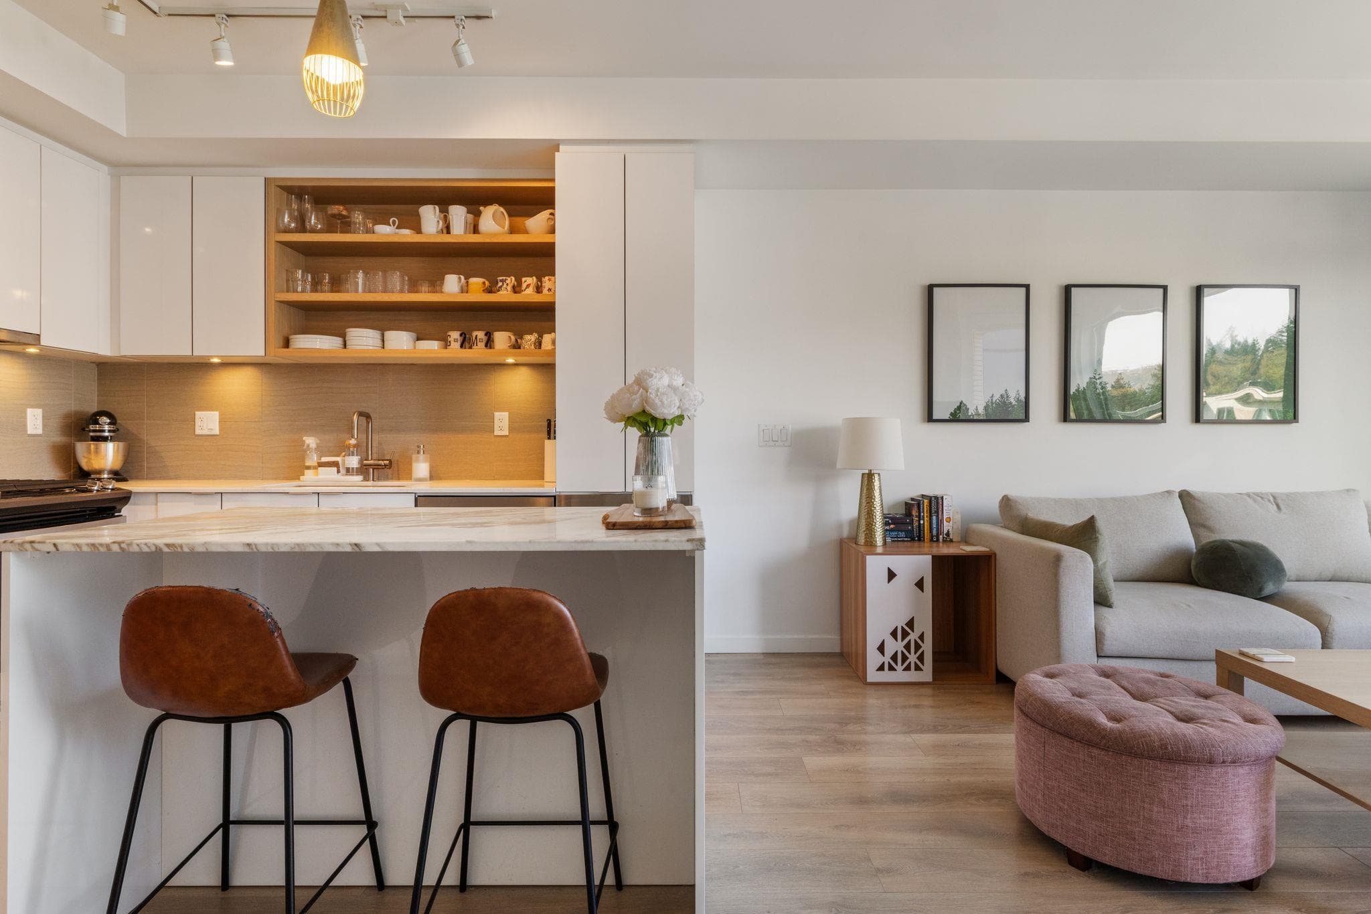
AMAZING ONE BEDROOM + DEN with a massive BALCONY. This is one of the best floor plans in the development, great 621 sq ft open plan with almost 9’ ceilings. Great entrance, the den is ideal for home office, the gourmet kitchen opens to a nice dining and living area that walk out to a massive covered deck. The bedroom is large, can fit a King bed, walk-in closets, shared access bathroom with nice relaxing tub. The bathroom is well appointed. Full size in suite laundry. Pleasant view of the inner courtyard. Includes 1 parking and 1 storage. This is prime modern West Coast living. Located just steps from the Spirit Trail, great restaurants, shops, and transit. Your will love this home. Call today, easy to show, move in today.
MLS® #
R3160993
Status
Active
Type
Residential
Sub-type
Apartment/Condo
Ownership
Freehold Strata
Bedrooms
1
Full Baths
1
Half Baths
0
Living Area
621 sqft
Main Floor
621 sqft
Stories
6
Year Built
2015
Age
11 years
Structure
Multi Family, Residential Attached
Parking Stalls
1
Parking Type
Underground
Strata Fee
$378.28/mo
Taxes
$2,063.05/yr
MLS® Area
Harbourside
City
North Vancouver
Postal Code
V7M 0C8
Subdivision
The Shore
Heating
Radiant
Appliances
Washer/Dryer · Dishwasher · Refrigerator · Stove · Microwave
Laundry
In Unit
Security
Smoke Detector(s) · Fire Sprinkler System
Windows
Window Coverings
Interior Features
Elevator · Storage
Exterior Features
Playground · Balcony
Pets
Cats OK, Dogs OK, Number Limit (Two), Yes With Restrictions
Lot Features
Central Location, Cul-De-Sac, Marina Nearby, Recreation Nearby
Community
Shopping Nearby
Building Amenities
Clubhouse · Recreation Facilities · Caretaker · Trash · Heat · Hot Water · Management · Snow Removal
Coordinates: 49.319822, -123.093585 · Map data © Google
Watch this home
Get an email when the price changes, it sells, or a new unit lists in this building. Sign in or create a free account.
Strata fee / sqft (median)
$0.61/mo
6% above area median
Year built
2015
Listings on record
6
6 active now
Rules
Pets: Cats OK, Dogs OK, Number Limit (Two), Yes With Restrictions, Yes
Sale prices, sale-to-list ratio and time to sell for this building are available to registered users. Create a free account or sign in.
Based on MLS® listings at this address and active strata listings in the area. Keyword flags come from public listing remarks and aren’t a substitute for strata minutes, the depreciation report or a Form B.
3 bd · 2 ba · 1,005 sqft
MLS® R3148611 · Sutton Group - 1st West Realty
$988,900
Building permit history is currently available for City of Vancouver properties only.