+29 more
$880,000
Listed by: Real Broker · MLS®
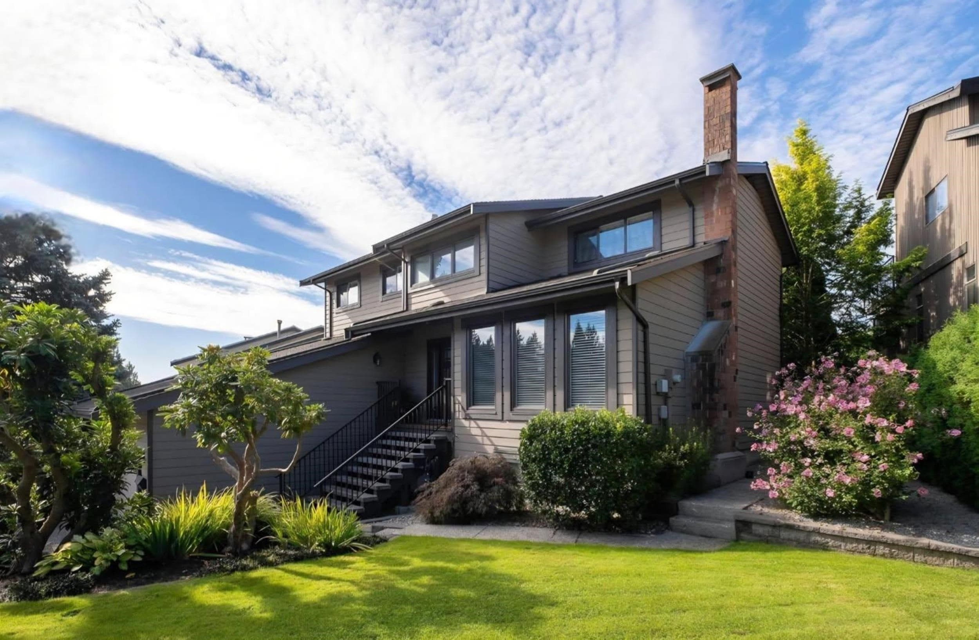
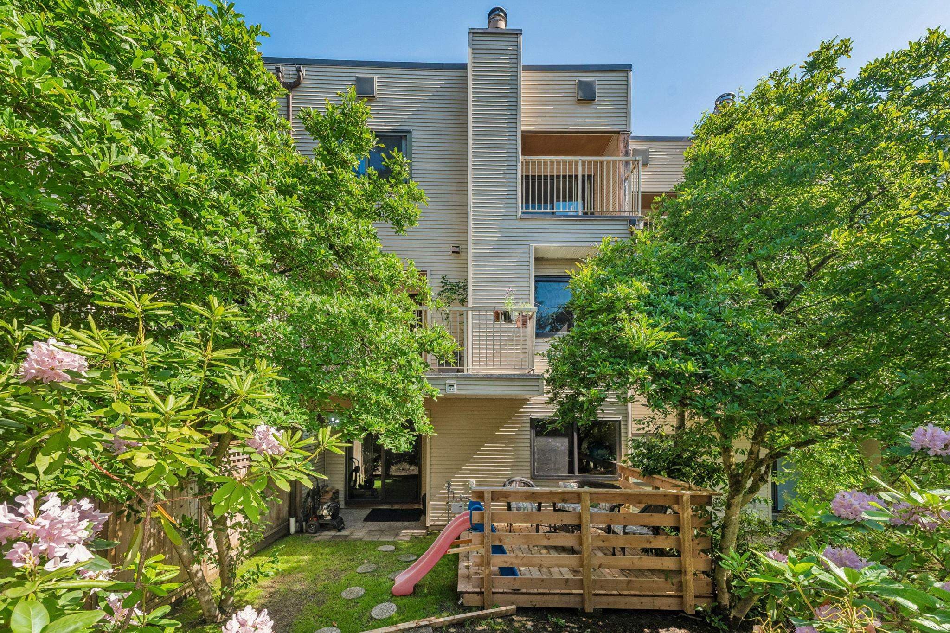
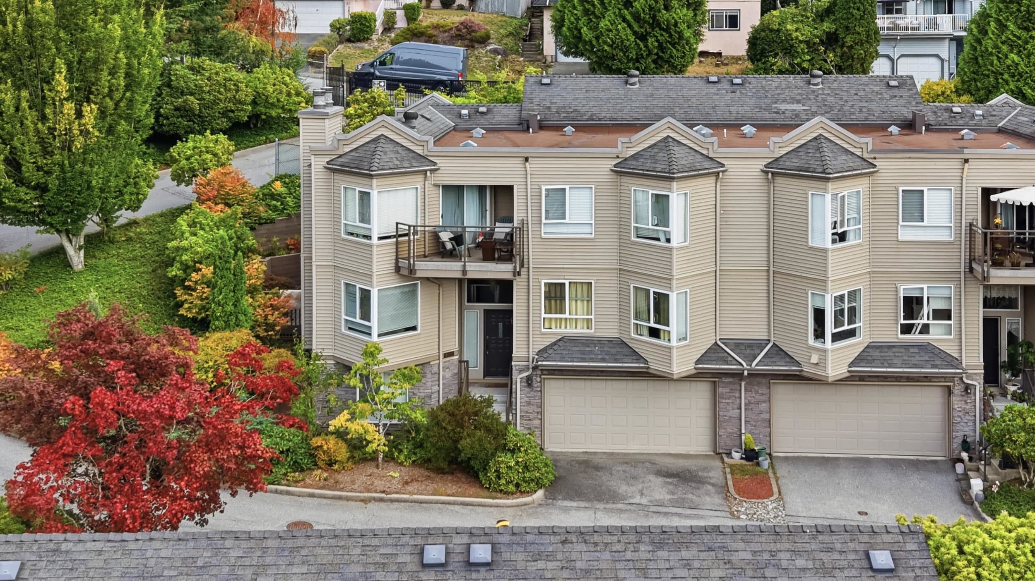
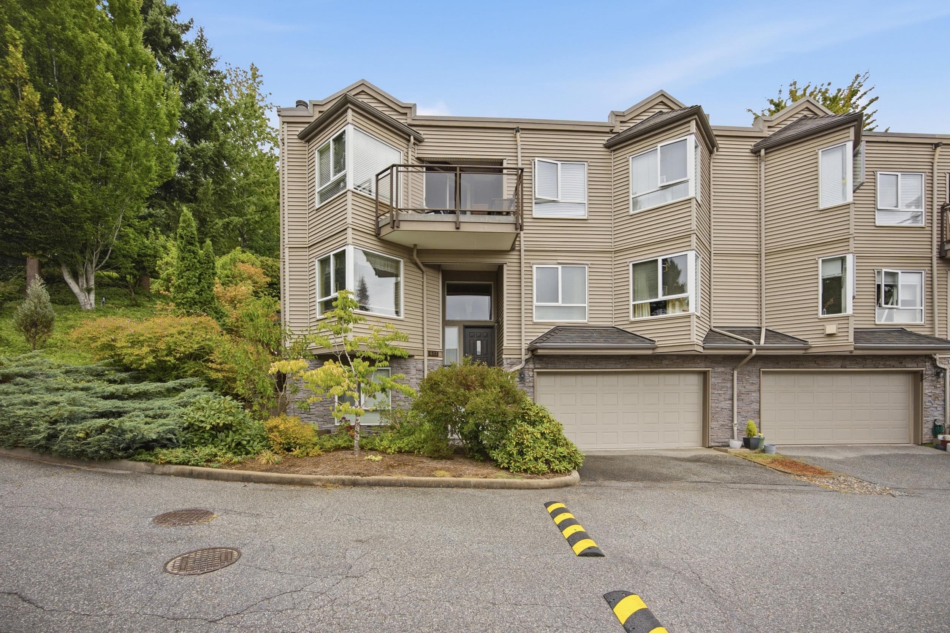
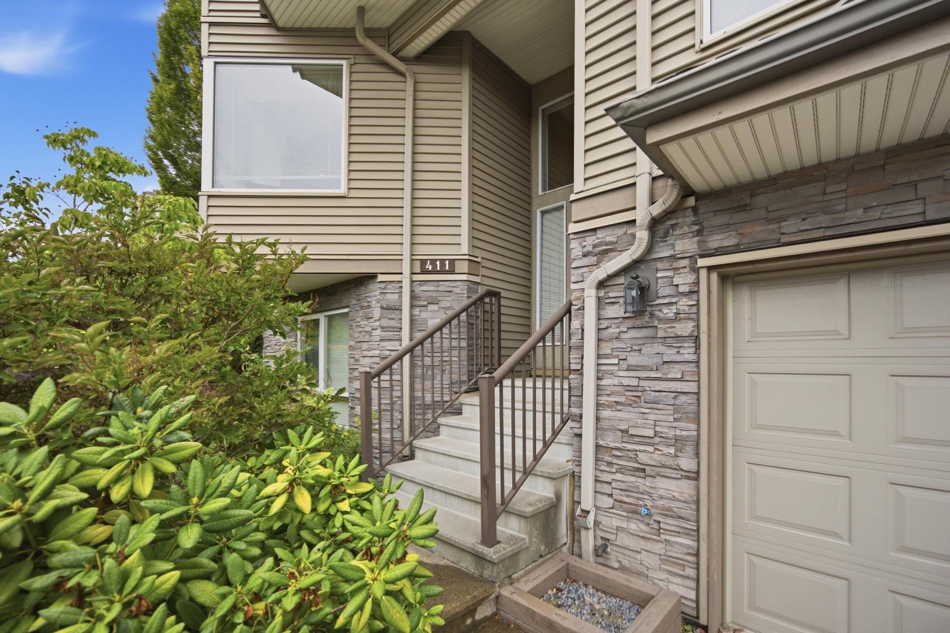
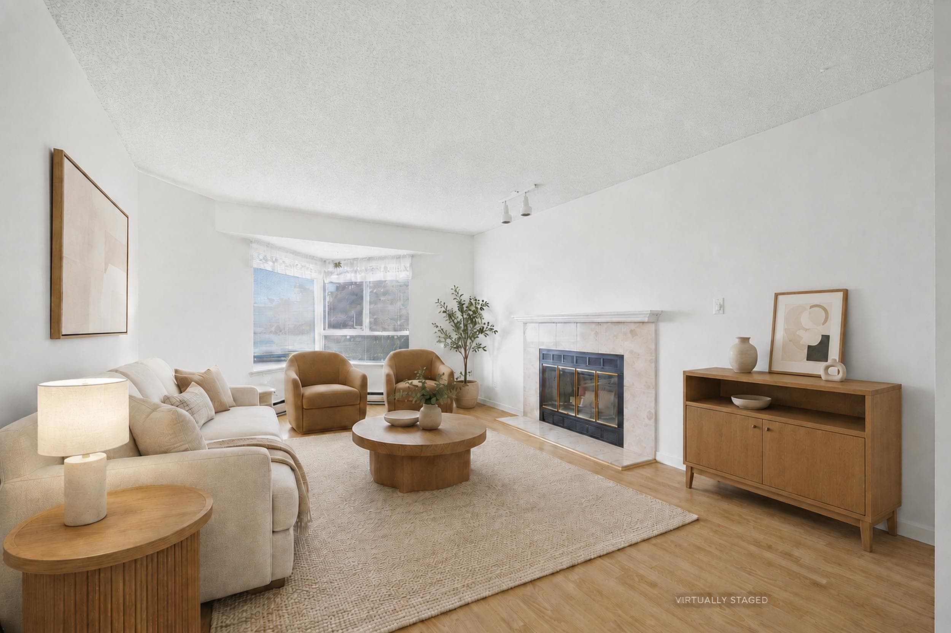
This spacious 3-bedroom, 3-bathroom residence offers a bright, open-concept layout with great bones and real potential to make it your own — hardwood and laminate flooring and carpet throughout, a functional kitchen with stainless steel appliances and generous counter space, and a primary bedroom retreat complete with a walk-in closet and ensuite soaker tub. Large windows flood the home with natural light, while your extra large private patio offers the perfect backdrop for morning coffee or summer entertaining. With an attached larger double garage, ample storage, and a well-managed strata, this is a fantastic opportunity to add your own personal touch and unlock the home's full potential. **Call your Realtor to book your private showing**
MLS® #
R3160065
Status
Active
Type
Residential
Sub-type
Townhouse
Ownership
Freehold Strata
Bedrooms
3
Full Baths
3
Half Baths
0
Fireplaces
1
Living Area
1,510 sqft
Main Floor
1,150 sqft
Basement
Yes
Year Built
1990
Age
36 years
Structure
Residential Attached
Parking Stalls
3
Garage Spaces
2
Parking Type
Garage Double, Front Access, Concrete, Garage Door Opener
Strata Fee
$550.84/mo
Taxes
$3,403/yr
MLS® Area
Upper Eagle Ridge
City
Coquitlam
Postal Code
V3E 2P2
Subdivision
Sunridge Estates
Heating
Baseboard · Electric
Appliances
Washer/Dryer · Dishwasher · Refrigerator · Stove
Laundry
In Unit
Fireplace
Gas
Security
Security System · Smoke Detector(s) · Fire Sprinkler System
Exterior Features
Garden
Pets
Yes With Restrictions
Lot Features
Central Location, Recreation Nearby
Community
Shopping Nearby
Building Amenities
Trash · Maintenance Grounds · Management · Sewer · Snow Removal · Water
Coordinates: 49.285318, -122.809939 · Map data © Google
3 bd · 3 ba · 1,564 sqft
MLS® R3063091 · Sutton Group - 1st West Realty
$928,800
$899,000
Upper Eagle Ridge
MLS® R3157056 · Listed by RE/MAX Crest Realty
Building permit history is currently available for City of Vancouver properties only.