+19 more
$899,000
Listed by: RE/MAX Crest Realty · MLS®
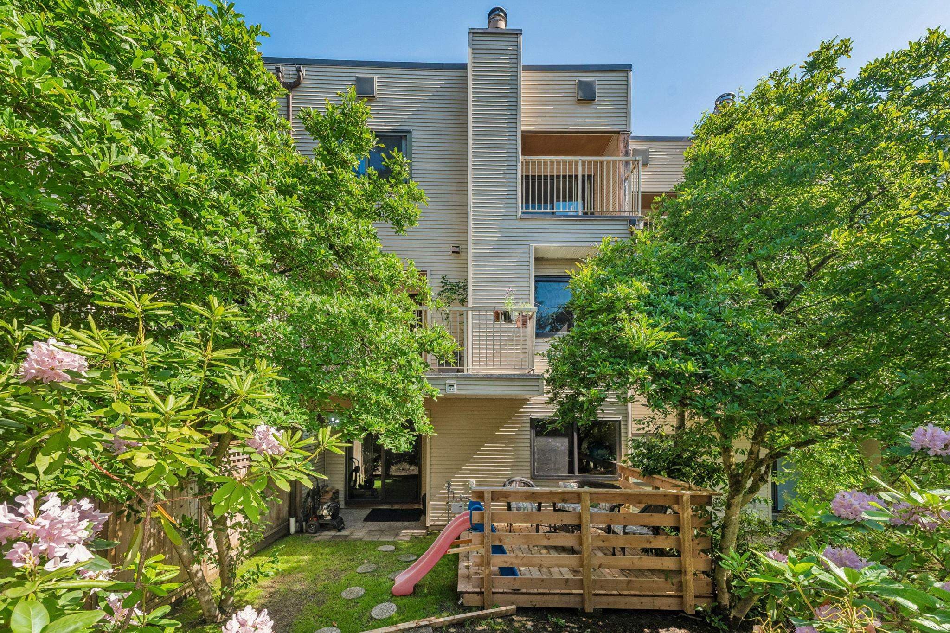
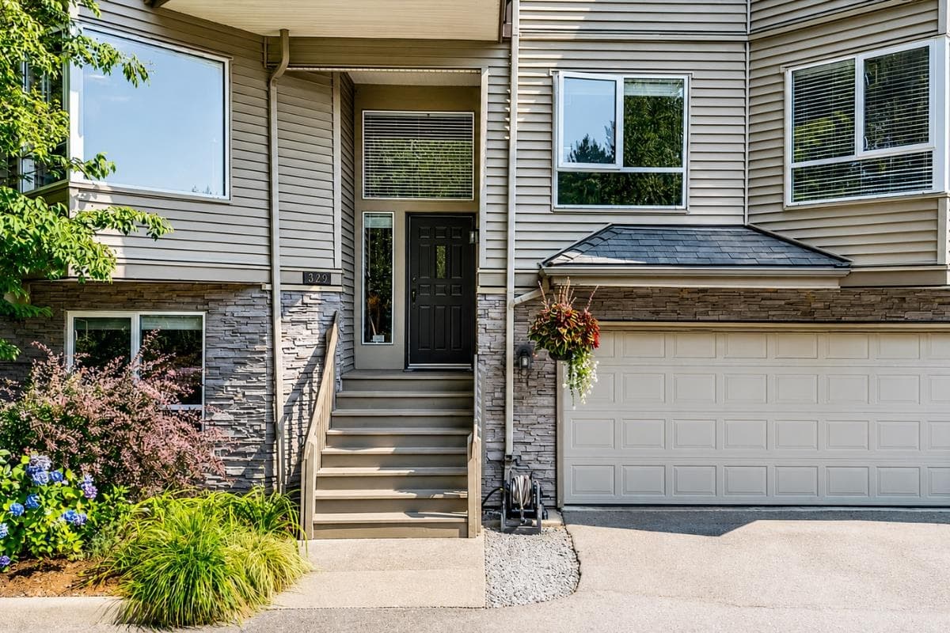
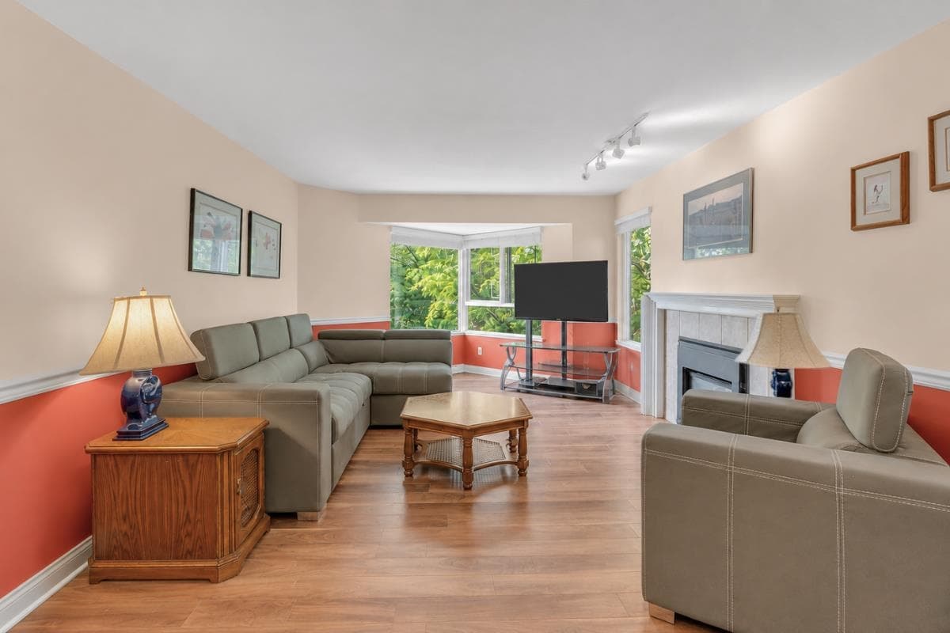
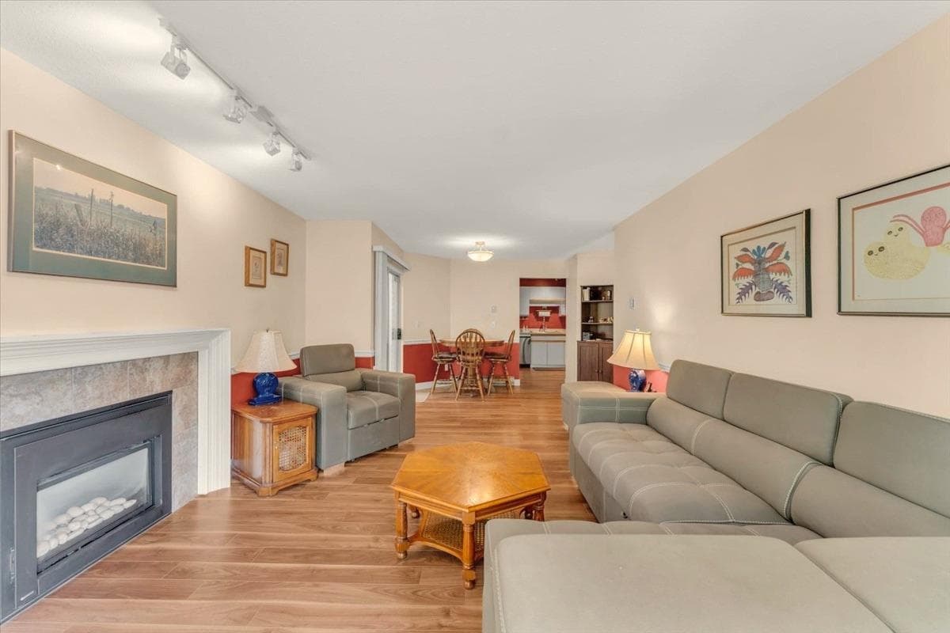
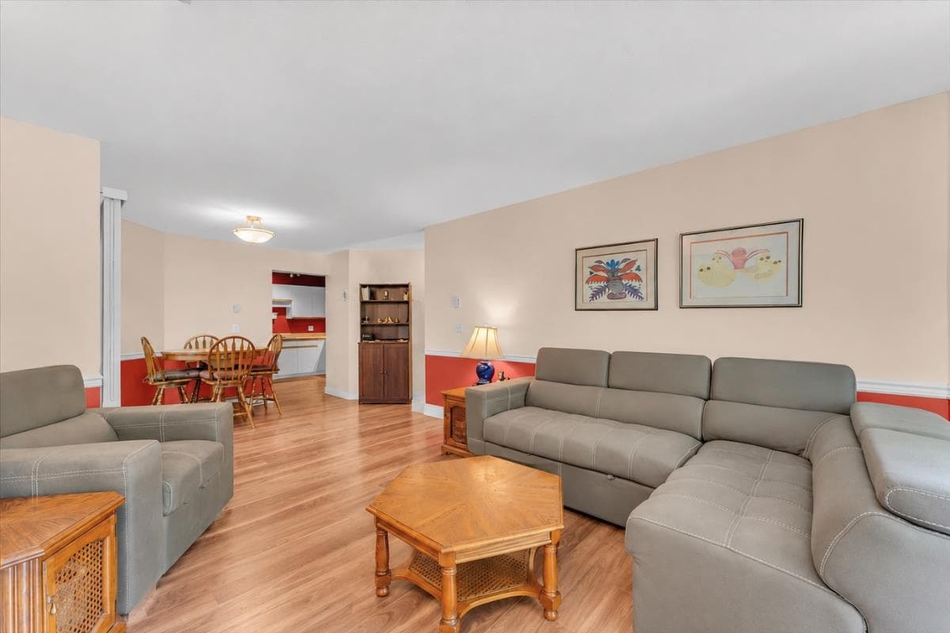
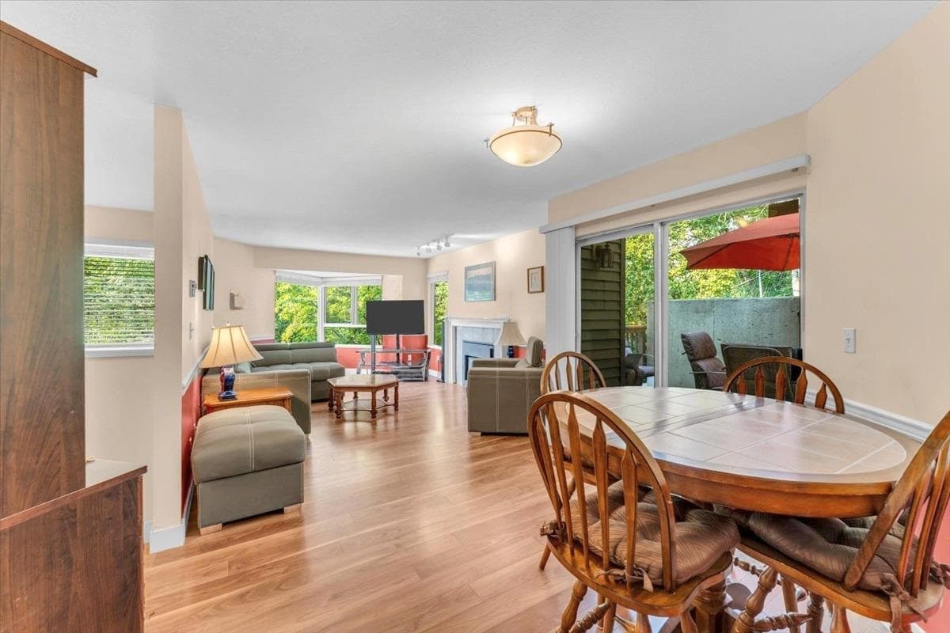
Welcome to Sunridge Estates! This spacious 3 Bed + 3 Bath end-unit townhome offers 1,533 sq ft of living space in a private setting on the quietest side of the complex. With just one shared neighbour, southwest exposure & a forested outlook to the west, the home offers plenty of natural light and privacy. Enjoy a generous shaded patio, perfect for outdoor entertaining. Includes double garage, with additional 2 shared visitor parking stalls out front. Pets & rentals welcome. An ideal location for families, just steps to Eagle Ridge outdoor pool, playground and schools, with Coquitlam Centre, dining and transit just minutes away. Open House Sat/Sun 2-4pm
MLS® #
R3157056
Status
Active
Type
Residential
Sub-type
Townhouse
Ownership
Freehold Strata
Bedrooms
3
Full Baths
2
Half Baths
1
Fireplaces
1
Living Area
1,533 sqft
Main Floor
1,154 sqft
Year Built
1987
Age
39 years
Structure
Residential Attached
Parking Stalls
2
Garage Spaces
2
Parking Type
Garage Double, Front Access
Strata Fee
$550.46/mo
Taxes
$3,370.7/yr
MLS® Area
Upper Eagle Ridge
City
Coquitlam
Postal Code
V3E 2P6
Subdivision
Sunridge Estates
Heating
Baseboard · Electric · Natural Gas
Appliances
Washer/Dryer · Dishwasher · Refrigerator · Stove
Laundry
In Unit
Fireplace
Gas
Windows
Window Coverings
Exterior Features
Garden · Balcony
Pets
Cats OK, Dogs OK, Number Limit (Two), Yes
Lot Features
Central Location, Recreation Nearby
Community
Shopping Nearby
Building Amenities
Trash · Maintenance Grounds · Management
Coordinates: 49.285465, -122.810399 · Map data © Google
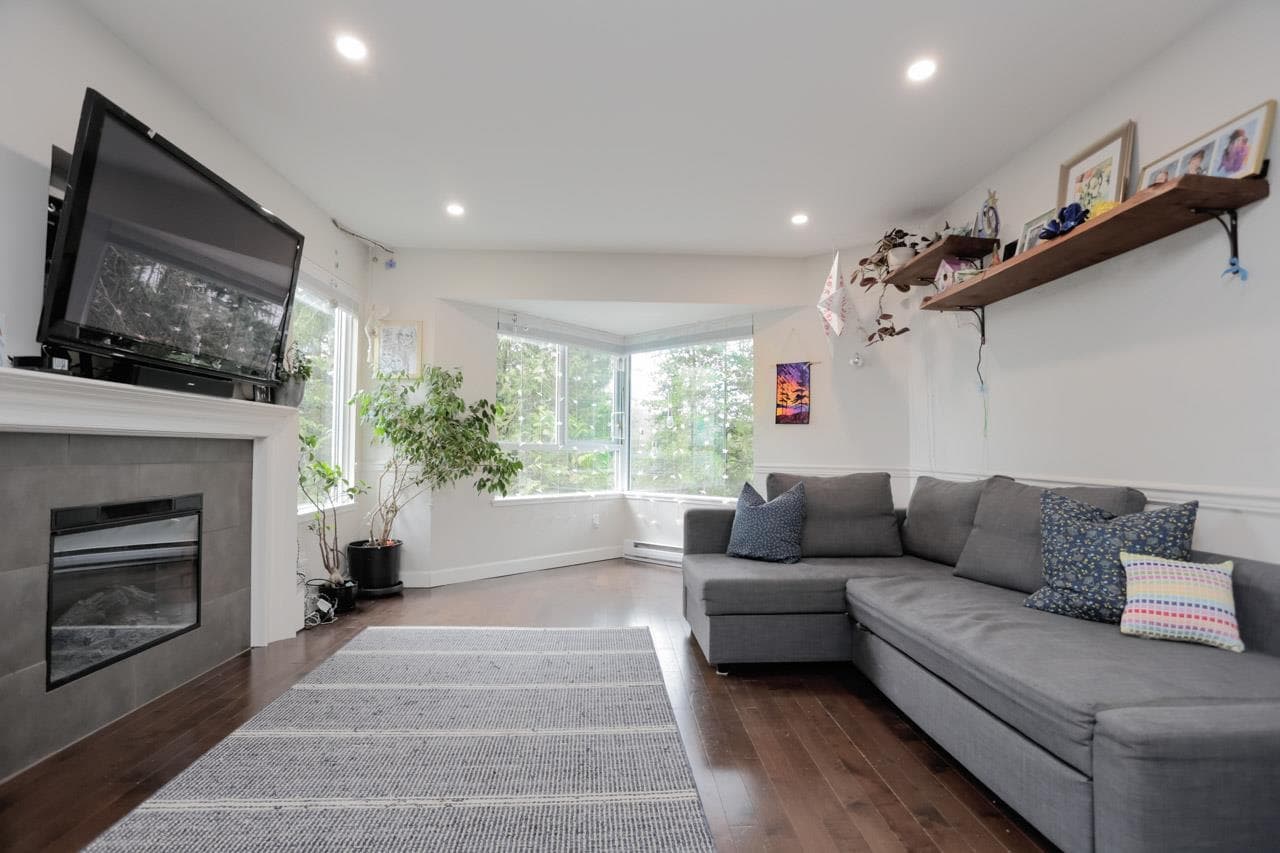
$920,000
Upper Eagle Ridge
MLS® R3153245 · Listed by Century 21 In Town Realty
Building permit history is currently available for City of Vancouver properties only.