+27 more
$620,000
Listed by: Keller Williams Bold Realty · MLS®
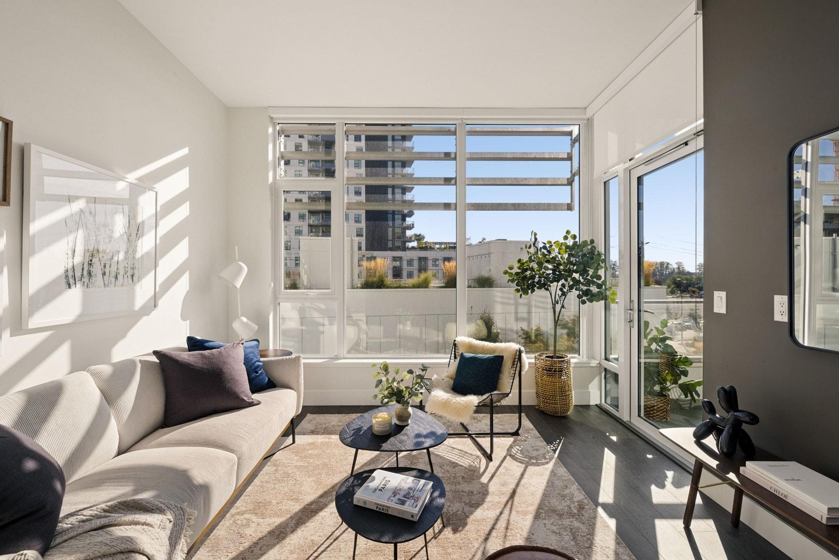
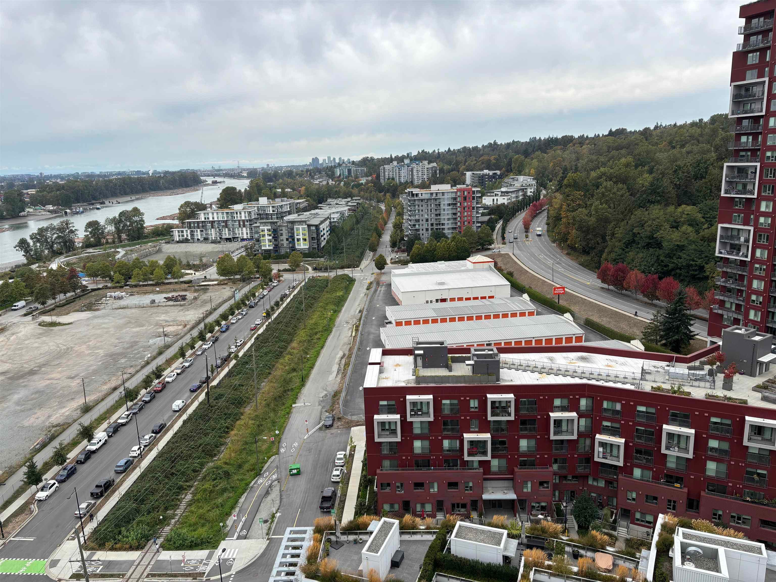
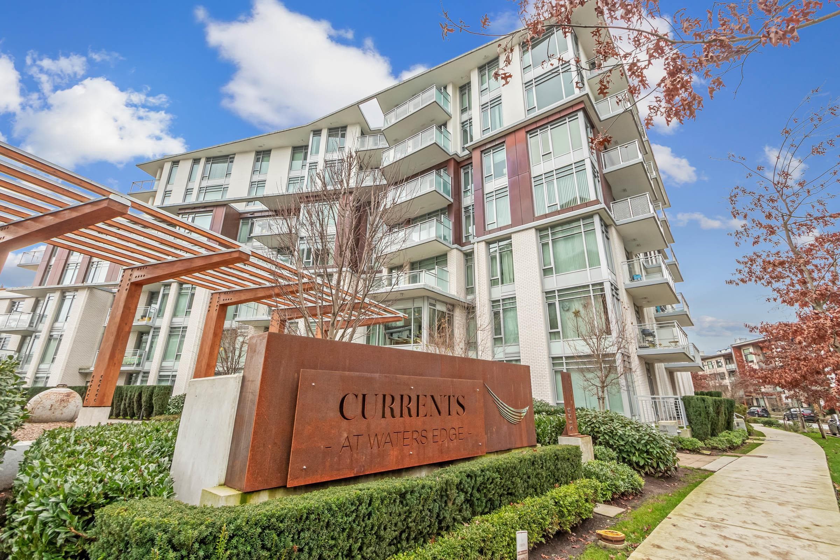
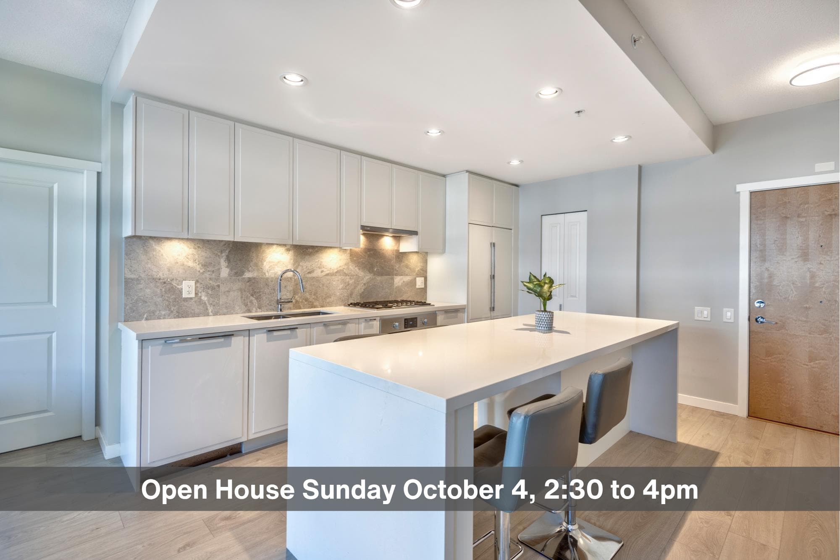
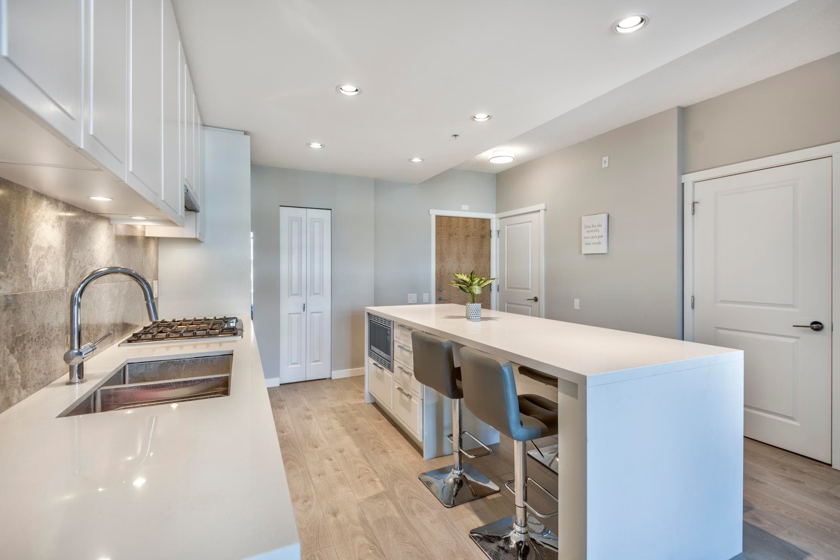
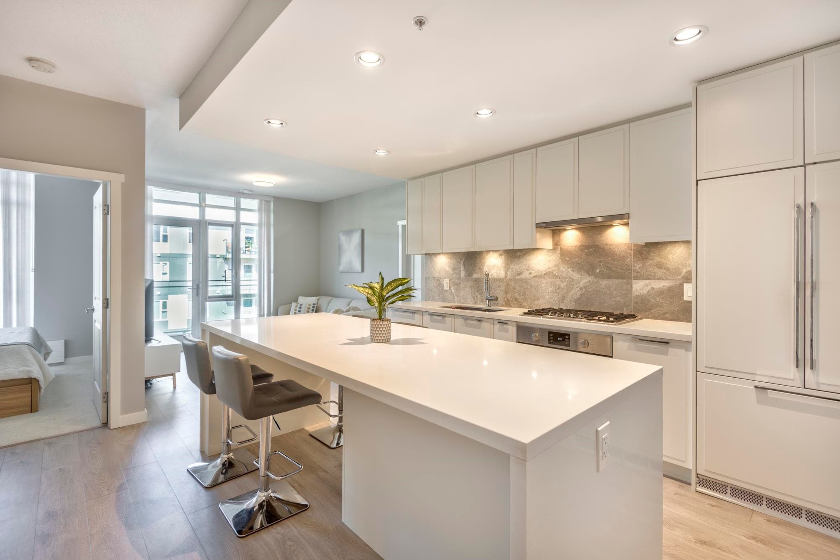
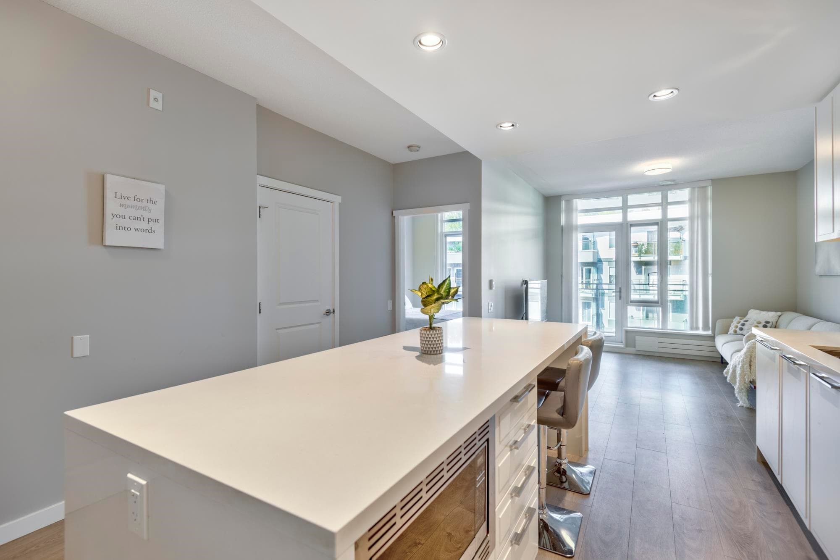
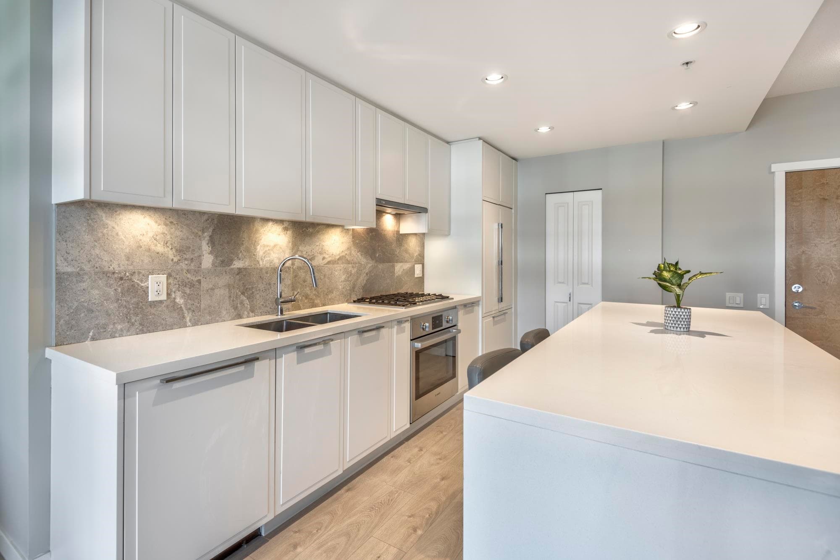
Welcome to Currents at Water's Edge by Polygon where you can wake up to a quiet coffee overlooking the Fraser River, followed by a scenic walk along shoreline trails right outside your door. Everyday life feels like a relaxed waterfront retreat without losing urban connection. Head downstairs to the Town Centre to grab groceries, meet friends at a local cafe, or drop into your resident fitness studio and rooftop terrace for a sunset unwind. Inside, 9' ceilings, spacious full 2 bedrooms, and a gourmet chef’s kitchen with Bosch appliances elevate every evening at home, with a bonus EV parking stall. Effortlessly connected to Metrotown, YVR, and Downtown Vancouver, this is complete, contemporary waterfront living at its finest. Come check it out at the Open House, Sunday October 4, 2:30-4pm
MLS® #
R3170066
Status
Active
Type
Residential
Sub-type
Apartment/Condo
Ownership
Freehold Strata
Bedrooms
2
Full Baths
1
Half Baths
0
Living Area
695 sqft
Main Floor
695 sqft
Stories
7
Year Built
2021
Age
5 years
Structure
Multi Family, Residential Attached
Parking Stalls
1
Parking Type
Additional Parking, Underground
Strata Fee
$411.85/mo
Taxes
$2,105.84/yr
MLS® Area
South Marine
City
Vancouver
Postal Code
V5S 0E7
Subdivision
Current At Water's Edge
Heating
Baseboard · Electric
Appliances
Washer/Dryer · Dishwasher · Refrigerator · Stove
Laundry
In Unit
Interior Features
Elevator
Exterior Features
Garden · Playground · Balcony
Pets
Cats OK, Dogs OK, Number Limit (Two), Yes With Restrictions
Lot Features
Central Location, Near Golf Course, Marina Nearby, Recreation Nearby
Community
Shopping Nearby
Building Amenities
Clubhouse · Exercise Centre · Caretaker · Electricity · Trash · Maintenance Grounds · Gas · Hot Water · Management · Recreation Facilities
Coordinates: 49.205626, -123.039549 · Map data © Google
Watch this home
Get an email when the price changes, it sells, or a new unit lists in this building. Sign in or create a free account.
Strata fee / sqft (median)
$0.60/mo
9% below area median
Year built
2021
Listings on record
4
4 active now
Rules
Pets: Cats OK, Dogs OK, Number Limit (Two), Yes With Restrictions
Sale prices, sale-to-list ratio and time to sell for this building are available to registered users. Create a free account
Based on MLS® listings at this address and active strata listings in the area. Keyword flags come from public listing remarks and aren’t a substitute for strata minutes, the depreciation report or a Form B.
Source: City of Vancouver Open Data
Certified Professional Program - New Building - To construct a new seven storey residential building - Building 1 consisting of 76 strata units over 2 levels of underground parking. Note : West Tower - Building 1 ("A") Related to BP-2017-04521 - Site Permit 21-Dec-2017 - Stage 1 (Excavation and Shoring) issued. 29-Aug-2018 - Stage 2 (Full Structure) issued. 26-Apr-2019 - Stage 3 (Full Permit) issued. Note: The following documents must be provided prior to the application for Occupancy Permit: 1. A comprehensive Flood Safety plan. 2. A post-event plan to inform and direct the owners of the building about components or areas of the building that require investigation and potential restoration work. Updated professional letters regarding Confirmation of Flood Plain Design on file. Revision#1 - 23-Oct-2019 tn As of September 21, 2019, Mr. Mike Dixon will no longer be the Registered Professional of Record for Mechanical and Plumbing disciplines for this project. As of September 21, 2019 Mr. E. Zander Eng. L., swill undertake responsibility as the Registered Professional of Record for Mechanical and Plumbing disciplines. Outgoing EOR Letter, Incoming EOR Letter, and Schedule B by E. Zander on file.
Multiple Dwelling
$0
Aug 29, 2018
BP-2018-04679