+31 more
$885,000
Listed by: Royal LePage Westside · MLS®
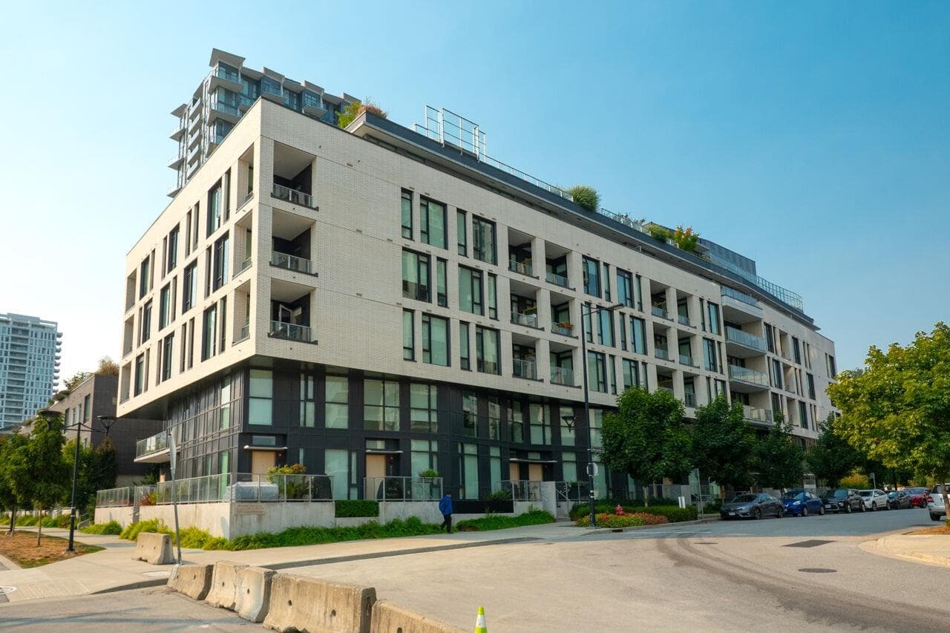
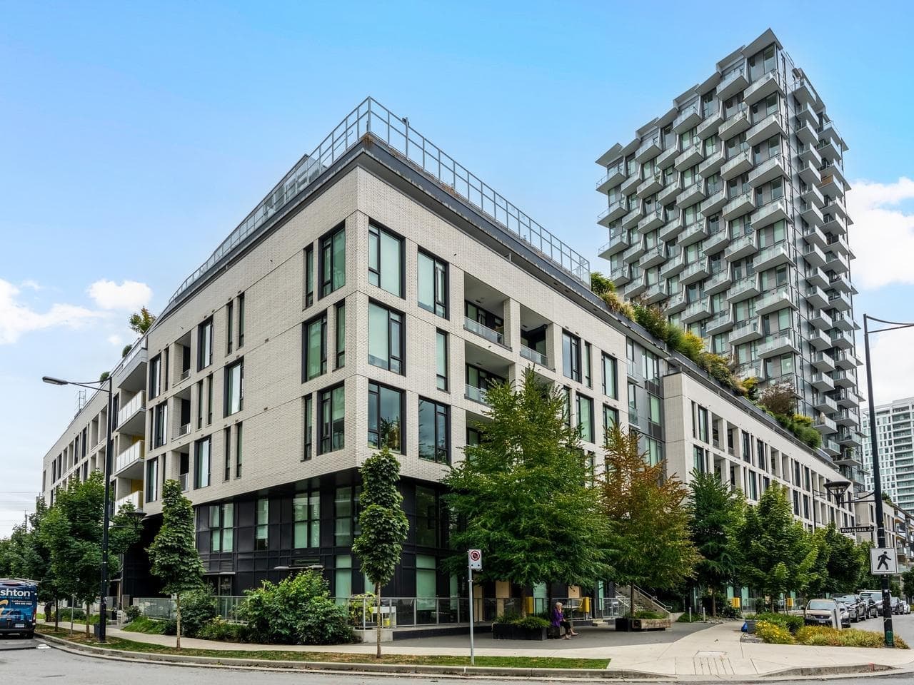
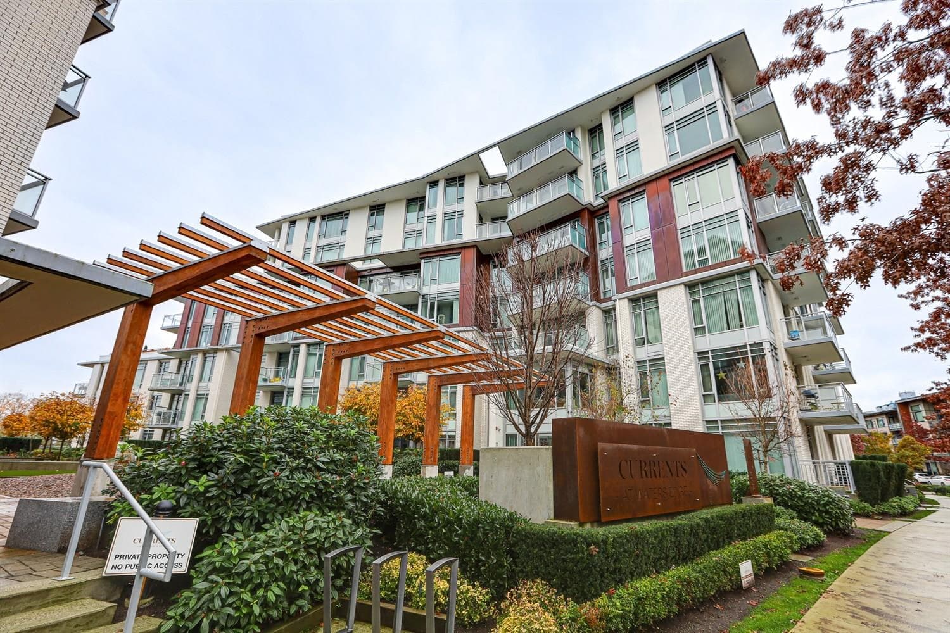
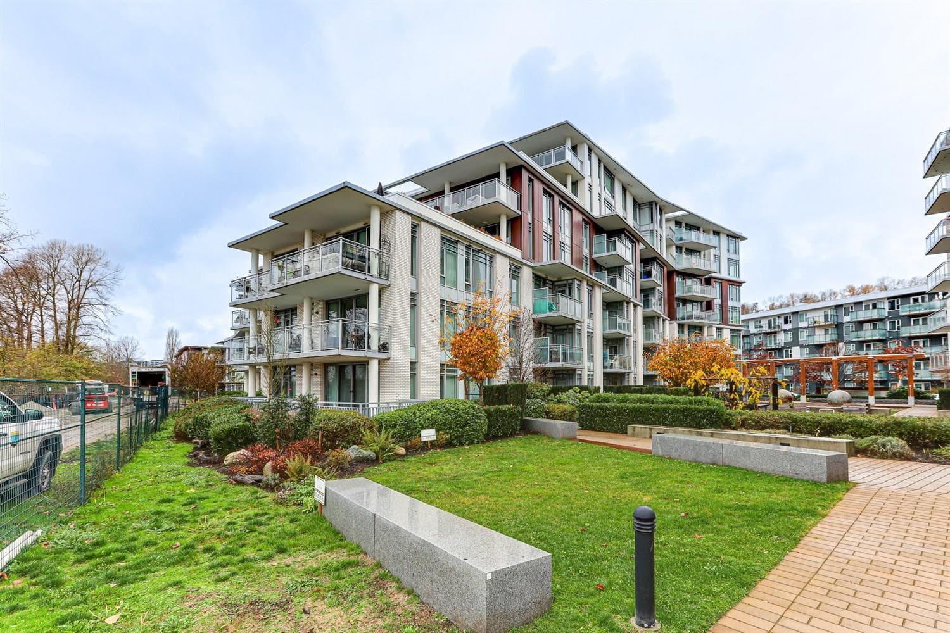
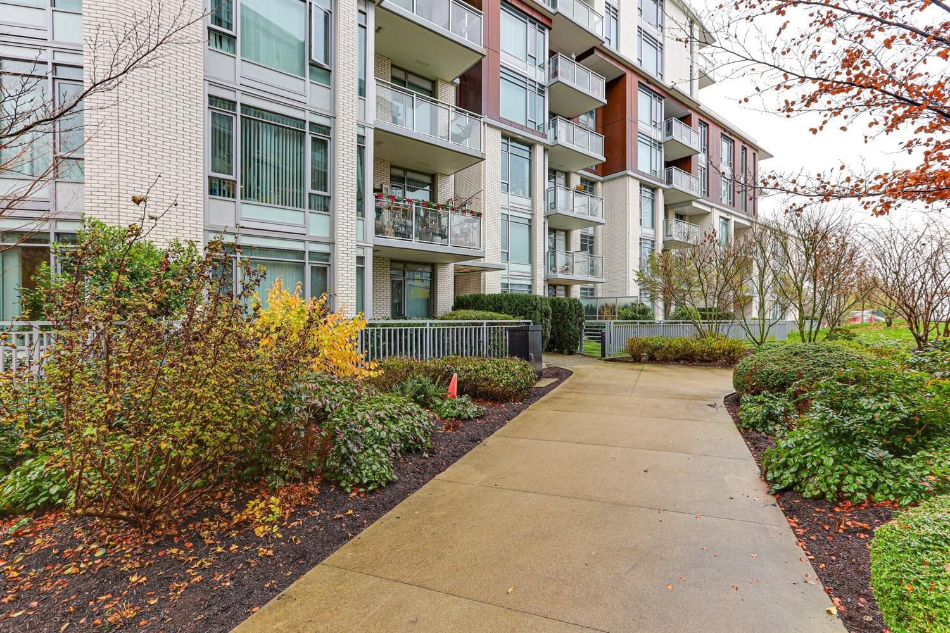
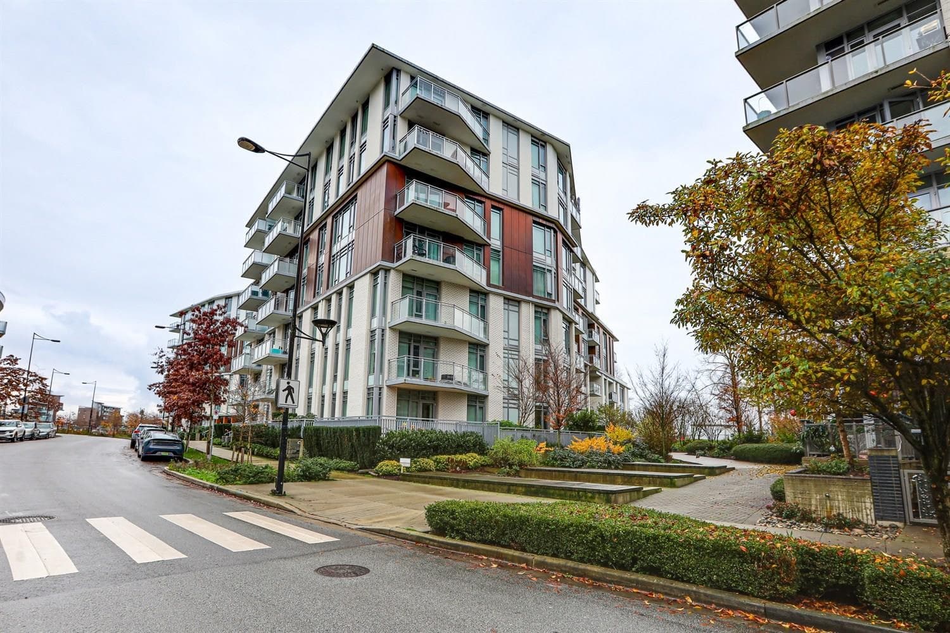
Experience riverfront living at its best! This spacious 2 bed, 2 bath home features a bright, open-concept layout with soaring ceilings and oversized windows that fill the space with natural light. The chef-inspired kitchen includes a gas range, built-in appliances, and a large island, perfect for cooking and entertaining. Thoughtfully designed layout offers bedrooms on opposite sides for privacy, plus a versatile flex space ideal for an office, pantry, or storage. The primary suite boasts a walk-in closet and large spa-inspired ensuite with double vanities, and glass shower. Fully fenced patio, great for BBQs, overlooking the courtyard and riverside. With trails, cafés, restaurants, and groceries just a stroll away, this is the ultimate River District lifestyle.
MLS® #
R3150999
Status
Active
Type
Residential
Sub-type
Apartment/Condo
Ownership
Freehold Strata
Bedrooms
2
Full Baths
2
Half Baths
0
Living Area
983 sqft
Main Floor
983 sqft
Stories
7
Year Built
2021
Age
5 years
Structure
Multi Family, Residential Attached
Parking Stalls
1
Parking Type
Garage Under Building, Underground, Guest
Strata Fee
$590.02/mo
Taxes
$3,034.07/yr
MLS® Area
South Marine
City
Vancouver
Postal Code
V5S 0E7
Subdivision
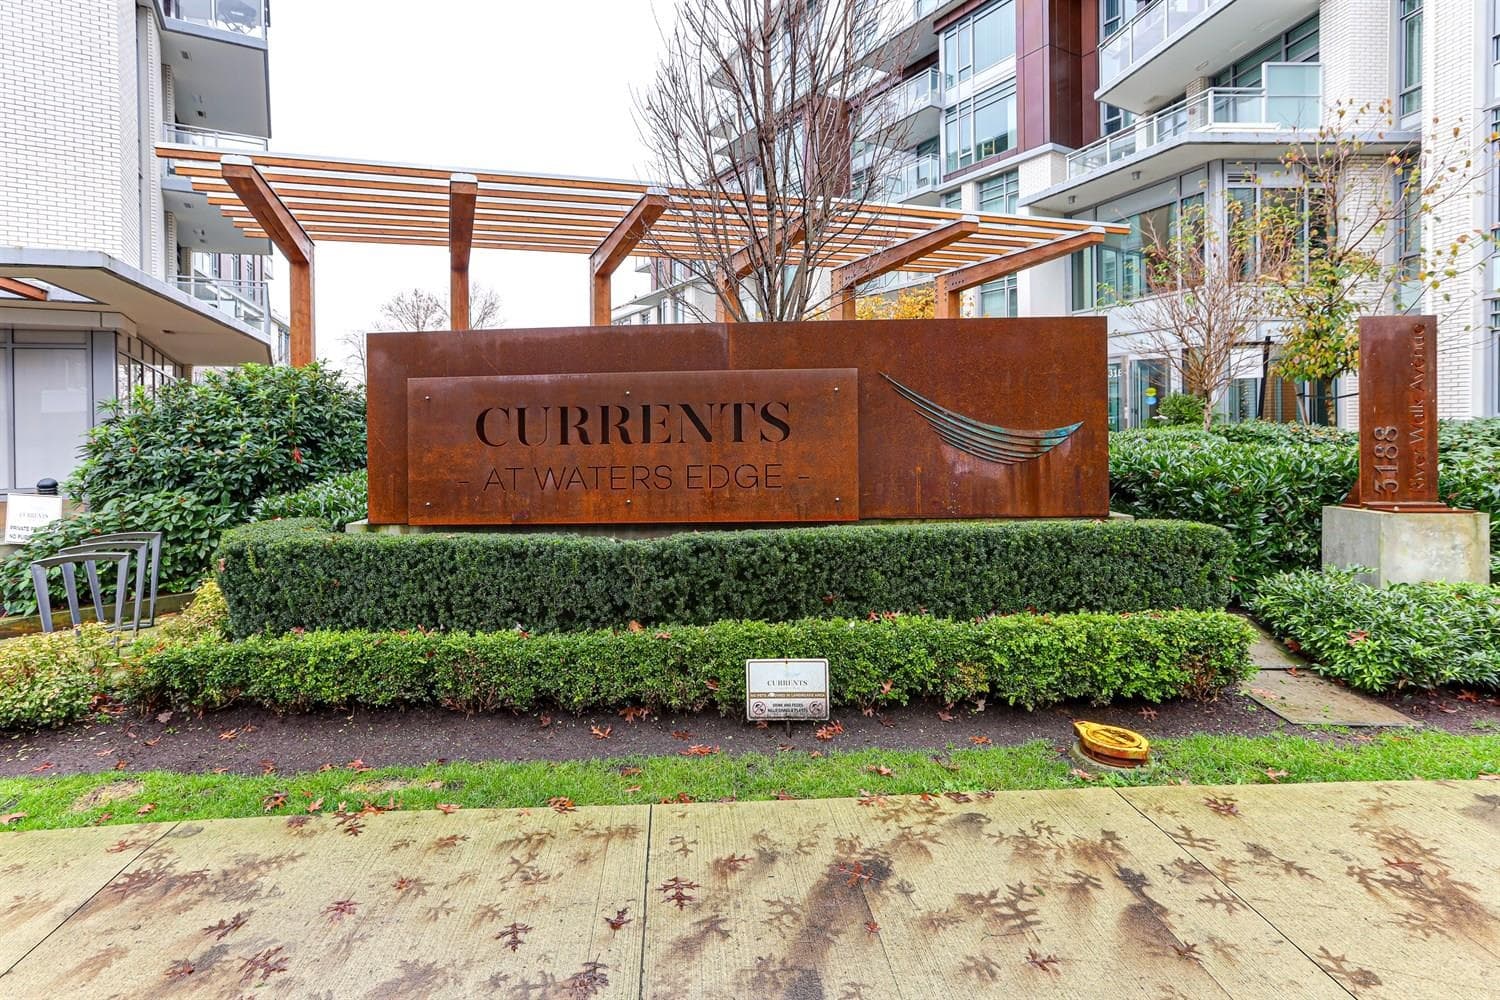
Currents At The Water's Edge
Heating
Baseboard · Hot Water
Laundry
In Unit
Pets
Yes With Restrictions
Lot Features
Central Location, Recreation Nearby, Wooded
Community
Shopping Nearby
Building Amenities
Clubhouse · Exercise Centre · Trash · Maintenance Grounds · Hot Water · Management · Snow Removal
Coordinates: 49.205499, -123.039507 · Map data © Google
2 bd · 2 ba · 983 sqft
MLS® R3111459 · Royal LePage Westside
$913,000
Source: City of Vancouver Open Data
Certified Professional Program - New Building - To construct a new seven storey residential building - Building 1 consisting of 76 strata units over 2 levels of underground parking. Note : West Tower - Building 1 ("A") Related to BP-2017-04521 - Site Permit 21-Dec-2017 - Stage 1 (Excavation and Shoring) issued. 29-Aug-2018 - Stage 2 (Full Structure) issued. 26-Apr-2019 - Stage 3 (Full Permit) issued. Note: The following documents must be provided prior to the application for Occupancy Permit: 1. A comprehensive Flood Safety plan. 2. A post-event plan to inform and direct the owners of the building about components or areas of the building that require investigation and potential restoration work. Updated professional letters regarding Confirmation of Flood Plain Design on file. Revision#1 - 23-Oct-2019 tn As of September 21, 2019, Mr. Mike Dixon will no longer be the Registered Professional of Record for Mechanical and Plumbing disciplines for this project. As of September 21, 2019 Mr. E. Zander Eng. L., swill undertake responsibility as the Registered Professional of Record for Mechanical and Plumbing disciplines. Outgoing EOR Letter, Incoming EOR Letter, and Schedule B by E. Zander on file.
$0
Aug 29, 2018
BP-2018-04679