+35 more
$619,000
Listed by: Royal LePage Sterling Realty · MLS®
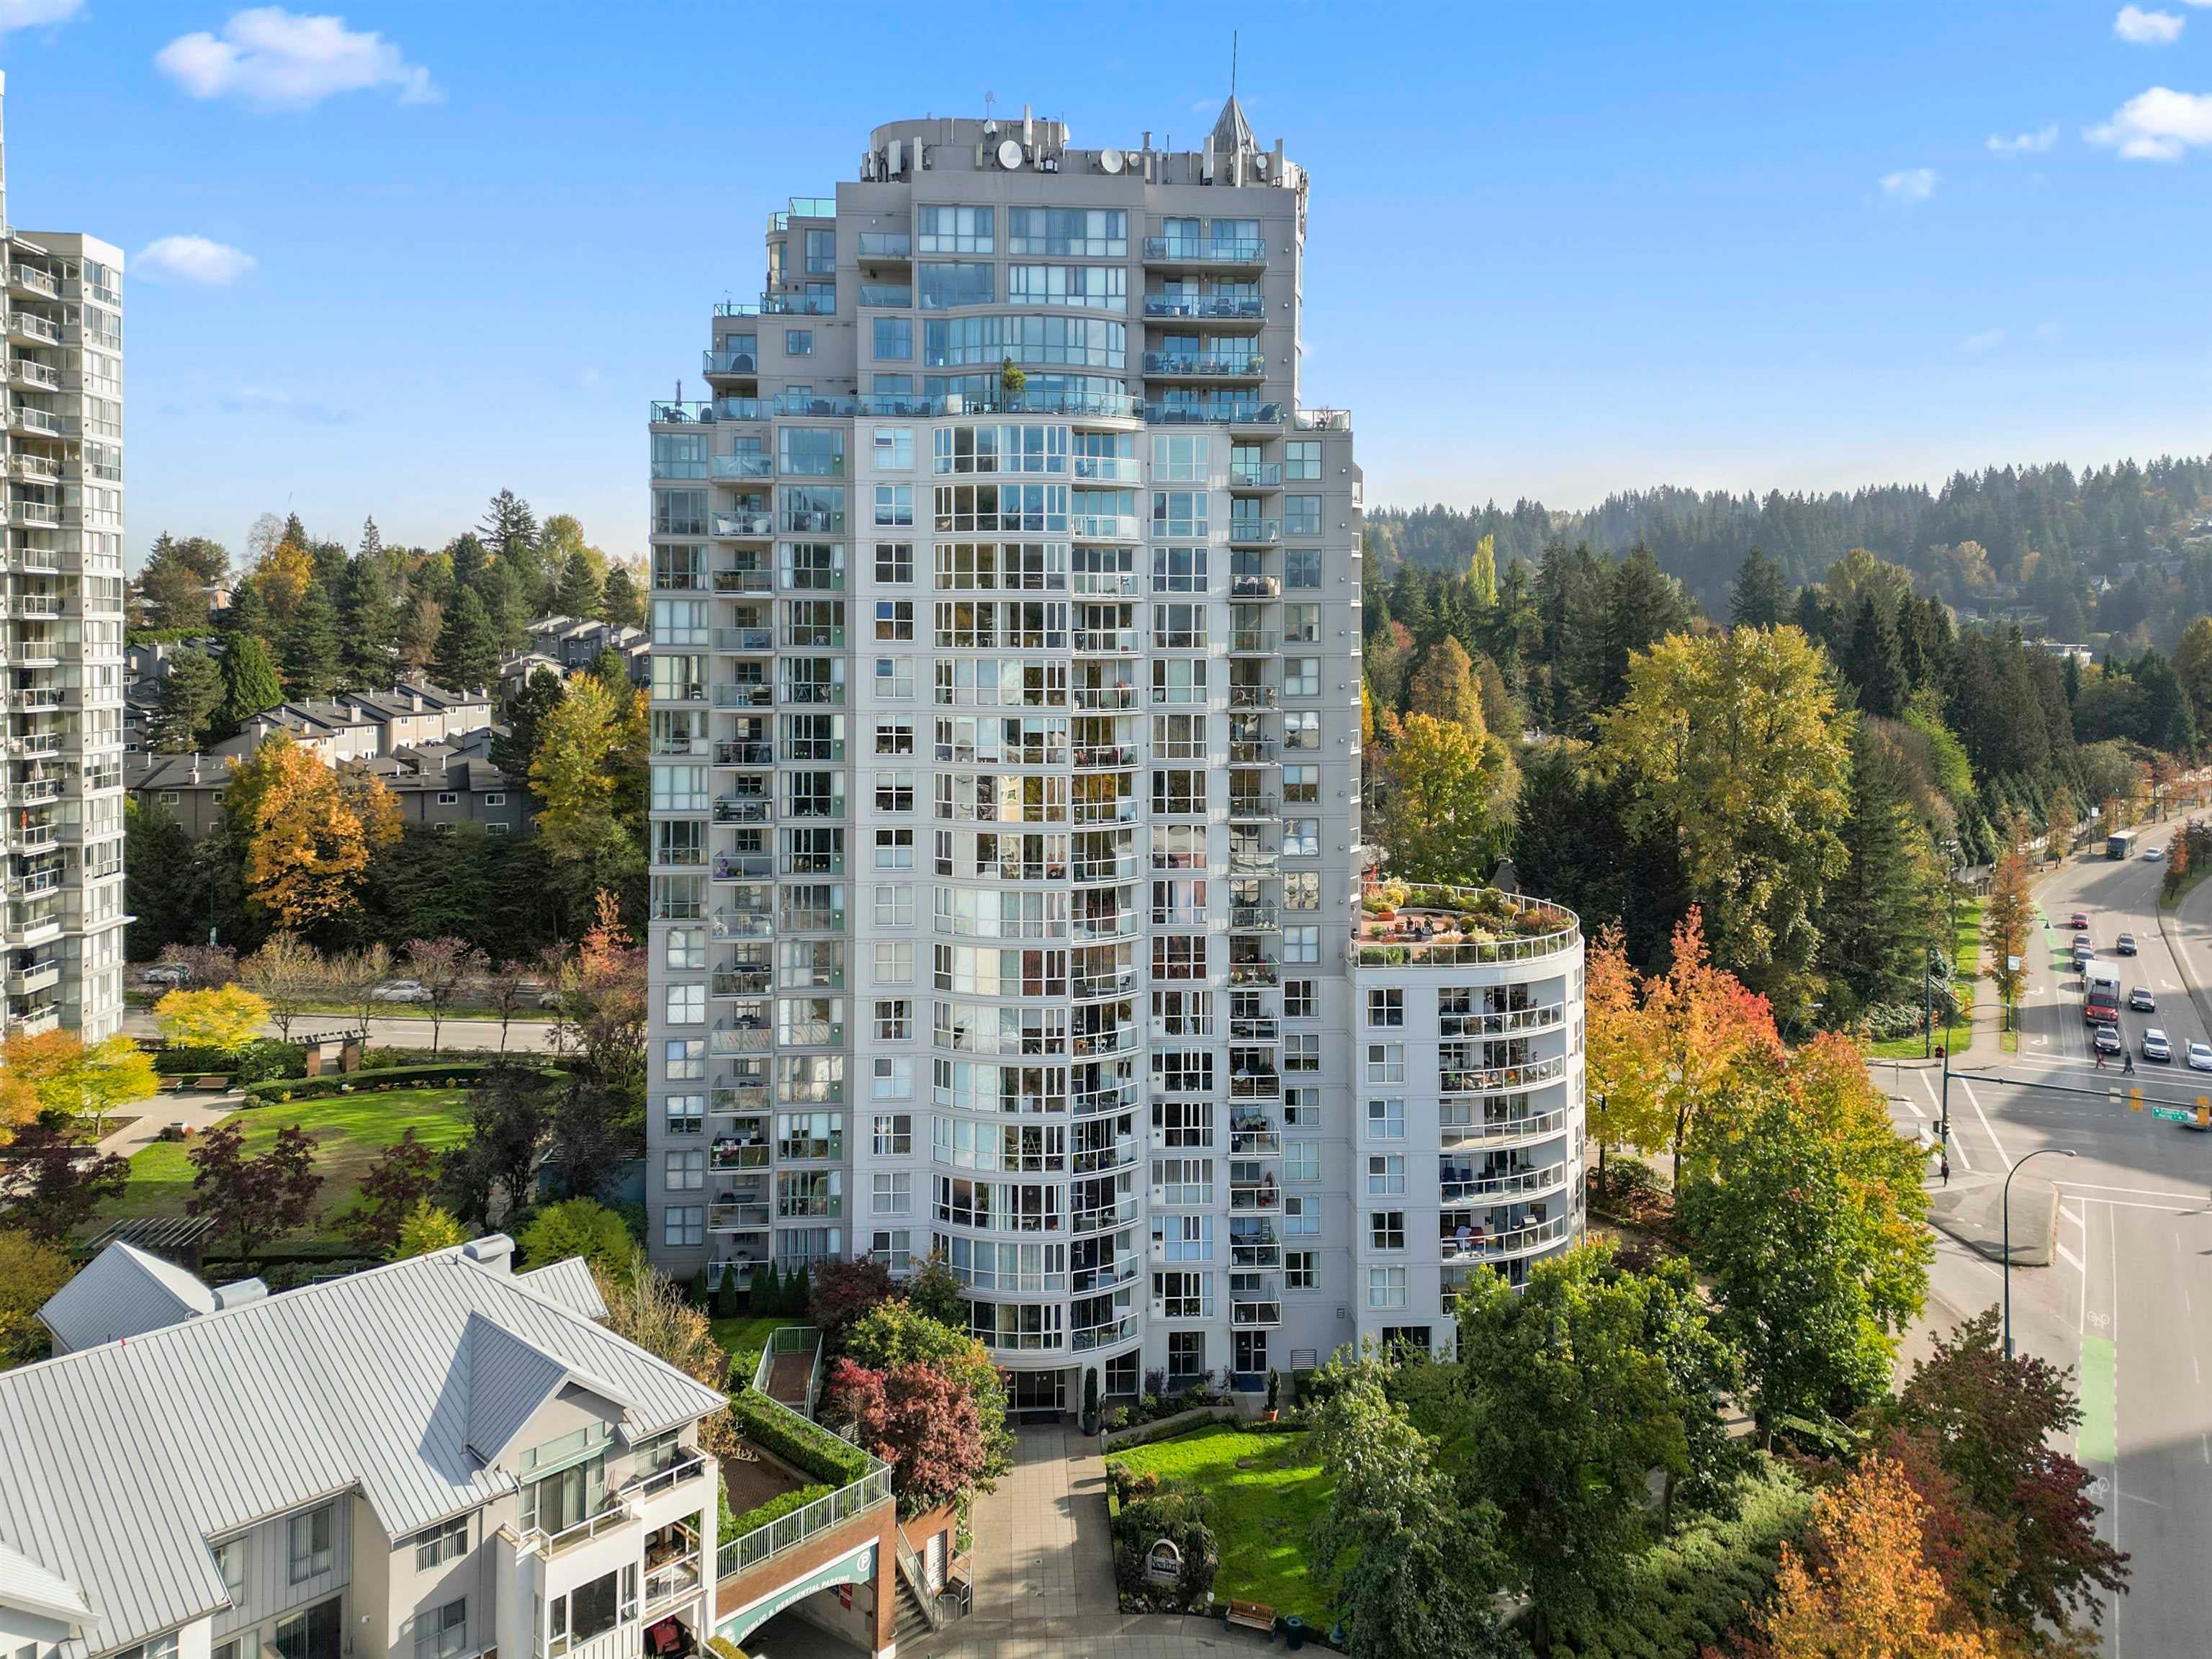
WATCH OUR LISTING FILM. You want cool...I bring you cool! Top Floor Corner 2 bed/ 1 bath facing the quiet roundabout side of the bldg. There's $37,000 in fashionable upgrades. This is "I have a Pinterest Board & not afraid to use it" fashionable!! Vaulted 10 ft. ceilings where it counts in kitchen/living room. There's 856 SF & lots of natural light through this end unit's West facing windows. The 155 SF balcony is the top Northwest corner of the building. Two parking spots across from each other & storage locker both by the elevator. Luxury 7 1/4 wide plank vinyl flooring, Forty inch custom upper cabinets, Reclaimed designer wood shelving, Warm white subway tile, Quartz countertops. Walking distance to shops, restaurants, breweries, trails, skytrain. OPENS: SAT. OCT. 10- SUN. 11TH, 12-2PM.
MLS® #
R3172258
Status
Active
Type
Residential
Sub-type
Apartment/Condo
Style
Top Floor Unit
Ownership
Freehold Strata
Bedrooms
2
Full Baths
1
Half Baths
0
Fireplaces
1
Living Area
856 sqft
Main Floor
856 sqft
Year Built
1996
Age
30 years
Structure
Multi Family, Residential Attached
Parking Stalls
2
Parking Type
Underground, Front Access, Garage Door Opener
Strata Fee
$497.01/mo
Taxes
$2,673.44/yr
MLS® Area
North Shore Pt Moody
City
Port Moody
Postal Code
V3H 5B1
Subdivision
Heritage Grand
Heating
Baseboard · Electric
Appliances
Washer/Dryer · Dishwasher · Refrigerator · Stove
Laundry
In Unit
Fireplace
Gas
Security
Smoke Detector(s) · Fire Sprinkler System
Windows
Window Coverings
Interior Features
Elevator · Storage · Vaulted Ceiling(s)
Exterior Features
Balcony
Pets
Cats OK, Dogs OK, Number Limit (Two), Yes With Restrictions
View
CUL-DE-SAC ROUNDABOUT & TREES
Lot Features
Central Location, Cul-De-Sac, Near Golf Course, Marina Nearby, Recreation Nearby
Community
Shopping Nearby
Building Amenities
Caretaker · Trash · Maintenance Grounds · Gas · Management · Snow Removal
Coordinates: 49.284534, -122.829483 · Map data © Google
Watch this home
Get an email when the price changes, it sells, or a new unit lists in this building. Sign in or create a free account.
Strata fee / sqft (median)
$0.57/mo
2% above area median
Year built
1996
Listings on record
8
8 active now
Rules
Pets: Cats OK, Dogs OK, Number Limit (Two), Yes With Restrictions, Yes
Sale prices, sale-to-list ratio and time to sell for this building are available to registered users. Create a free account
Based on MLS® listings at this address and active strata listings in the area. Keyword flags come from public listing remarks and aren’t a substitute for strata minutes, the depreciation report or a Form B.
~810 m straight-line to Inlet Centre SkyTrain
Screening estimate from provincial regulations (TOA station points, B.C. Reg. 263/2023 & 265/2023; small-scale multi-unit housing rules). Distances are straight-line; actual TOA maps are set by municipal bylaw and some parcels (heritage, ALR, exempt areas) are excluded. Confirm with the municipality before relying on it.
2 bd · 1 ba · 868 sqft
MLS® R3158806 · Royal LePage Elite West
$579,000
Building permit history is currently available for City of Vancouver properties only.