+13 more
$508,000
Listed by: RE/MAX Real Estate Services · MLS®
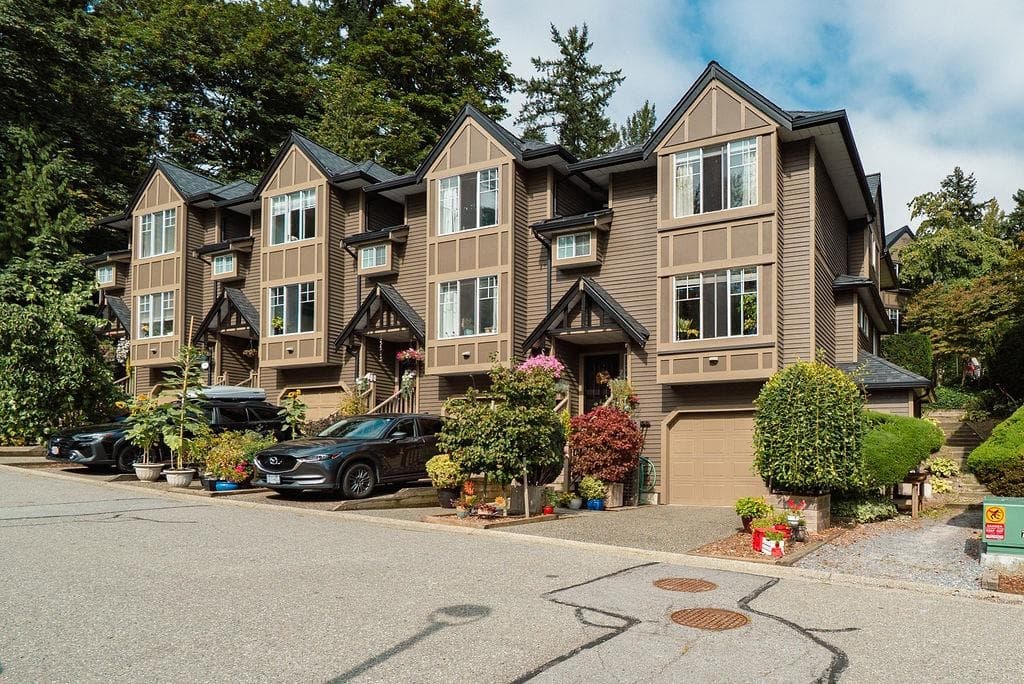
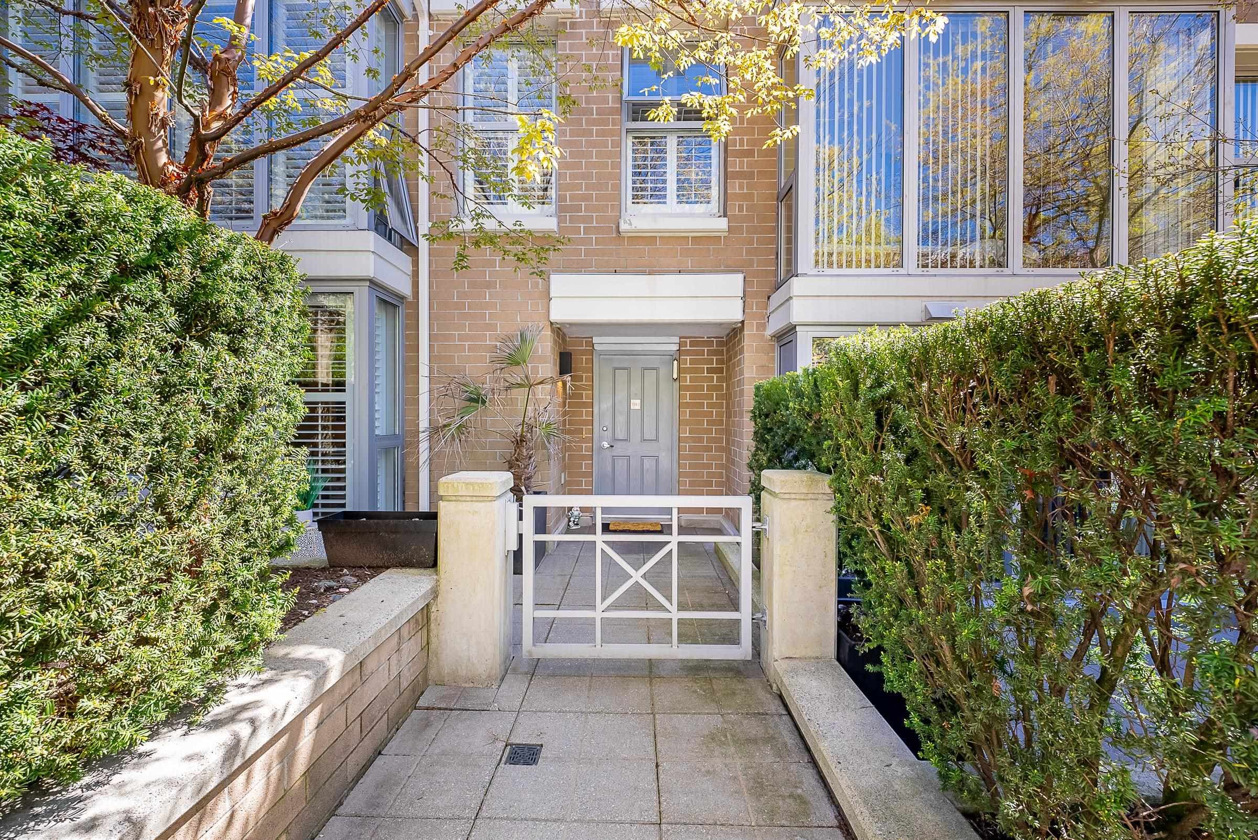
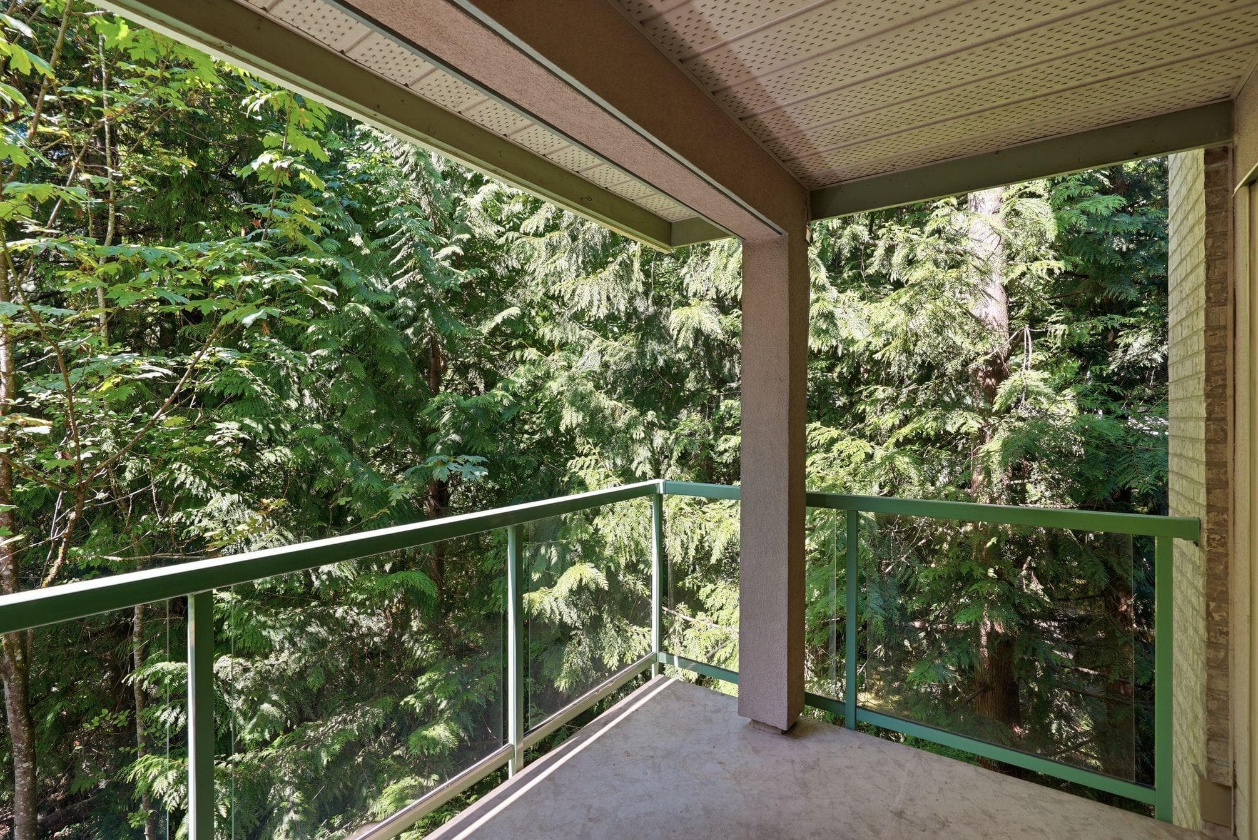
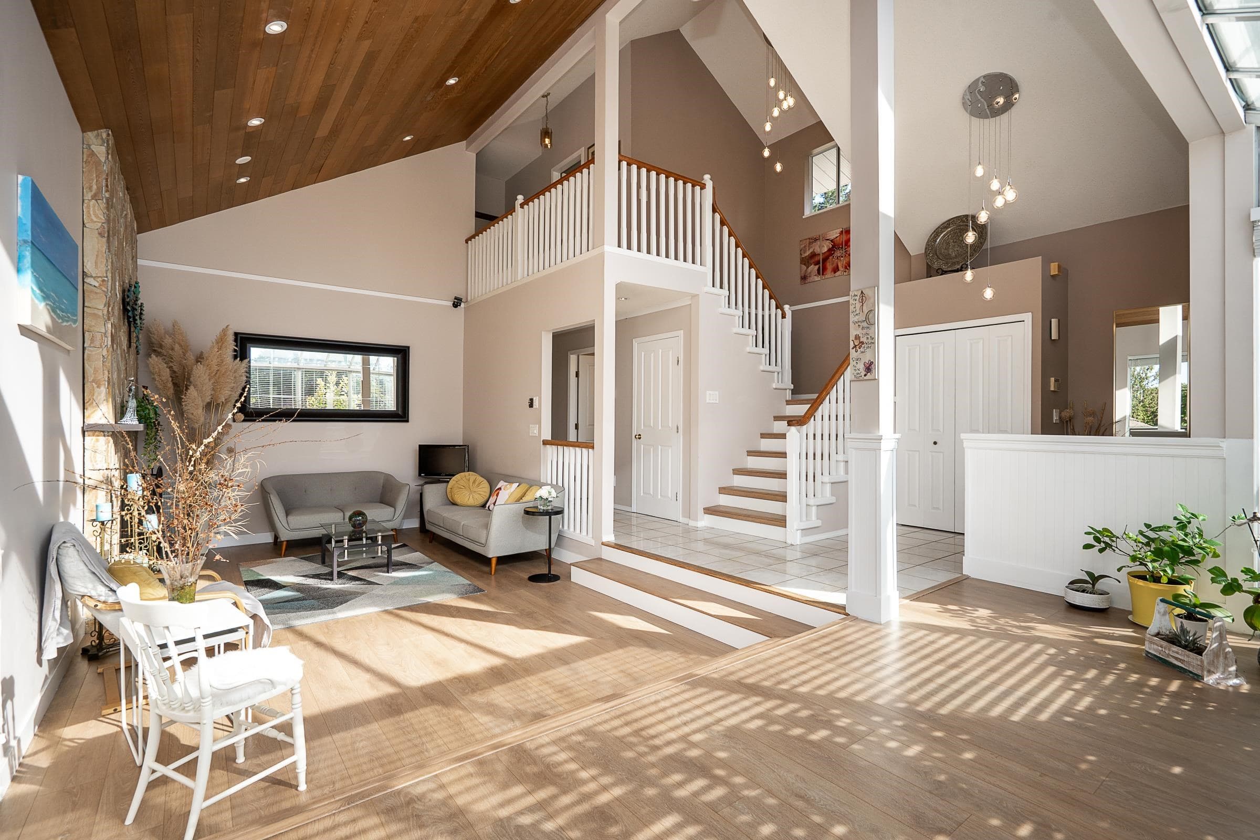
Welcome to Heritage Grand! This well-maintained 1-bedroom home offers 753 sqft of functional living with an open-concept layout, spacious bedroom with dual closets, space for a home office, in-suite laundry with extra storage, ample cupboard space, and a cozy gas fireplace. Enjoy the covered southeast-facing balcony overlooking the quiet side of the building. The complex features a full rainscreen envelope and metal roof for added peace of mind. Includes 1 parking stall and 1 storage locker. Pet and rental friendly. Ideally located steps to shopping, restaurants, trails, parks, SkyTrain, West Coast Express, Brewery Row, and the Port Moody Recreation Centre.
MLS® #
R3136715
Status
Active
Type
Residential
Sub-type
Apartment/Condo
Ownership
Freehold Strata
Bedrooms
1
Full Baths
1
Half Baths
0
Fireplaces
1
Living Area
753 sqft
Main Floor
753 sqft
Stories
4
Year Built
1996
Age
30 years
Structure
Multi Family, Residential Attached
Parking Stalls
1
Parking Type
Additional Parking, Garage Under Building, Guest, Front Access
Strata Fee
$434.1/mo
Taxes
$2,268.88/yr
MLS® Area
North Shore Pt Moody
City
Port Moody
Postal Code
V3H 5B1
Heating
Baseboard · Electric
Appliances
Washer/Dryer · Dishwasher · Refrigerator · Stove
Laundry
In Unit
Fireplace
Gas
Interior Features
Elevator
Exterior Features
Balcony
Pets
Cats OK, Dogs OK, Number Limit (Two), Yes With Restrictions
Lot Features
Central Location, Cul-De-Sac
Building Amenities
Trash · Maintenance Grounds · Gas · Management
Coordinates: 49.284534, -122.829483 · Map data © Google
Watch this home
Get an email when the price changes, it sells, or a new unit lists in this building. Sign in or create a free account.
Strata fee / sqft (median)
$0.57/mo
3% above area median
Year built
1996
Listings on record
8
8 active now
Rules
Pets: Cats OK, Dogs OK, Number Limit (Two), Yes With Restrictions, Yes
Sale prices, sale-to-list ratio and time to sell for this building are available to registered users. Create a free account or sign in.
Based on MLS® listings at this address and active strata listings in the area. Keyword flags come from public listing remarks and aren’t a substitute for strata minutes, the depreciation report or a Form B.
~810 m straight-line to Inlet Centre SkyTrain
Screening estimate from provincial regulations (TOA station points, B.C. Reg. 263/2023 & 265/2023; small-scale multi-unit housing rules). Distances are straight-line; actual TOA maps are set by municipal bylaw and some parcels (heritage, ALR, exempt areas) are excluded. Confirm with the municipality before relying on it.
2 bd · 1 ba · 856 sqft
MLS® R3172258 · Royal LePage Sterling Realty
$619,000
MLS® R3176024 · Listed by Oakwyn Realty Ltd.
Building permit history is currently available for City of Vancouver properties only.