+16 more
$898,000
Listed by: Engel & Volkers Vancouver · MLS®
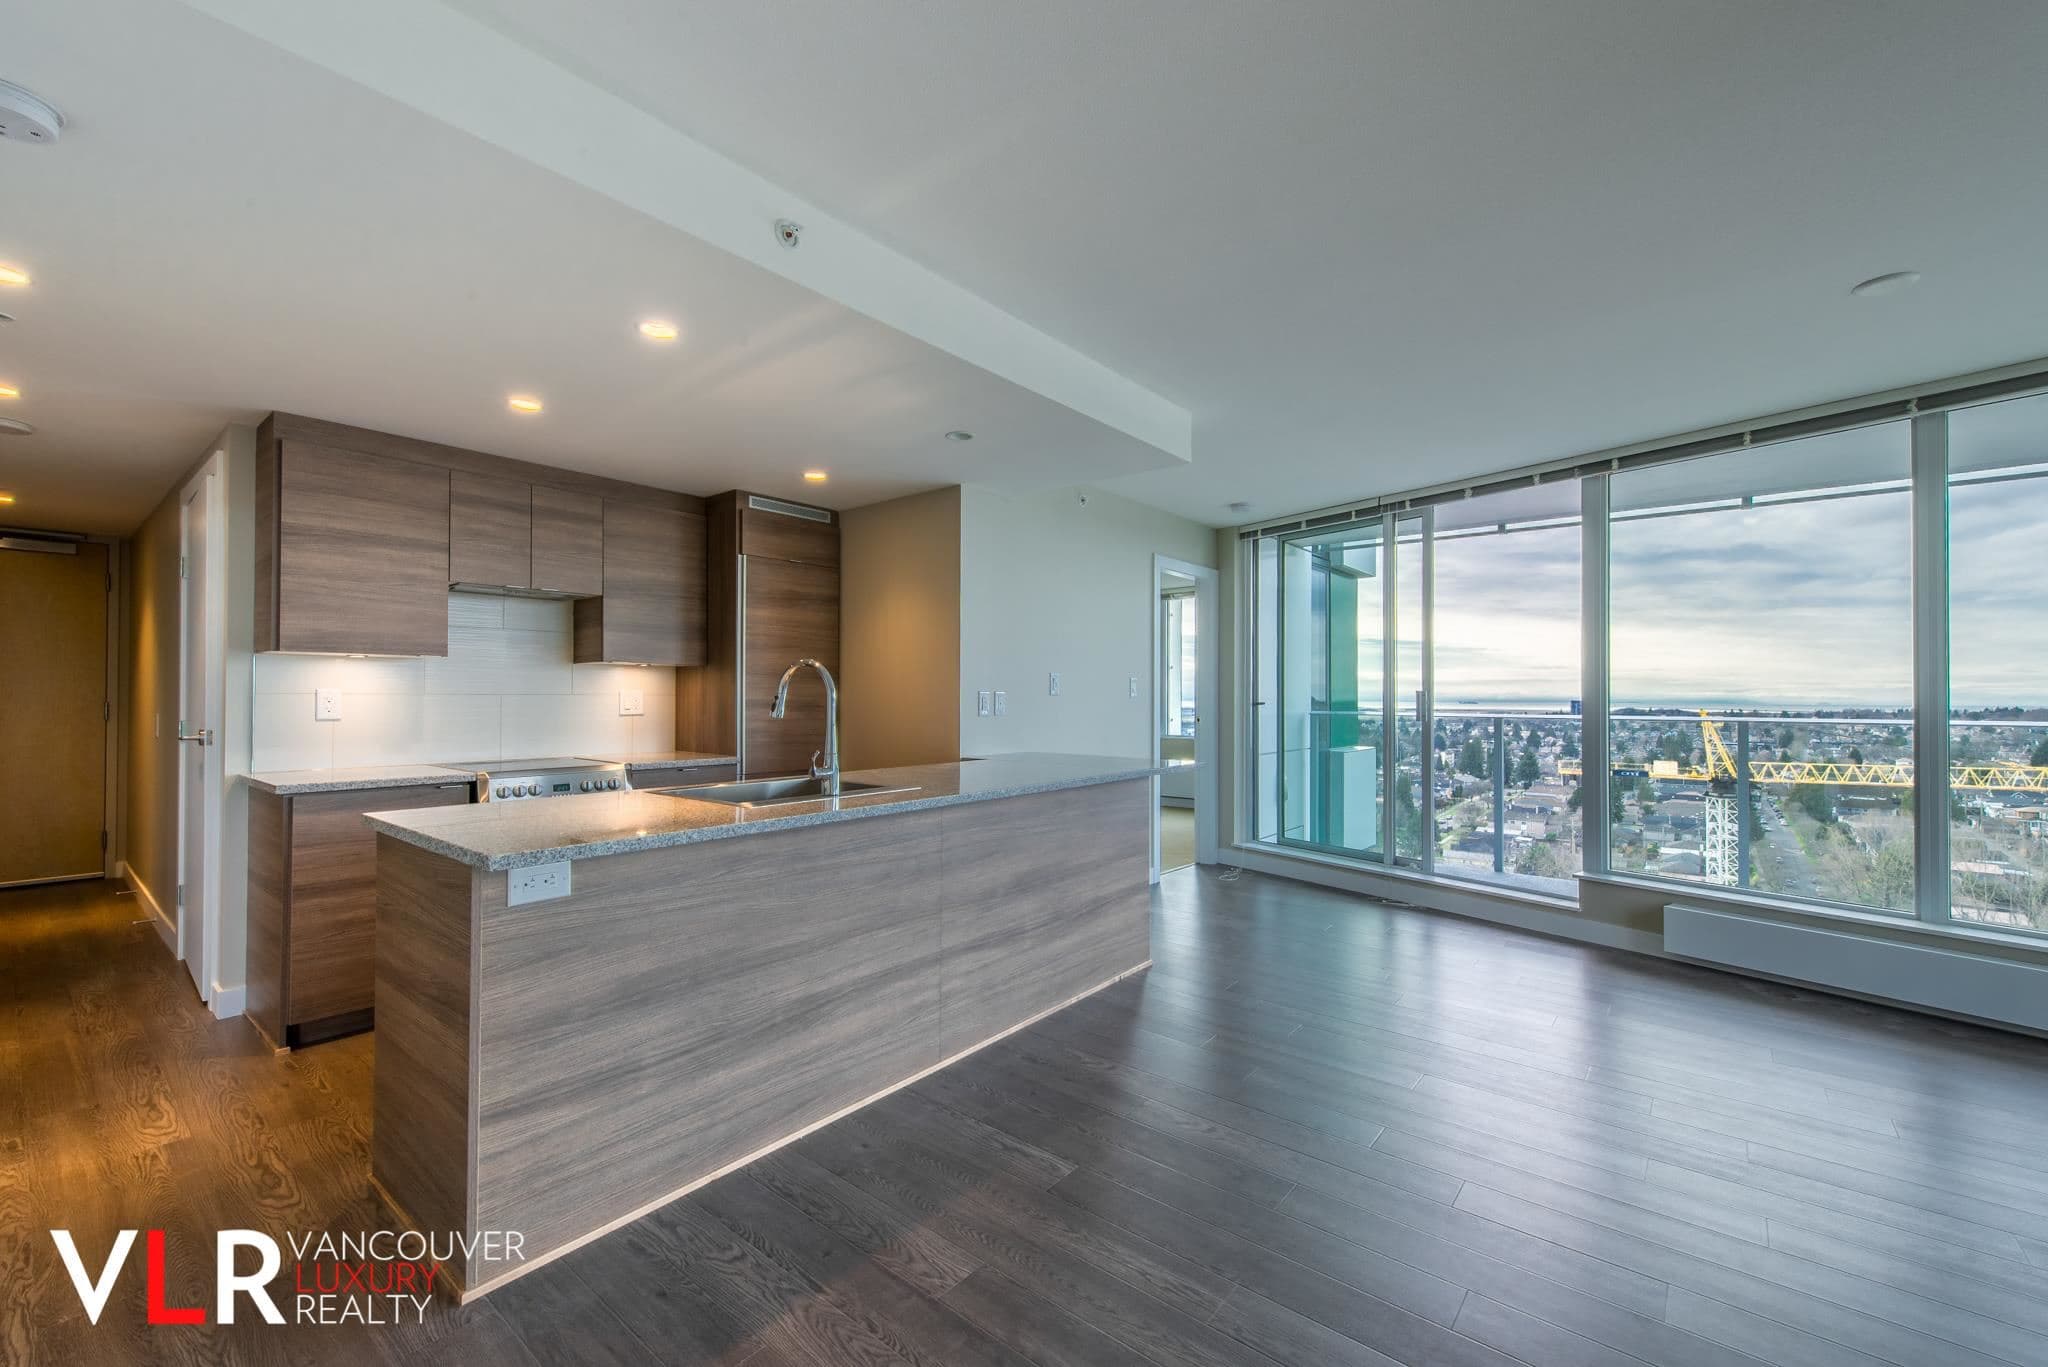
Welcome to WINONA on Cambie, a boutique LEED Gold collection by GBL Architects w/ interiors by Portico Design.The bright 2 bed/2 bath home offers a seamless floorplan, with flow from the kitchen to dining to outdoor living. Kitchen features a WOLF gas cooktop and oven, integrated Sub Zero fridge, & cambria quartz waterfall island. Enjoy 9" ceilings, engineered hardwood flooring, central AC/ HRV system & spa inspired bathrooms. Close proximity to Oakridge Park Shopping Mall, QE Park, Marine Gateway & Langara College. Steps to transit and ease to airport. Live where the city's best parks, shops & transit meet. Photos are virtually staged. Open Sunday October 4, 2-4 pm
MLS® #
R3171597
Status
Active
Type
Residential
Sub-type
Apartment/Condo
Ownership
Freehold Strata
Bedrooms
2
Full Baths
2
Half Baths
0
Fireplaces
0
Living Area
882 sqft
Main Floor
882 sqft
Stories
6
Year Built
2022
Age
4 years
Structure
Multi Family, Residential Attached
Parking Stalls
1
Parking Type
Garage Under Building, Rear Access
Strata Fee
$533.07/mo
Taxes
$3,138.56/yr
MLS® Area
Marpole
City
Vancouver
Postal Code
V6P 3H7
Heating
Forced Air
Cooling / A/C
Central Air · Air Conditioning
Appliances
Washer/Dryer · Dishwasher · Refrigerator · Stove · Microwave
Laundry
In Unit
Interior Features
Elevator
Exterior Features
Balcony
Pets
Yes
View
Park and Mt. Baker
Lot Features
Central Location
Community
Retirement Community
Building Amenities
Trash · Maintenance Grounds · Gas · Hot Water · Snow Removal
Coordinates: 49.215678, -123.116404 · Map data © Google
Watch this home
Get an email when the price changes, it sells, or a new unit lists in this building. Sign in or create a free account.
Transit-Oriented Area — Tier 3
~660 m from Marine Drive SkyTrain station
Provincial law requires the city to allow at least 3.0 FAR and 8 storeys for residential here — well above typical single-family zoning. Potential land-assembly interest from developers.
~660 m straight-line to Marine Drive SkyTrain
Screening estimate from provincial regulations (TOA station points, B.C. Reg. 263/2023 & 265/2023; small-scale multi-unit housing rules). Distances are straight-line; actual TOA maps are set by municipal bylaw and some parcels (heritage, ALR, exempt areas) are excluded. Confirm with the municipality before relying on it.
Source: City of Vancouver Open Data
Certified Professional Program - New Building - To construct a 6 storey residential building consisting of 38 market strata dwelling units all over 2 levels of underground parking, having vehicular access from lane, on this site. This building permit was issued under the VBBL 2014. 04-Feb-2020 - Stage 1 (excavation and shoring) issued. 04-June-2020- Stage 2 (full construction) issued during the COVID-19 pandemic. 13-July-2022 Revision# 1- tn To change construction Article from 3.2.2.48 to 3.2.2.50 to allow installation of combustible soffits in all exterior balconies. 23-Sep-2022 Revision#2 tn For balconies with limited or no sprinkler protection at L4 and L6 to replace combustible soffits with non-combustible metal panel cladding as shown on architectural drawings A-3.22( Soffits L4) & A-3.24 (Soffits L6), and dwgs. A-1.06, A-4.01, A-8.03, A-8.11 27-Oct-2022 Revision#3 tn To complete the change of soffit material of all balconies on the west elevation of the building from combustible to noncombustible as approved under the DP-2017-00763 - Rev2.
Multiple Dwelling
$11,100,000
Jun 4, 2020
BP-2018-00913
Enquiry Centre - Demolition / Deconstruction - To demolish the existing 2 family dwelling. Related to S&A application BP-2018-02704 Note: 1) Rezoning Condition - Provision of a Recycling and Reuse Plan for Green Demolition/Deconstruction, for the demolition of existing buildings on site, to recycle/reuse at least 75% of demolition waste (excluding hazardous materials). 2) The deconstruction shall be in accordance with the submitted deconstruction plan and to be confirmed through an acceptable Deconstruction Compliance Report form with copies of recycling and disposal facility receipts. Attach all receipts an submit by email to [email protected]. All deconstruction is to be completed to the satisfaction of the Director of Planning prior to the issuance of the building permit.
Duplex
$22,500
Feb 6, 2020
BP-2018-02698
Enquiry Centre - Salvage and Abatement - Interior alterations to allow salvage of non-structural building components prior to or during abatement work and removal of non-structural hazardous materials in this existing two family dwelling building. Related to demolition permit application: BP-2018-02698 Note: QP is Tarlochan (Terry) Sunar or MCA Environmental Consulting Inc., 604-805-1344.
Duplex
$0
Dec 14, 2019
BP-2018-02704