$1,189,000
Listed by: Oakwyn Realty Northwest · MLS®
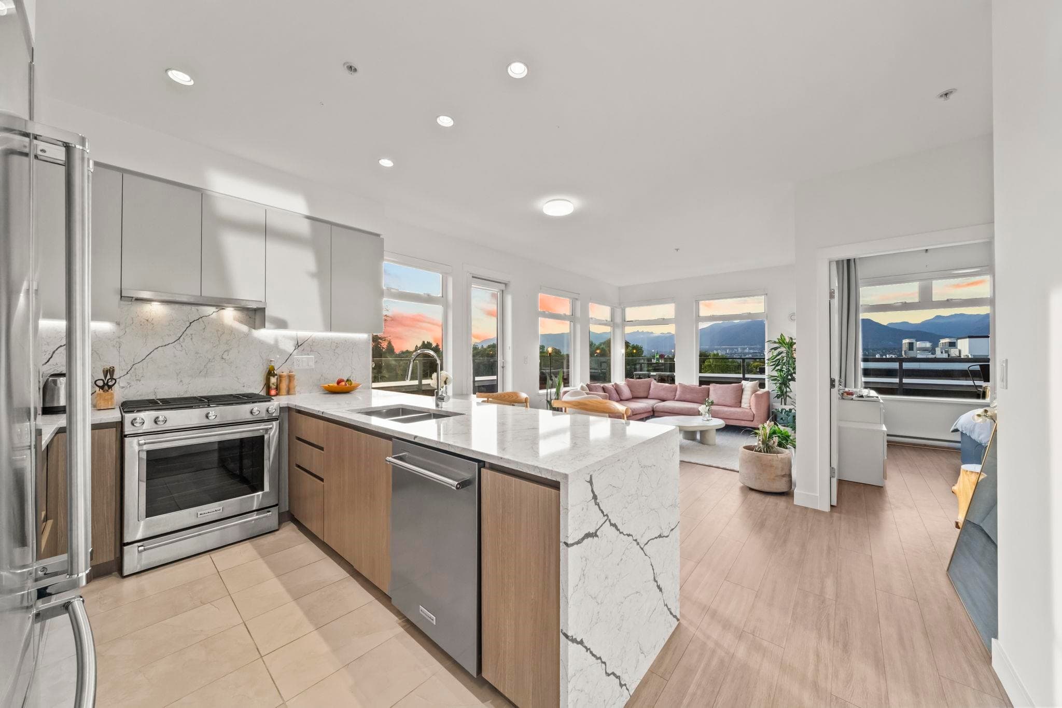
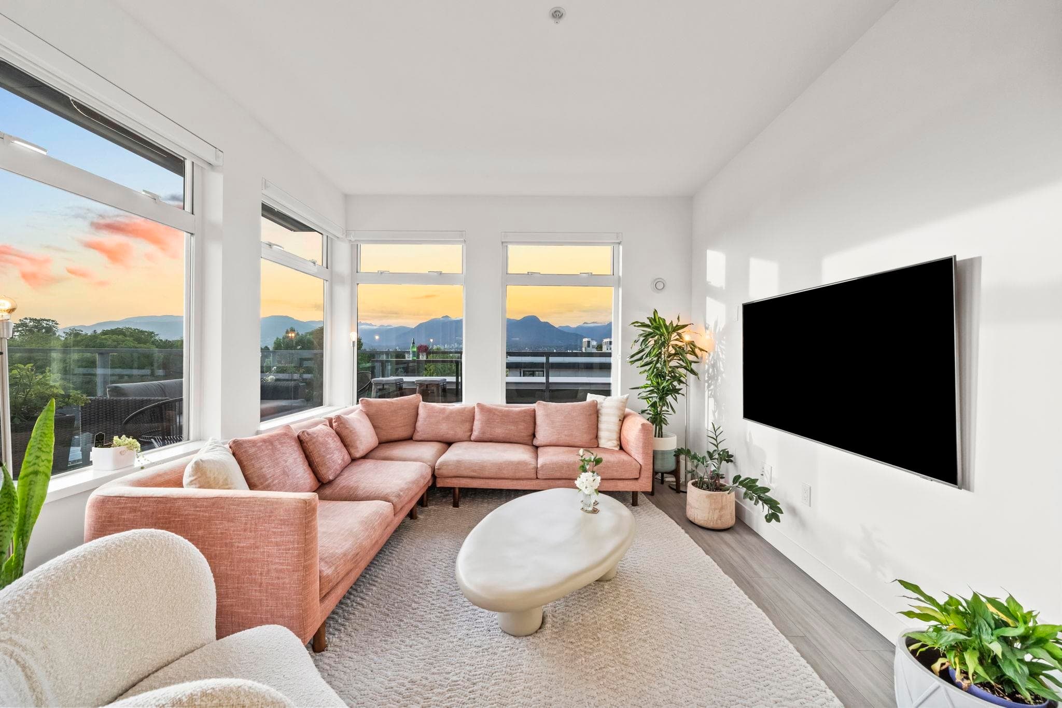
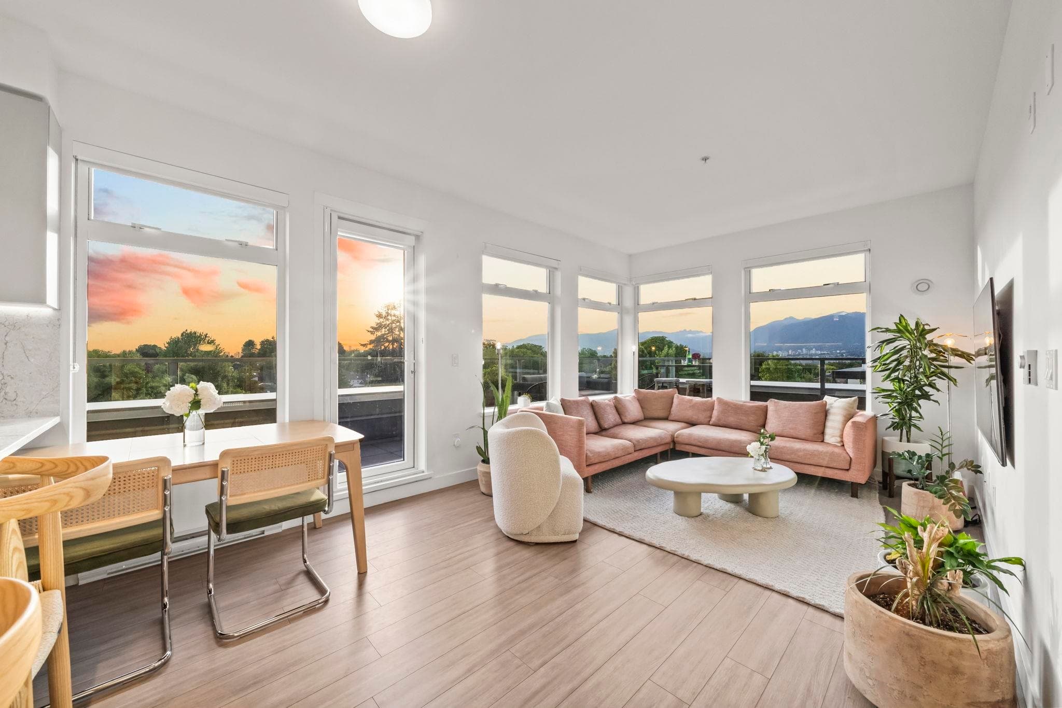
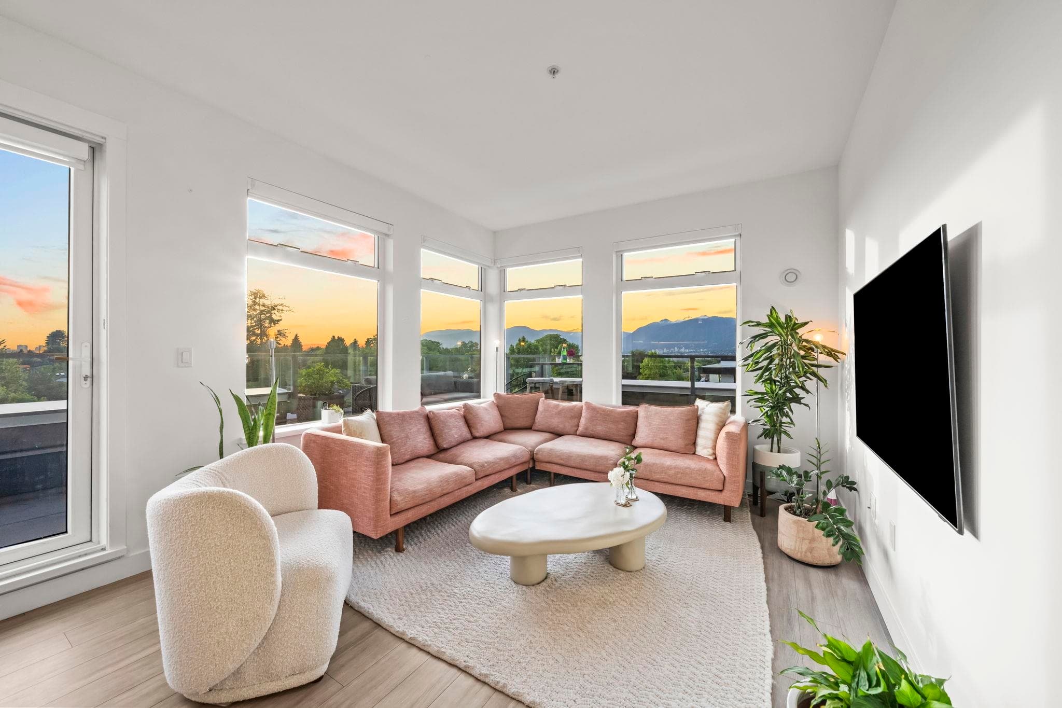
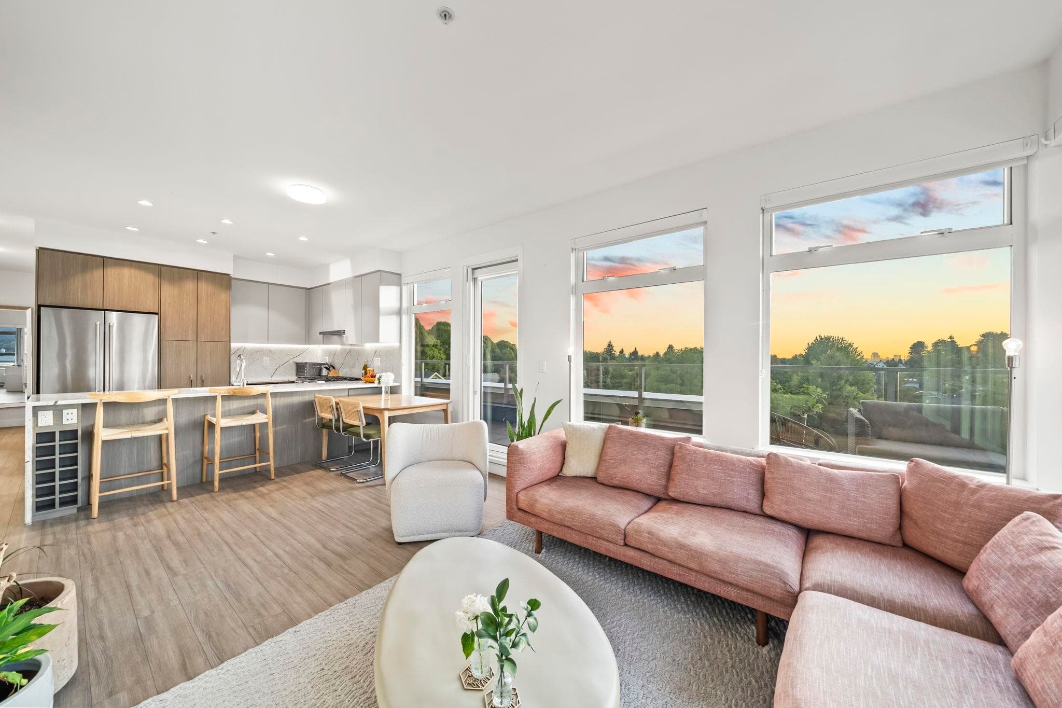
Perched atop ELLA, only 4-years young, this NW corner 3-bed penthouse rewrites the rules of cookie-cutter condo living. Walls of west-facing glass frame the North Shore mtns & nightly sunsets, while a 273 sq.ft. wraparound balcony turns every room into an invitation outdoors. A 4-seat quartz peninsula anchors a designer kitchen complete w/ quartz counters & backsplash, premium s/s KitchenAid appliances, & wide-plank laminate flooring. Ask for a full list of upgrades. Columbus Meat, Folietta, 4 SkyTrain stations, & connected to a bike network just outside your doorstep. Pet wash station, co-work space, & Modo car share. Balance of 2-5-10 warranty. BONUS: 1 Level 2 EV pkg, 1 private storage room & additional bike lockers! OPEN HOUSE: SUN, AUG 9, 2-4 PM (APT MUST BE MADE)
MLS® #
R3153620
Status
Active
Type
Residential
Sub-type
Apartment/Condo
Style
Penthouse
Ownership
Freehold Strata
Bedrooms
3
Full Baths
2
Half Baths
0
Living Area
1,092 sqft
Main Floor
1,092 sqft
Stories
4
Year Built
2022
Age
4 years
Structure
Multi Family, Residential Attached
Parking Stalls
1
Parking Type
Underground, Lane Access, Concrete
Strata Fee
$715.05/mo
Taxes
$3,193.11/yr
MLS® Area
Renfrew VE
City
Vancouver
Postal Code
V5K 3G4
Subdivision
Ella
Heating
Baseboard · Electric
Appliances
Washer/Dryer · Dishwasher · Disposal · Refrigerator · Stove · Microwave
Laundry
In Unit
Security
Smoke Detector(s) · Fire Sprinkler System
Windows
Window Coverings
Interior Features
Elevator · Storage · Pantry
Exterior Features
Balcony
Pets
Cats OK, Dogs OK, Number Limit (Two), Yes With Restrictions
View
NW
Lot Features
Central Location, Lane Access, Recreation Nearby
Accessibility
Wheelchair Access
Community
Shopping Nearby
Building Amenities
Bike Room · Clubhouse · Trash · Maintenance Grounds · Gas · Hot Water · Management · Recreation Facilities · Snow Removal
Coordinates: 49.271028, -123.056170 · Map data © Google
0 bd · 1 ba · 520 sqft
MLS® R3073388 · Stilhavn Real Estate Services
$499,000
Source: City of Vancouver Open Data
Certified Professional Program - New Building - To construct a 5-storey mixed-use building consisting of 5 retail shell units and residential uses on the ground floor, three levels of residential uses containing 45 dwelling units on levels 2 to 4 for a total of 45 dwelling units, all over one level of underground parking. ******REVIEWED UNDER THE PROVISIONS OF VBBL 2014******** STAGE 1 - Excavation and Shoring issued on June 8th, 2020. Stage 2: Full Structural to Roof. Aug. 18, 2020, B. Smith Stage 3: Full Construction. Nov. 9, 2020. B. Smith STAGE 3, REVISION #1 (Mar 17, 2022): Related to M/A DP-2020-00887. - Changed the south facade from elastomeric paint to powder coated metal panel. - Changed the ACM cladding to Hardie reveal from level 3 to 5. - Minor exterior and interior changes - Architectural drawing set of Stage 3 is superseded by this revision set.
Multiple Dwelling
$14,000,000
Jun 8, 2020
BP-2019-02147