$1,199,000
Listed by: Selmak Realty Limited · MLS®
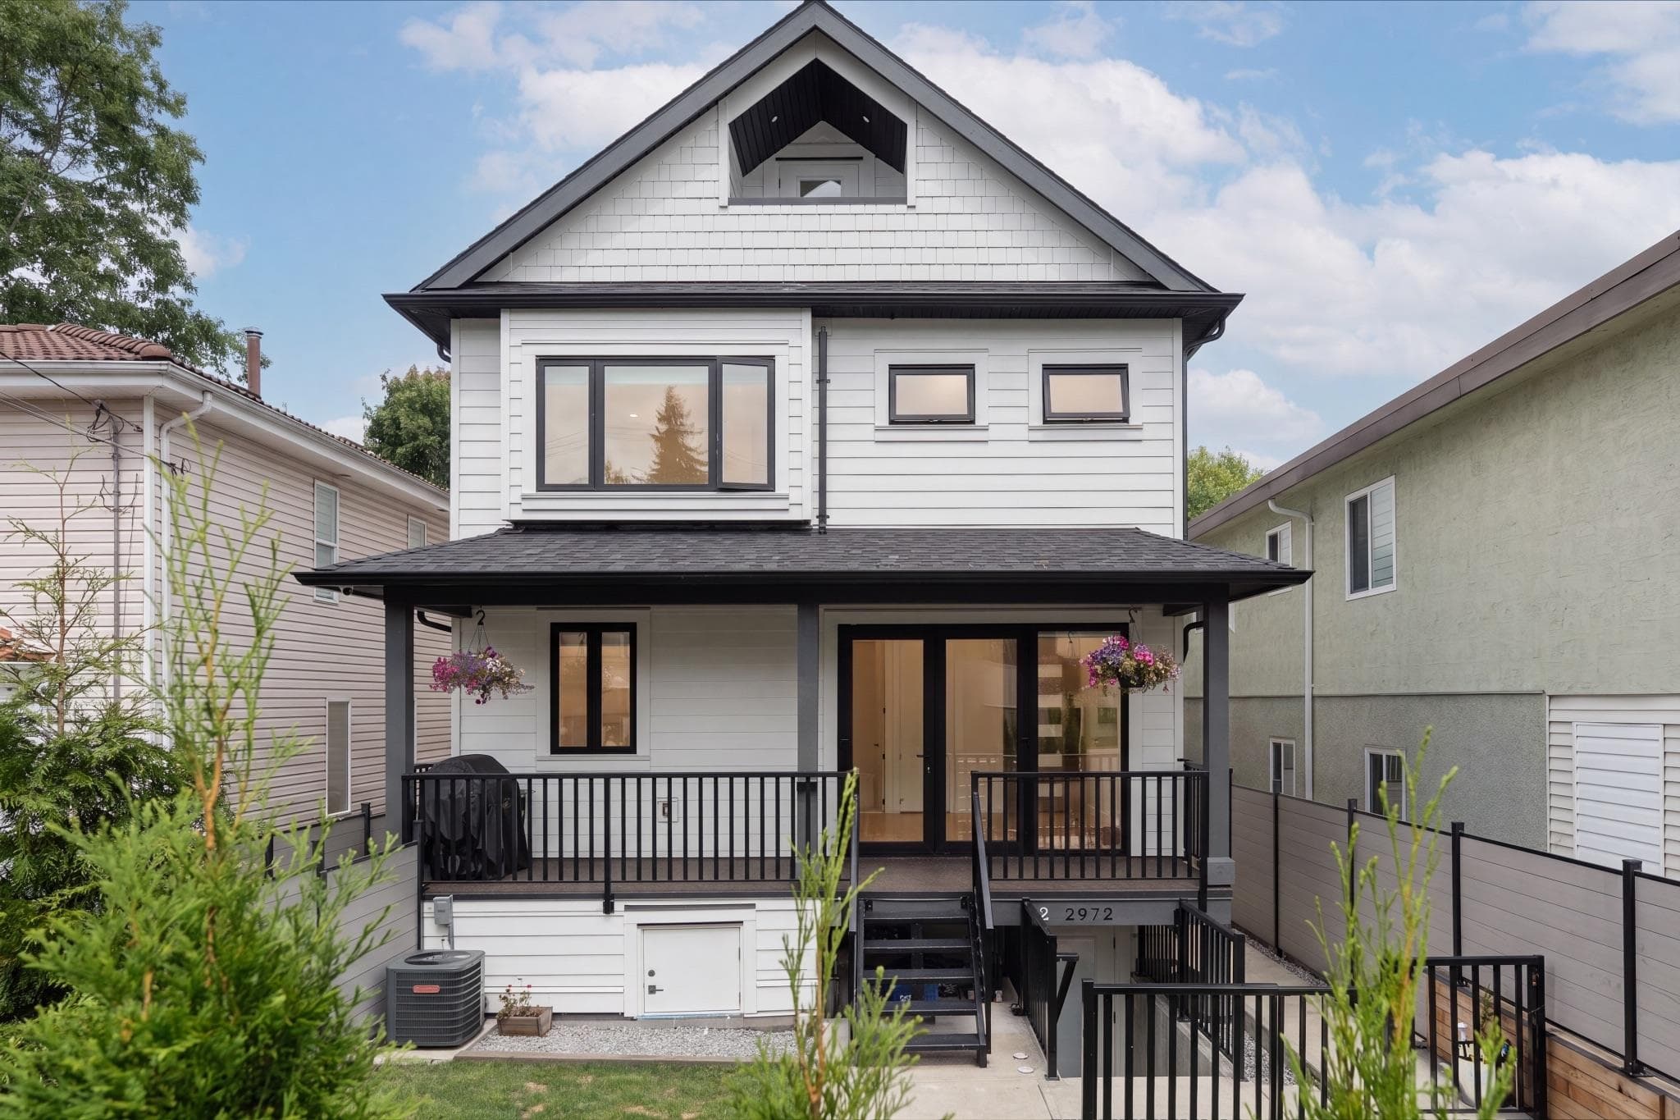
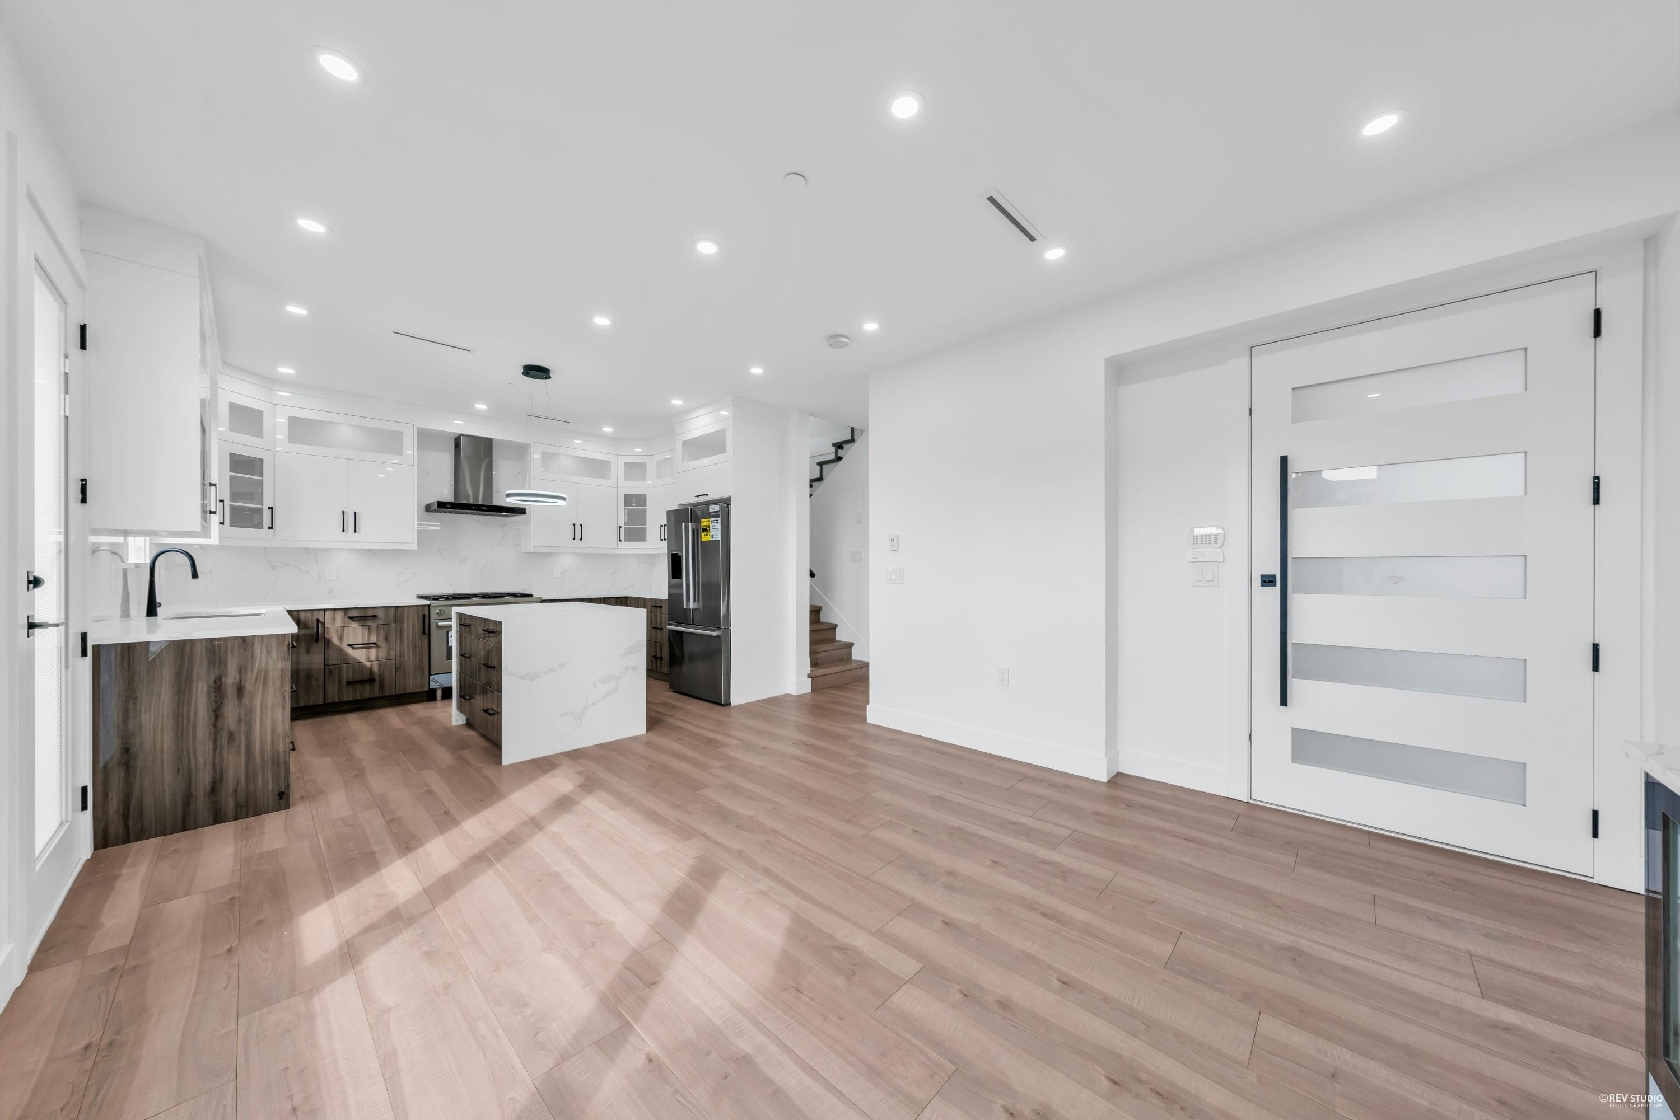
Experience contemporary comfort in this stunning 3-level back unit half-duplex by a reputable builder—no strata fees! Spanning 1,405sf, this meticulously crafted home features a functional layout with 9' ceilings that enhance the spacious feel. The open-concept living and dining areas flow seamlessly into a gourmet kitchen equipped with S/S Bosch appliances, 3' gas stove, and a large island perfect for entertaining, all complemented by beautiful quartz countertops. Wide plank laminate floors add a touch of elegance throughout. Energy Efficient Radiant Gas Heat, A/C, HRV, Single car garage(EV ready) private 300sf outdoor patio, all covered by 2-5-10 Home Warranty. Enjoy easy access to shops, restaurants, schools, parks & PNE. Short drive to DT, Nortshore & The Amazing Brentwood
MLS® #
R3153327
Status
Active
Type
Residential
Sub-type
Half Duplex
Style
3 Storey
Ownership
Freehold Strata
Bedrooms
3
Full Baths
3
Half Baths
1
Fireplaces
1
Living Area
1,405 sqft
Main Floor
531 sqft
Lot Size
3,547.5 sqft
Lot Dimensions
33 x 107.5
Frontage
33
Year Built
2024
Age
2 years
Structure
Duplex, Residential Attached
Parking Stalls
1
Garage Spaces
1
Parking Type
Additional Parking, Garage Single, Front Access, Lane Access, Paver Block, Garage Door Opener
Taxes
$4,959/yr
MLS® Area
Renfrew VE
City
Vancouver
Postal Code
V5K 2P3
Heating
Natural Gas · Radiant
Cooling / A/C
Central Air · Air Conditioning
Appliances
Washer/Dryer · Dishwasher · Refrigerator · Stove
Laundry
In Unit
Fireplace
Electric
Security
Security System
Windows
Window Coverings
Exterior Features
Balcony
View
South
Lot Features
Central Location, Lane Access, Recreation Nearby
Community
Independent living, Adult Oriented, Shopping Nearby
Coordinates: 49.277252, -123.032237 · Map data © Google
3 bd · 4 ba · 1,405 sqft
MLS® R3000359 · Selmak Realty Limited
$1,398,000

$1,699,000
Renfrew VE
MLS® R3152410 · Listed by Oakwyn Realty Ltd.
Source: City of Vancouver Open Data
Low Density Housing - New Building - To construct a 2 storey two-family dwelling ($534,000.00) with a detached accessory building (garage) and 1 open parking at the rear providing a total of 3 parking spaces, having vehicular access from the lane. 1.\tA/C proposed – Exterior components located in rear yard, Interior components located in closets on Upper Floor. 2.\tSchedule B: (Shamsul Alam Shikder) P.Eng (604-255-3740) Structural 3.\tSchedule B: (Zhao Guan) P.Eng (778-868-5635) Geotechnical 4.\tHPO: Residential Builder- (AJ Pacific Homes Ltd.) 6. Rev#1: Performance Based modelling of energy usage (compliance path #2) proposed. Note: This is a 2 storey building pursuant to the Zoning and Development By-Law Address Information: FRONT UNIT #1-3344 Adanac St - Principal Dwelling (north side 1st-3rd floor) BACK UNIT #2-3344 Adanac St - Principal Dwelling (south side 1st-3rd floor) Address and suite numbers assigned as per approved plans for Fire and Emergency response. The address number is to be posted to the building to be visible from the street and the suite numbers are to be posted at the suite entries in accordance with the Building By-law prior to final inspection. ***This permit is issued under the VBBL 2019, with updated energy requirements as per bylaw # 12997 effective Jan 01, 2022.***
Duplex
$534,000
Jan 23, 2023
DB-2022-04046
Low Density Housing - Demolition / Deconstruction - Demolition – Conventional (Standard) To demolish the existing one family dwelling building ($15,000) on this site. Note: Demo Declaration – MASH CONSTRUCTION/ Amrik S. Butter/ 604-729-7474
Single Detached House
$15,000
Jan 23, 2023
DB-2022-04622
Low Density Housing - Salvage and Abatement - Salvage and Abatement Permit only for Building permit: DB-2022-04046 and to be completed under the supervision of a qualified professional. This permit does not authorize demolition, deconstruction or construction work. QP: ODIN'S EYE INSPECTIONS / Kurt McInnes Demolition permit: DB-2022-04622
Single Detached House
$0
Nov 2, 2022
BP-2022-04623