+31 more
$648,800
Listed by: RE/MAX City Realty · MLS®
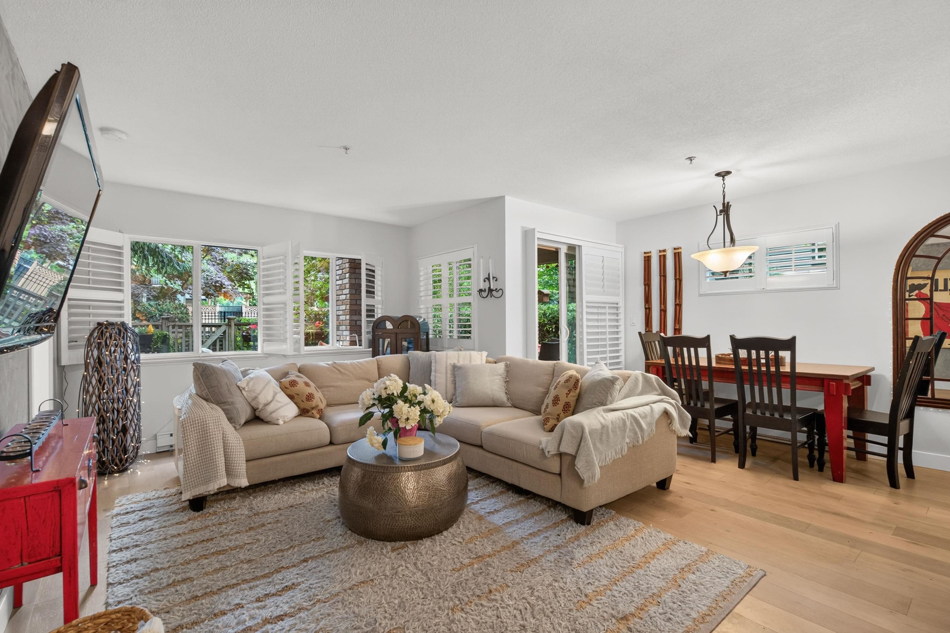
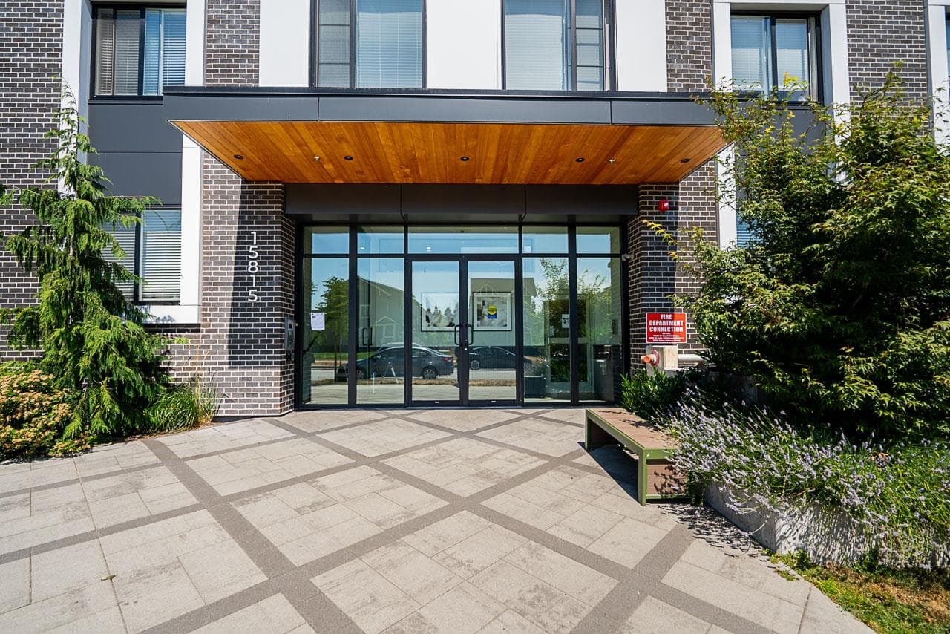
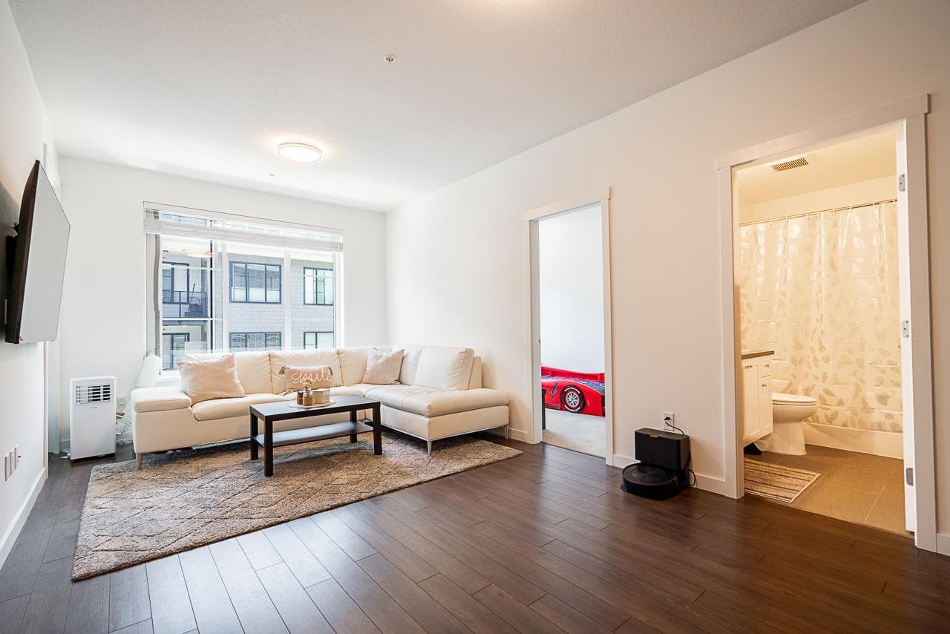
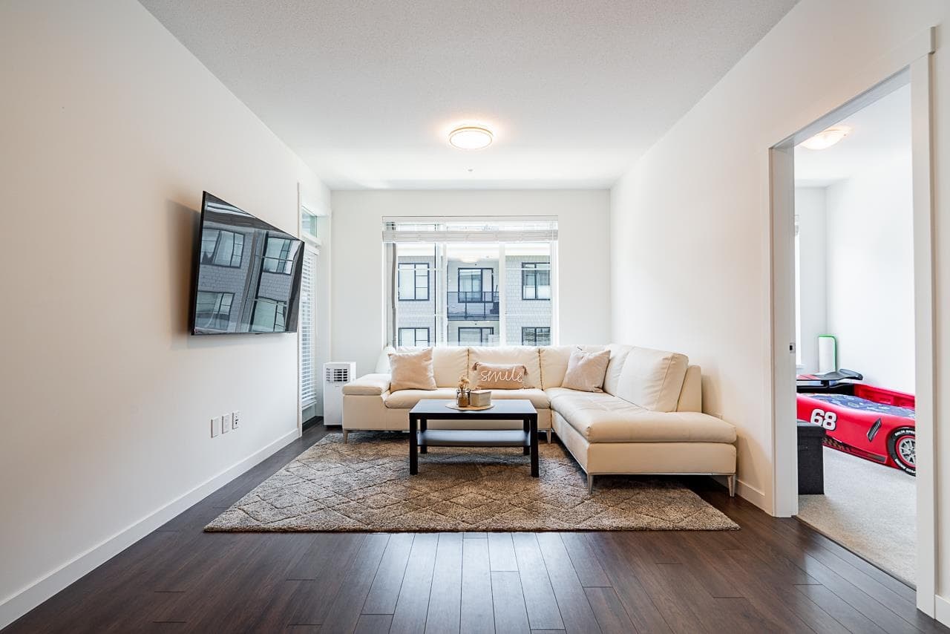
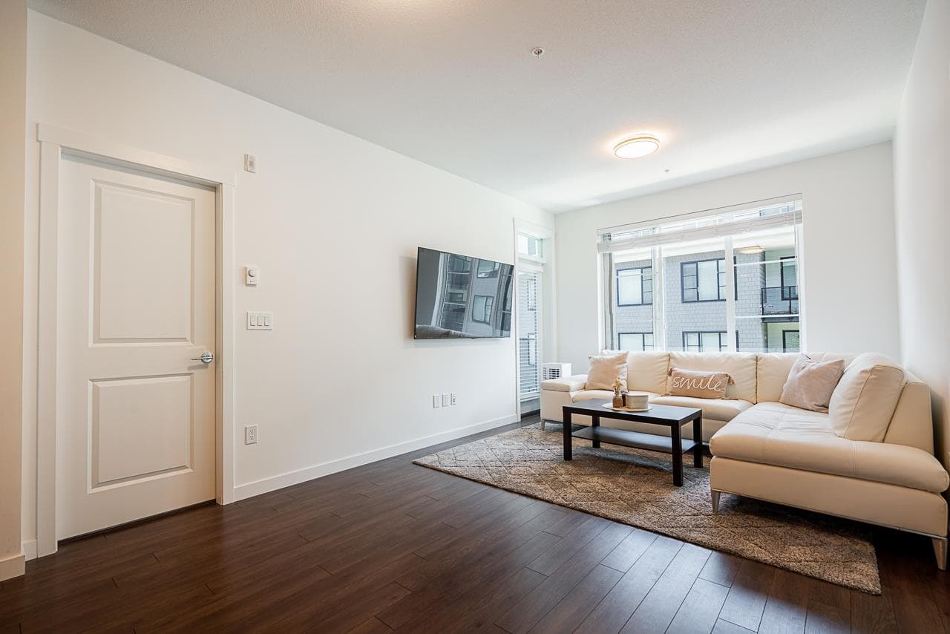
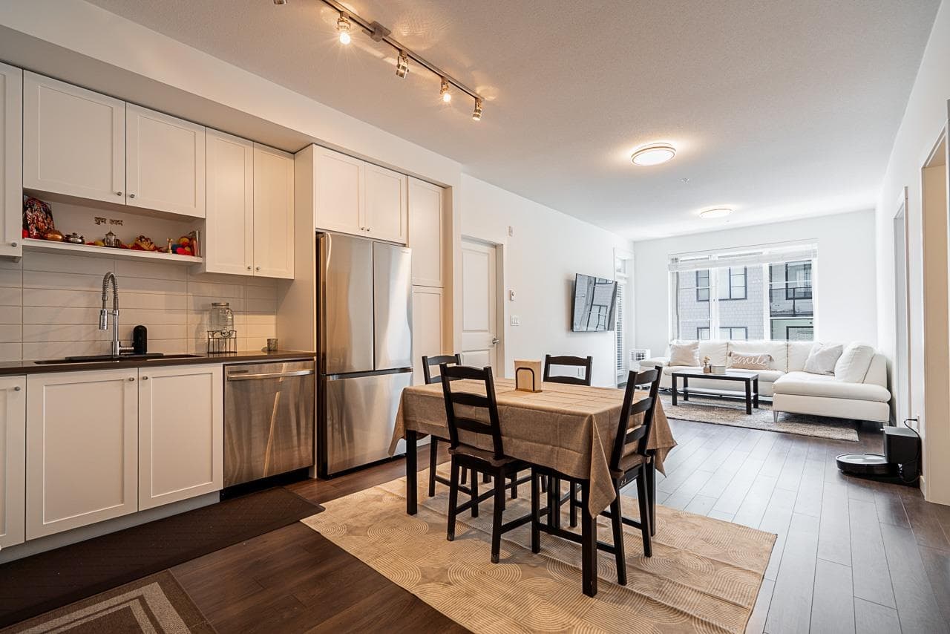
Welcome to Fleetwood Village by Dawson + Sawyer! This well-designed 3 bed, 2 bath home on the quiet 4th floor features a bright open layout with high ceilings, large windows, stainless steel appliances, quartz countertops, shaker cabinets, and in-suite laundry. Includes 1 parking stall and 1 storage locker. Enjoy 36,000+ sq. ft. of resident-only amenities: gym, yoga room, games/party room, BBQ area, dog wash station, playground, and a daycare. Steps to shopping, parks, schools, dining, and the upcoming SkyTrain Fleetwood Station. Still under 2/5/10 New Home Warranty. A great opportunity for families, investors, or first-time buyers. Located in one of Surrey’s most walkable, connected, and fast-growing neighbourhoods.
MLS® #
R3054687
Status
Active
Type
Residential
Sub-type
Apartment/Condo
Ownership
Freehold Strata
Bedrooms
3
Full Baths
2
Half Baths
0
Living Area
863 sqft
Main Floor
863 sqft
Stories
6
Year Built
2023
Age
3 years
Structure
Multi Family, Residential Attached
Parking Stalls
1
Parking Type
Underground, Guest, Front Access, Garage Door Opener
Strata Fee
$422.99/mo
Taxes
$2,084.6/yr
MLS® Area
Fleetwood Tynehead
City
Surrey
Postal Code
V4N 6X5
Heating
Baseboard · Electric
Appliances
Washer/Dryer · Dishwasher · Refrigerator · Stove
Windows
Window Coverings
Interior Features
Elevator · Storage
Exterior Features
Garden · Playground · Balcony
Pets
Cats OK, Dogs OK, Number Limit (Two), Yes With Restrictions
Lot Features
Central Location, Recreation Nearby
Community
Shopping Nearby
Building Amenities
Bike Room · Clubhouse · Day Care · Exercise Centre · Maintenance Grounds · Management · Recreation Facilities · Snow Removal
Coordinates: 49.158810, -122.785785 · Map data © Google
3 bd · 2 ba · 783 sqft
MLS® R3051162 · Century 21 AAA Realty Inc.
$664,000
Building permit history is currently available for City of Vancouver properties only.