$1,390,000
Listed by: RE/MAX Crest Realty · MLS®
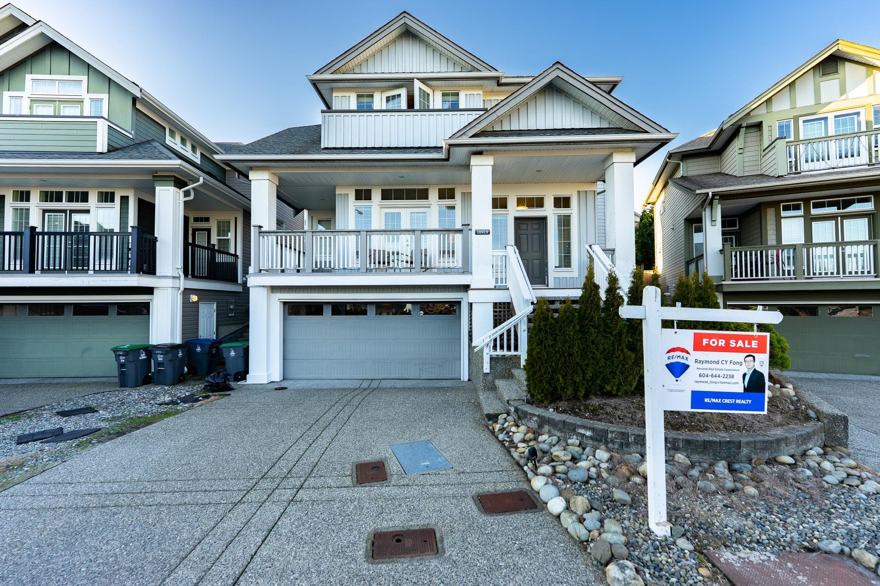
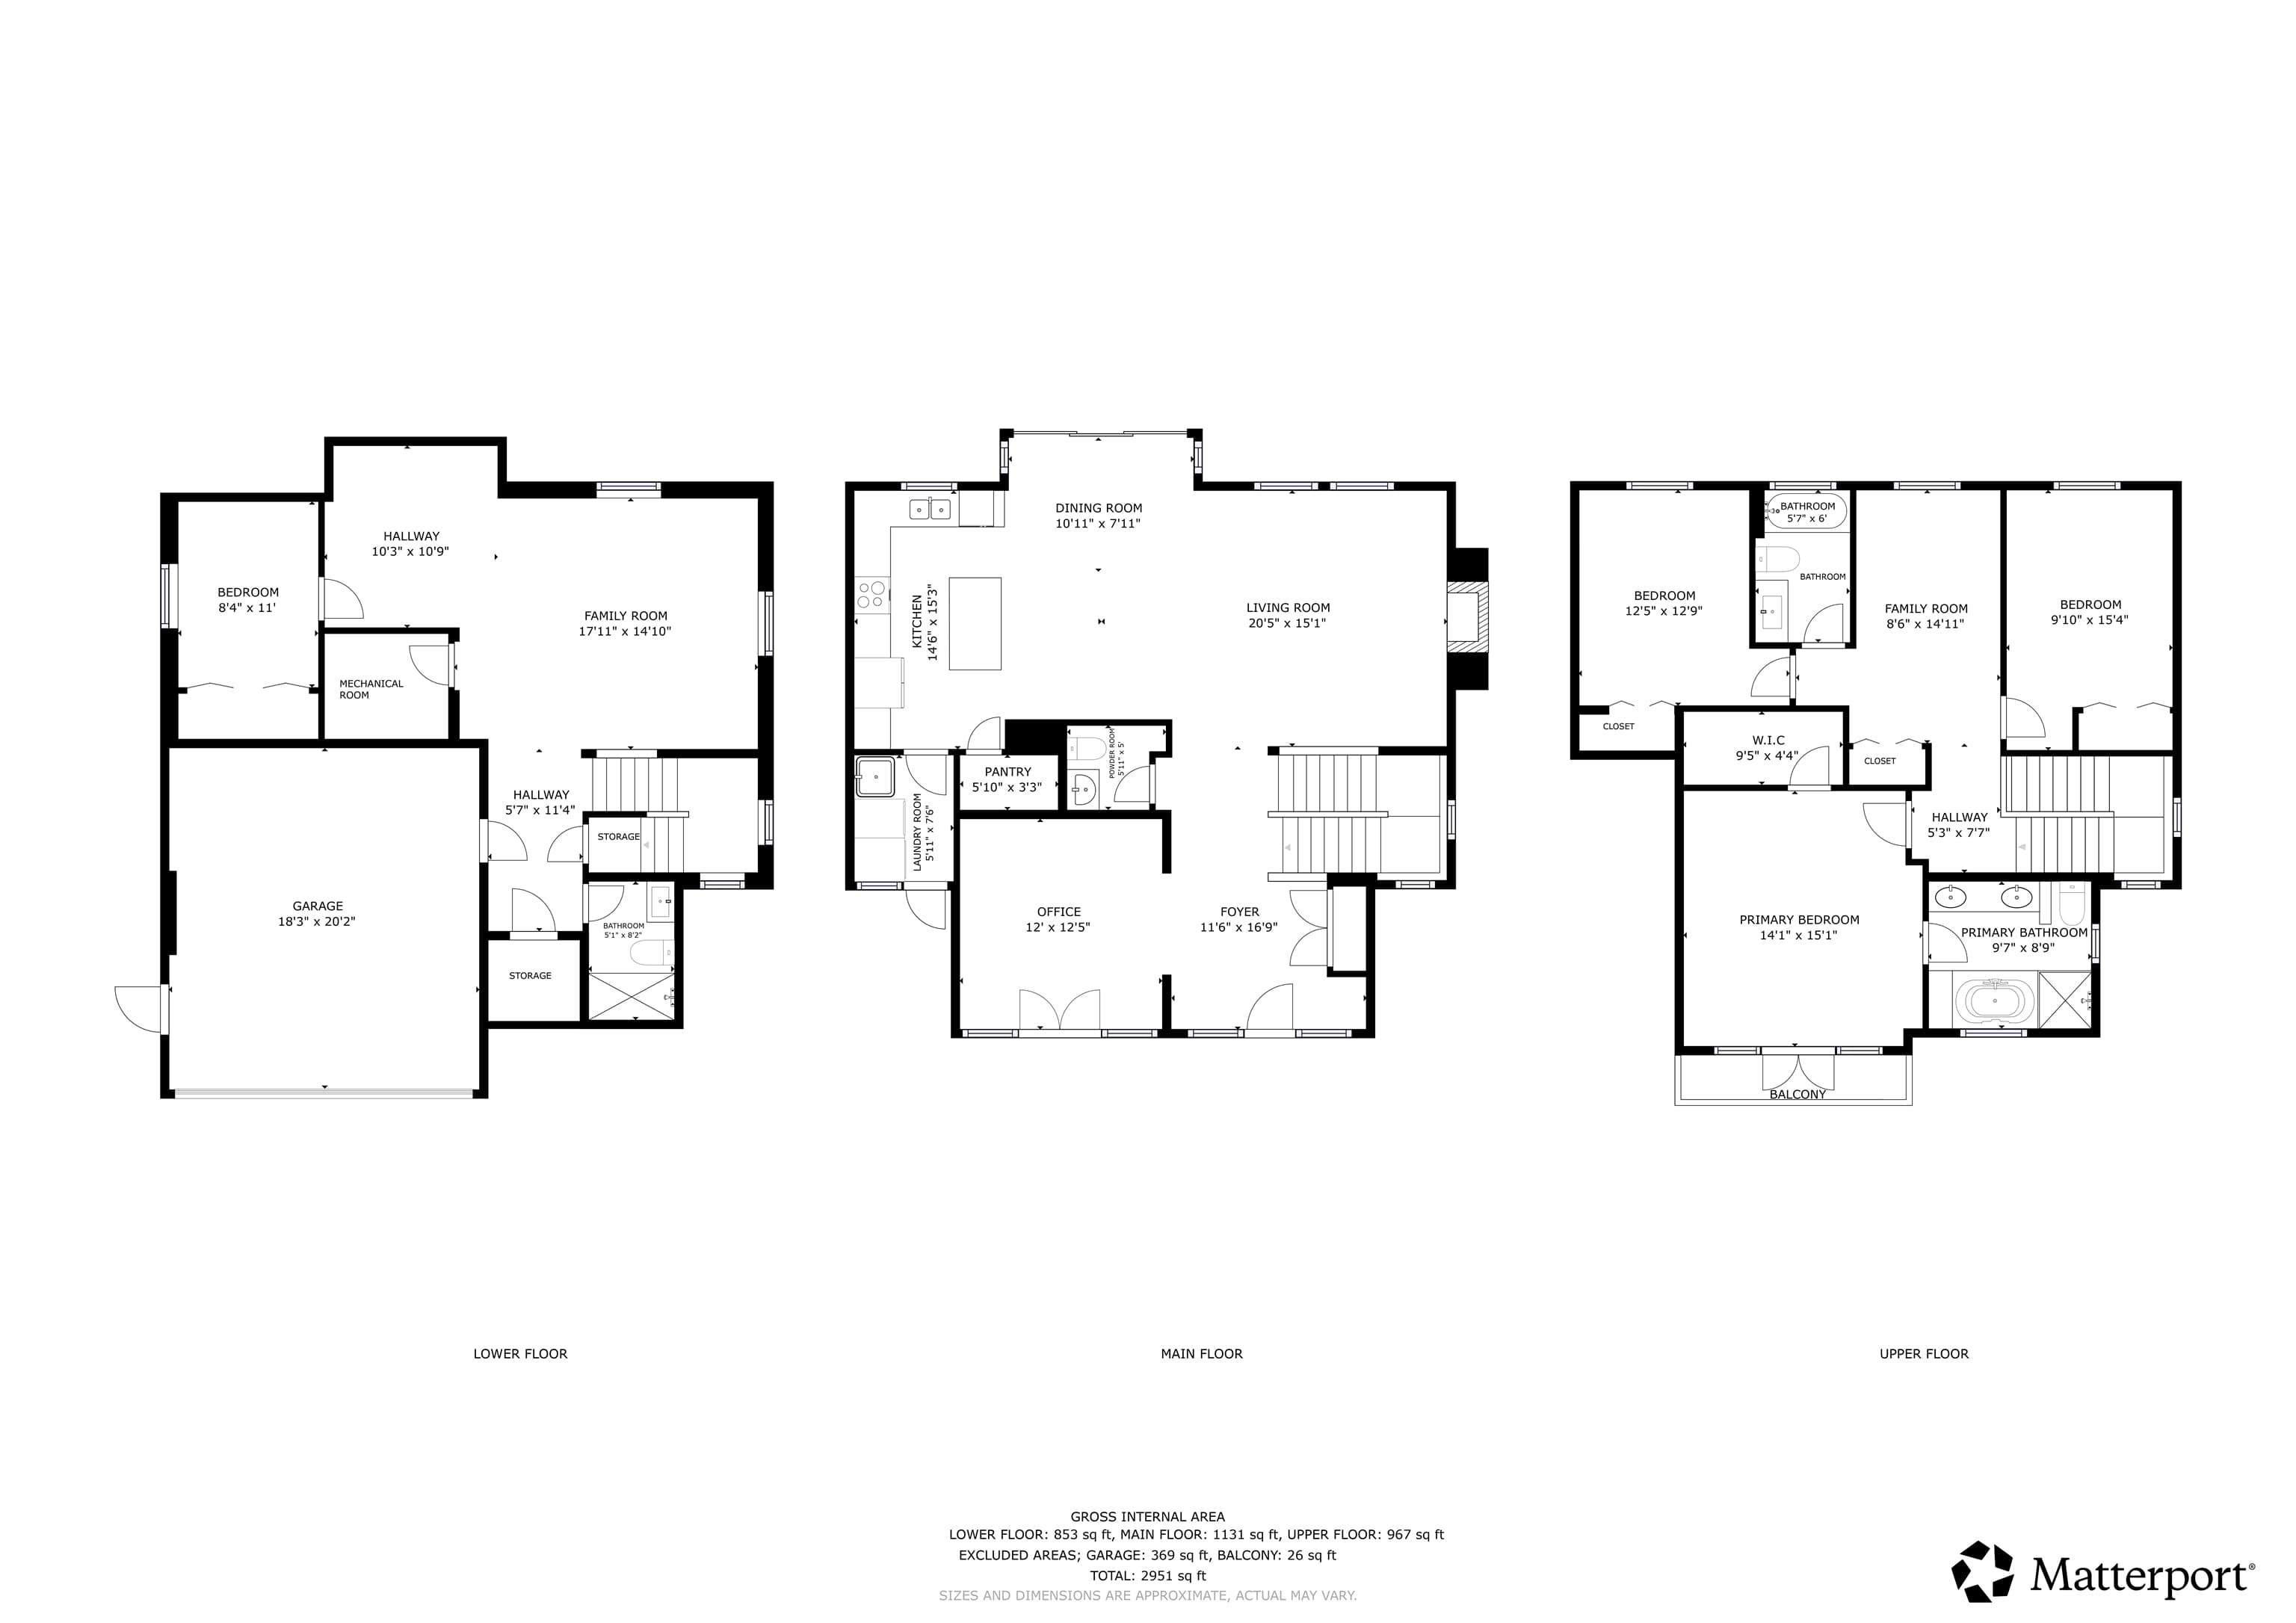
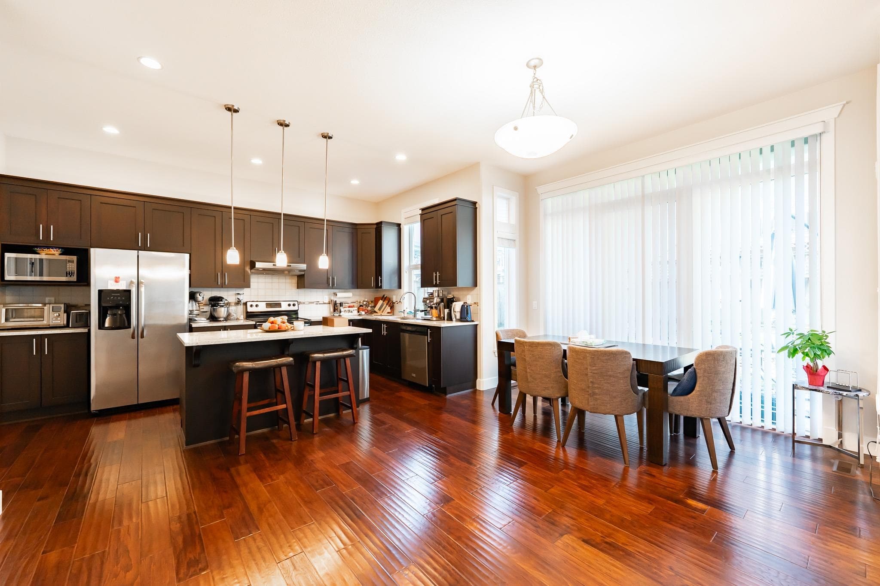
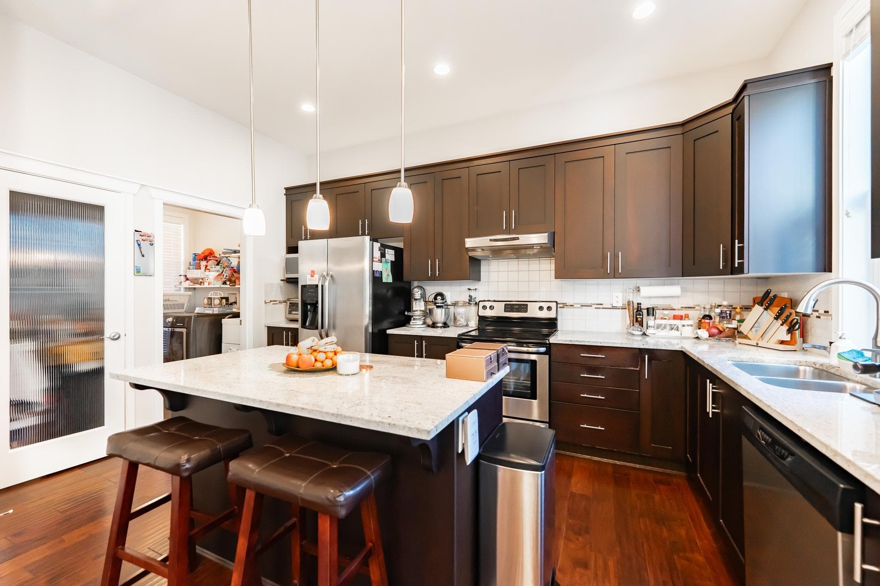
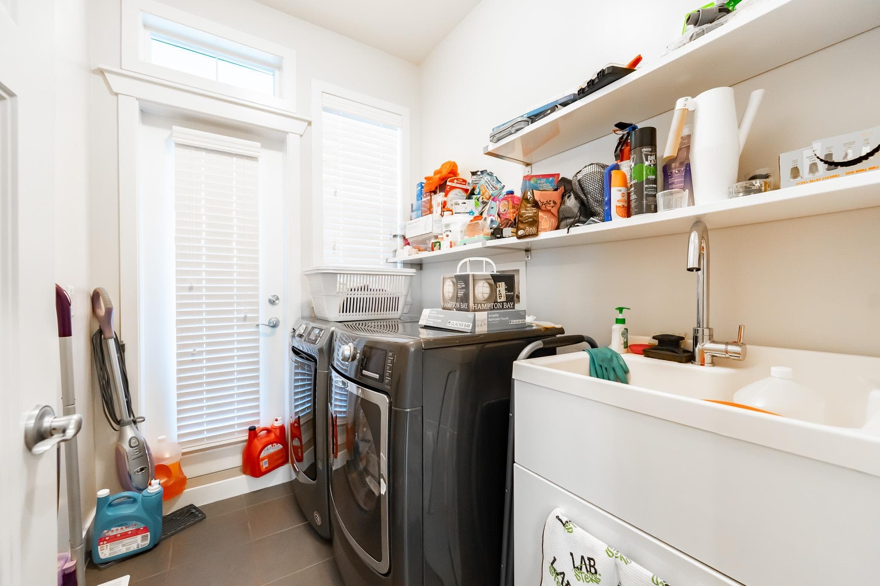
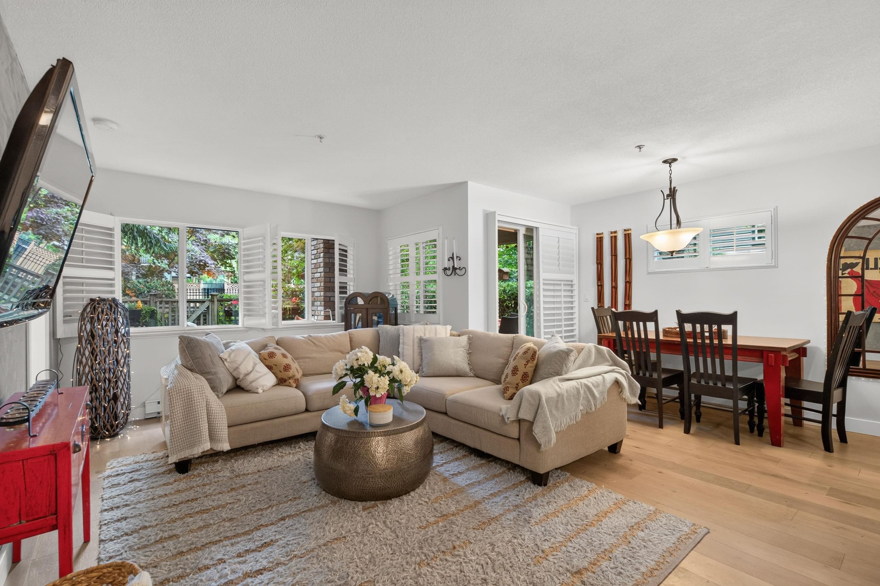
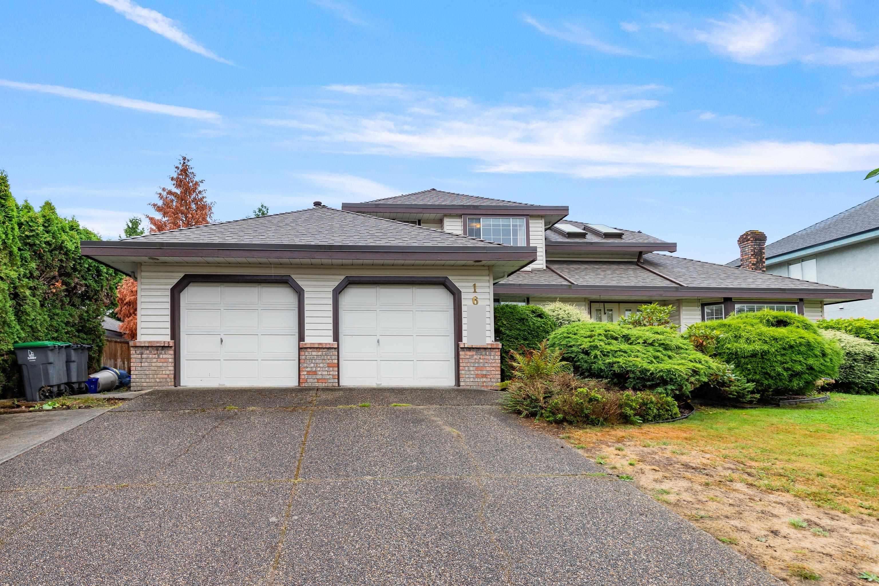
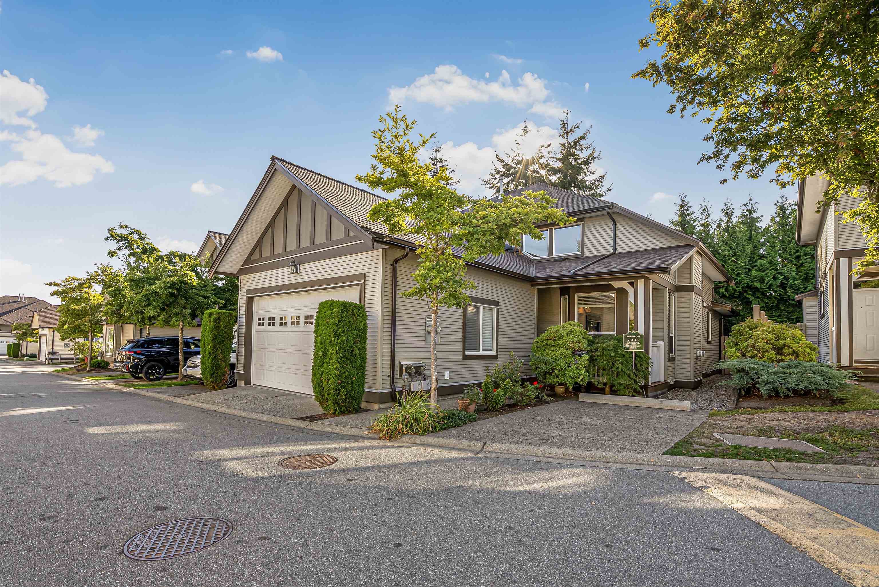
Beautifully maintained 2 storey home with basement featuring 4 spacious bedrooms, 1 flex room/office area on main floor. Nestled in the quiet Cul de sac of Fleetwood, it offers the perfect blend of style and functionality for any family. The main level boasts high-end hardwood flooring and an open-concept layout connecting the living room, dining area, and chef’s kitchen—ideal for entertaining. The kitchen features s/s appliances, oversized quartz countertops, and a breakfast bar. Minutes walk to the top rated schools, bus station and upcoming skytrain station. Close to parks, golf club and restaurant.
MLS® #
R3167232
Status
Active
Type
Residential
Sub-type
Single Family Residence
Ownership
Freehold NonStrata
Bedrooms
4
Full Baths
3
Half Baths
1
Fireplaces
1
Living Area
2,965 sqft
Main Floor
1,135 sqft
Basement
Yes
Lot Size
4,126 sqft
Lot Dimensions
0 x
Frontage
0
Year Built
2011
Age
15 years
Structure
Residential Detached
Parking Stalls
4
Garage Spaces
2
Parking Type
Garage Double
Taxes
$6,021/yr
MLS® Area
Fleetwood Tynehead
City
Surrey
Postal Code
V4N 6L4
Heating
Forced Air · Heat Pump
Cooling / A/C
Air Conditioning
Appliances
Washer/Dryer · Dishwasher · Refrigerator · Stove
Laundry
In Unit
Fireplace
Insert · Gas
Security
Security System · Smoke Detector(s)
View
MOUNTAIN
Lot Features
Central Location, Recreation Nearby
Community
Shopping Nearby
Coordinates: 49.145645, -122.753212 · Map data © Google
MLS® R3075376 · RE/MAX Crest Realty
$1,700,000
Building permit history is currently available for City of Vancouver properties only.