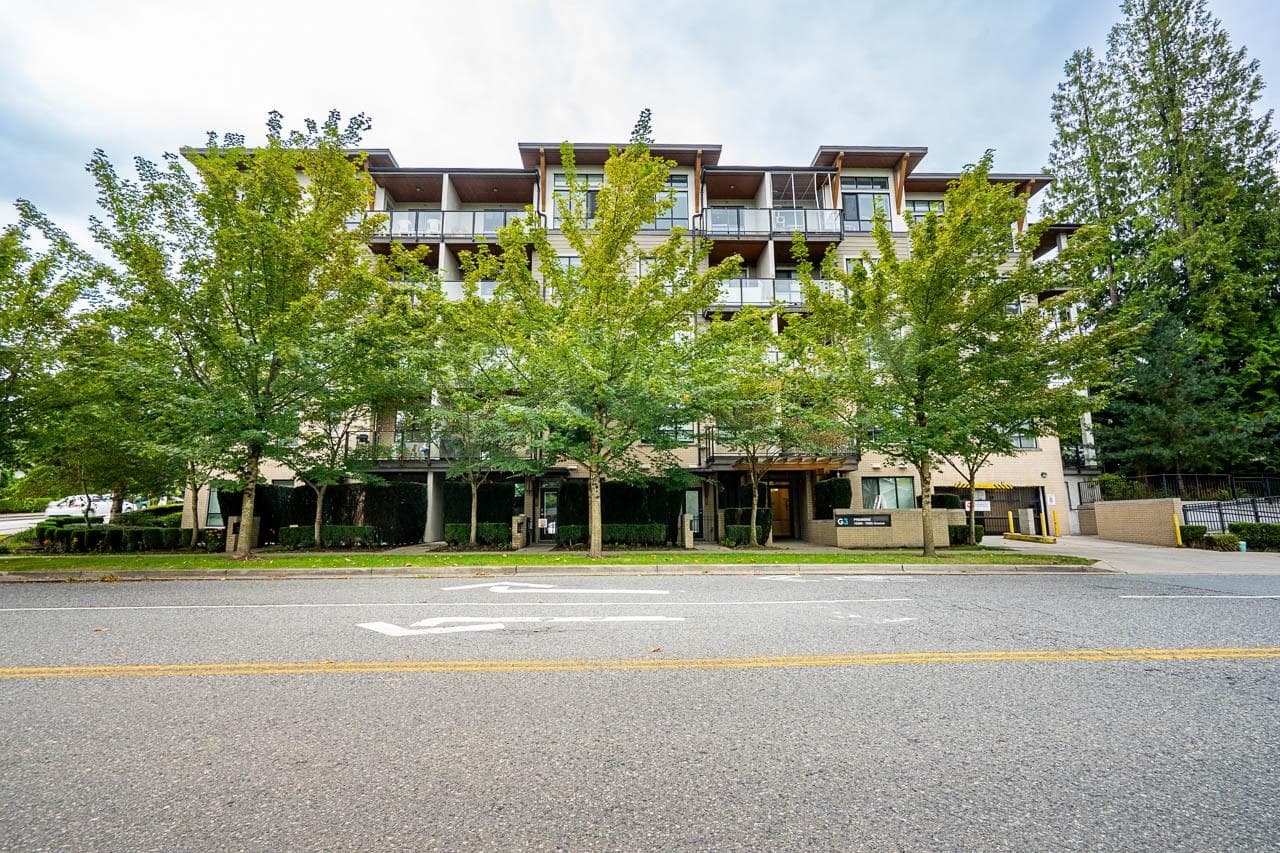
$515,000
Listed by: Oakwyn Realty Ltd. · MLS®
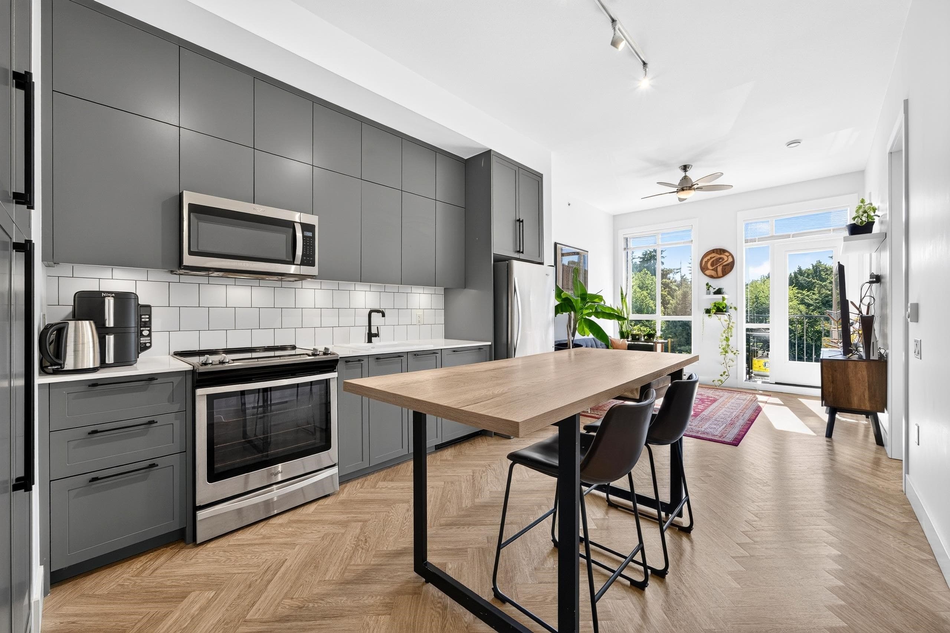
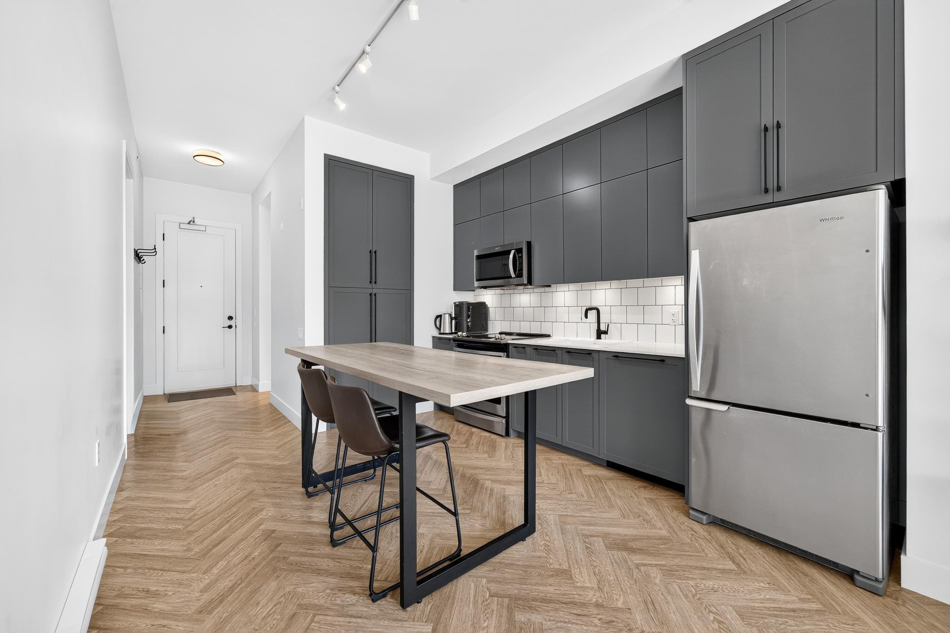
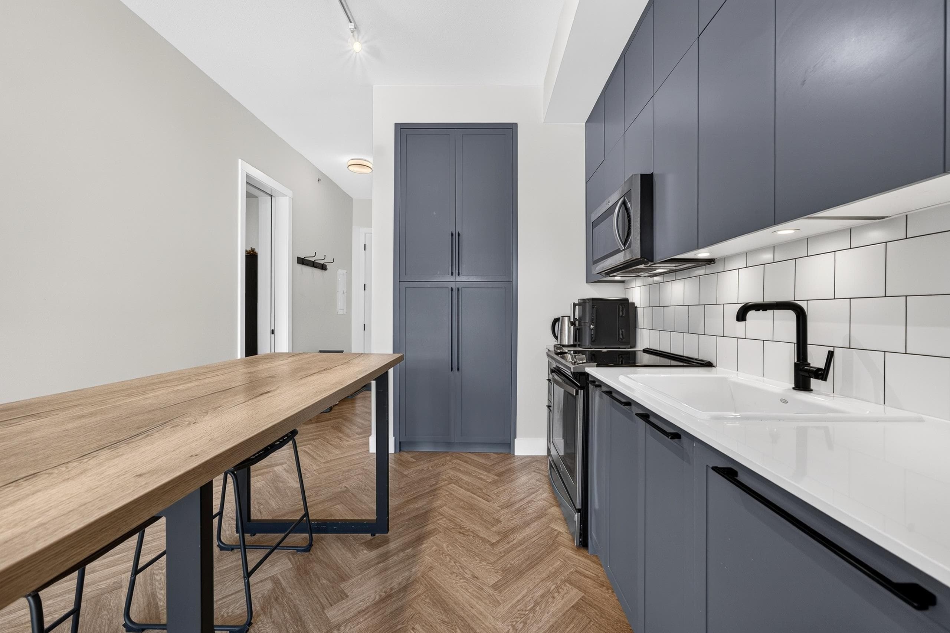
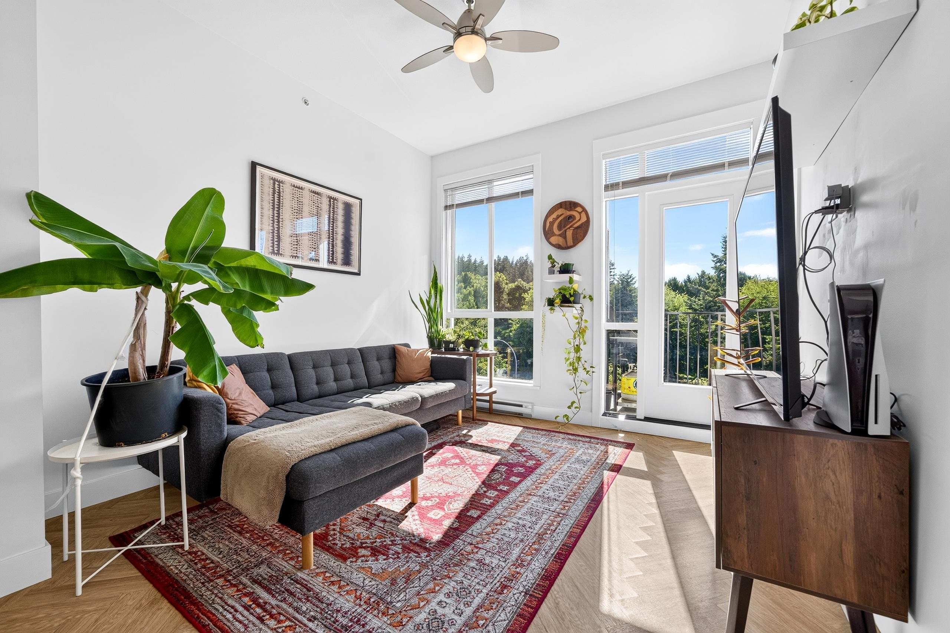
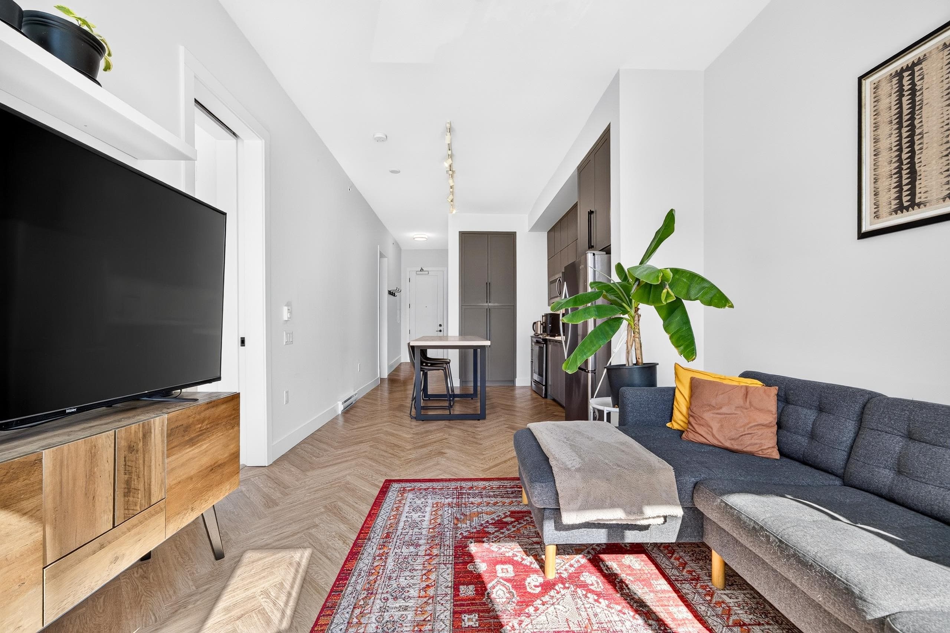
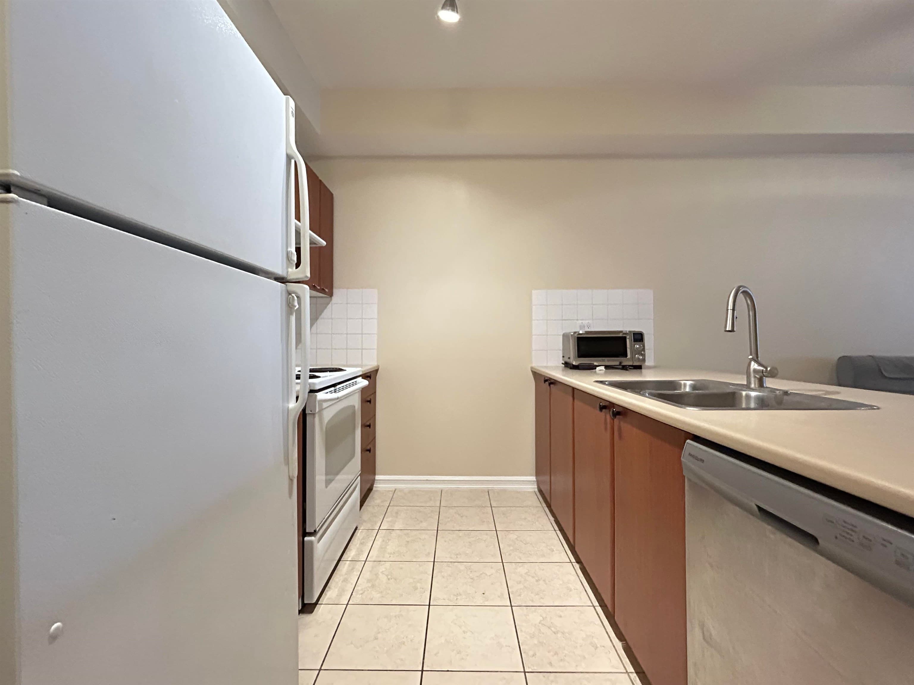
Welcome to Guildhouse II by award-winning MOSAIC Homes, where thoughtful design & comfort come together. Beautifully designed 2 bed + 1.5 bath home offers a bright, open-concept layout with soaring 10-foot ceilings & herringbone laminate floor that create an airy & spacious feel. Modern kitchen ft/ceiling-height cabinetry & generous counter space. Two well-sized bedrooms are smartly separated for added privacy, making the home ideal for families, roommates/guests, or those needing a comfortable work-from-home setup. The primary bedroom offers a walk-through closet and a spa-inspired ensuite, complete with a soaker tub & separate walk-in shower. Full-sized W/D! Storage locker is located on the same floor as the home, offering convenient & secure access.
MLS® #
R3139358
Status
Active
Type
Residential
Sub-type
Apartment/Condo
Style
Penthouse, Top Floor Unit
Ownership
Freehold Strata
Bedrooms
2
Full Baths
1
Half Baths
1
Living Area
797 sqft
Main Floor
797 sqft
Stories
4
Year Built
2019
Age
7 years
Structure
Multi Family, Residential Attached
Parking Stalls
2
Parking Type
Garage Under Building, Underground
Strata Fee
$431.41/mo
Taxes
$2,309.37/yr
MLS® Area
Guildford
City
Surrey
Postal Code
V3R 0E9
Subdivision
Guildhouse Ii
Heating
Baseboard · Electric
Laundry
In Unit
Interior Features
Elevator · Storage
Exterior Features
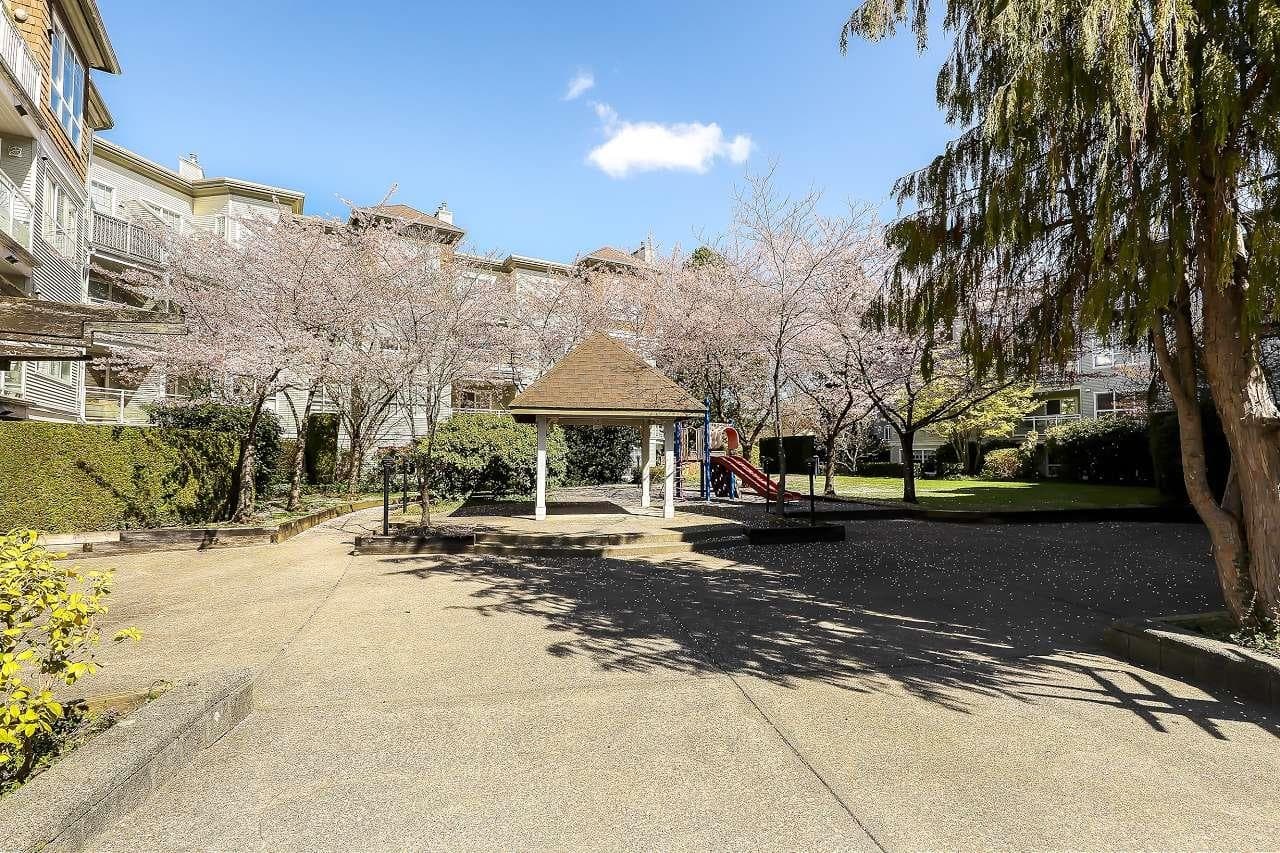
Playground · Balcony
Pets
Yes With Restrictions
Lot Features
Central Location, Recreation Nearby
Community
Shopping Nearby
Building Amenities
Clubhouse · Exercise Centre · Caretaker · Trash · Maintenance Grounds · Hot Water · Management · Recreation Facilities · Snow Removal
Coordinates: 49.187333, -122.809013 · Map data © Google
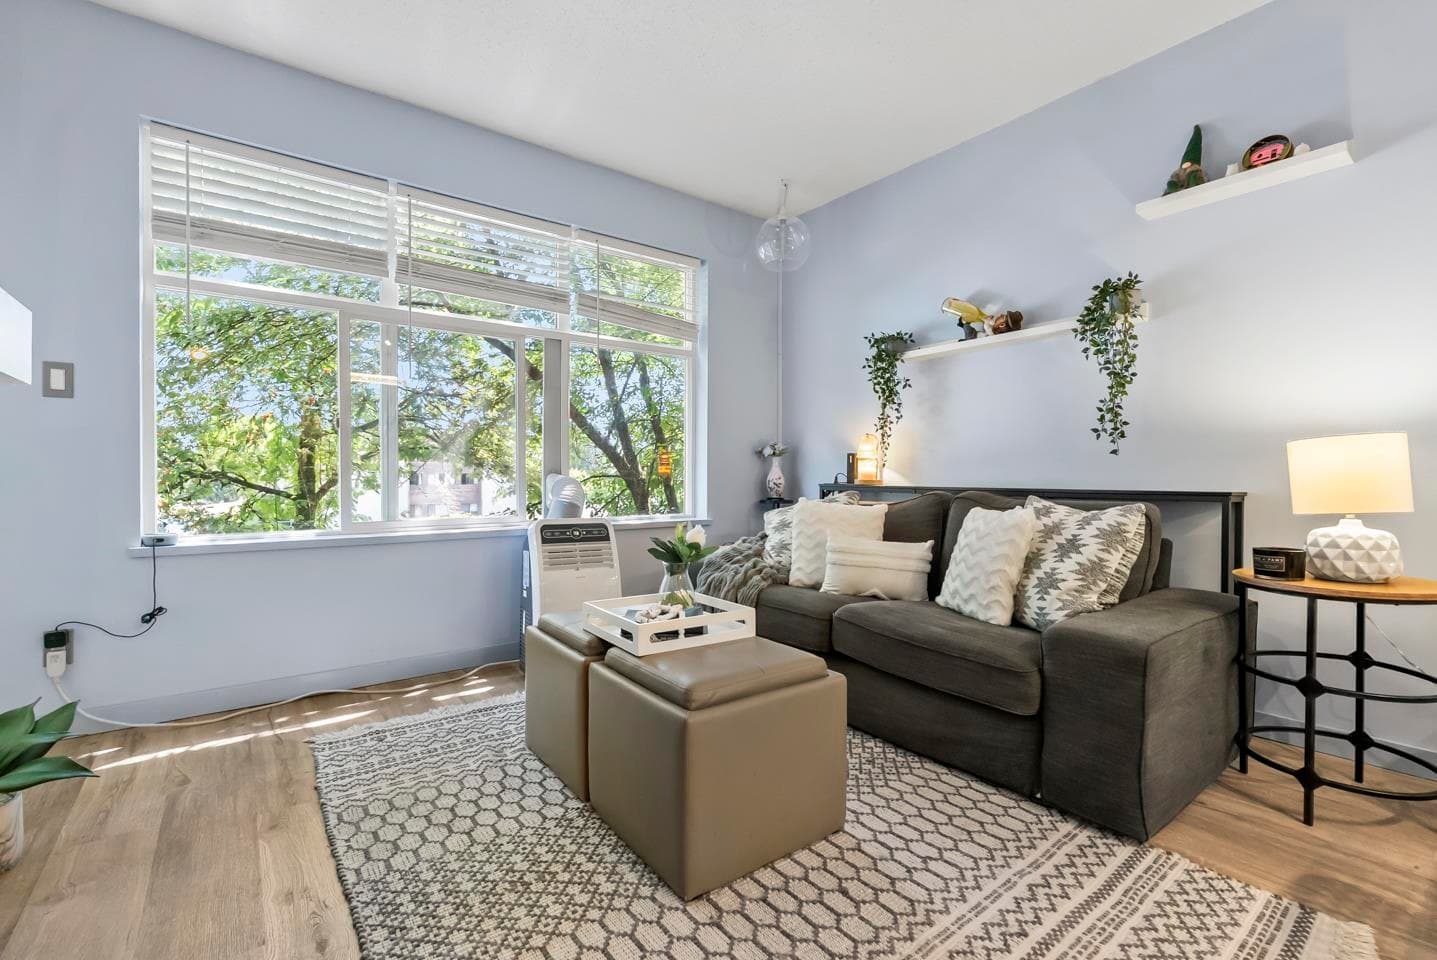
2 bd · 2 ba · 811 sqft
MLS® R3040800 · Homelife Benchmark Titus Realty
$589,000
Building permit history is currently available for City of Vancouver properties only.