$525,000
Listed by: eXp Realty of Canada Inc. · MLS®
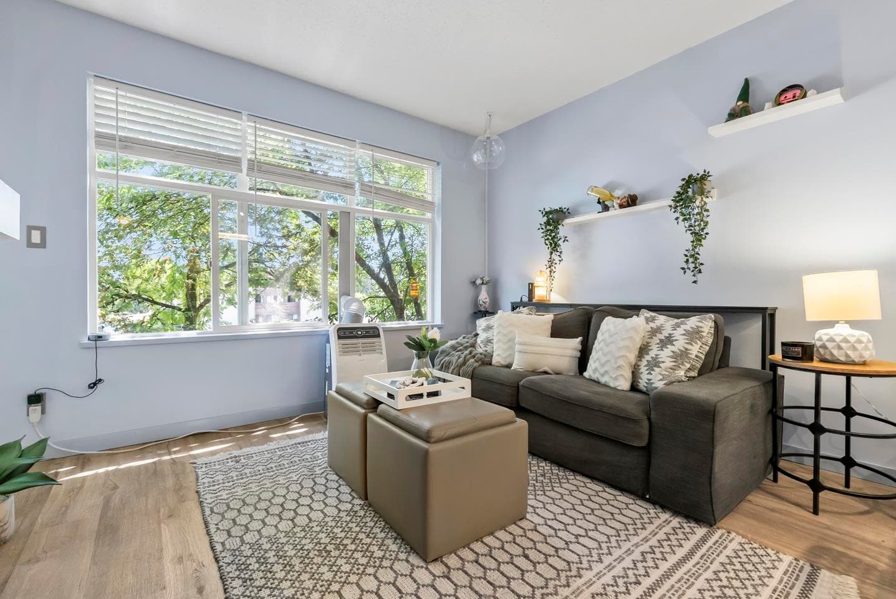
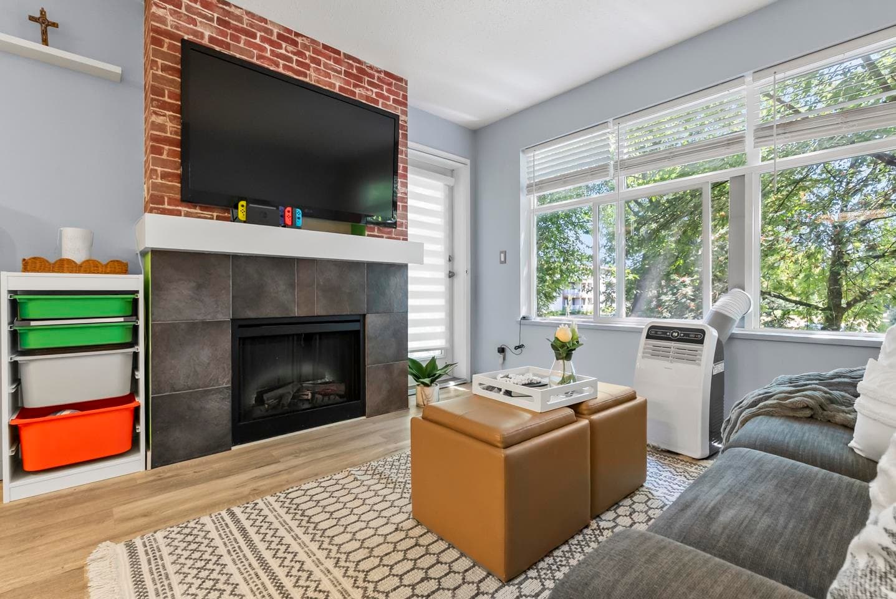
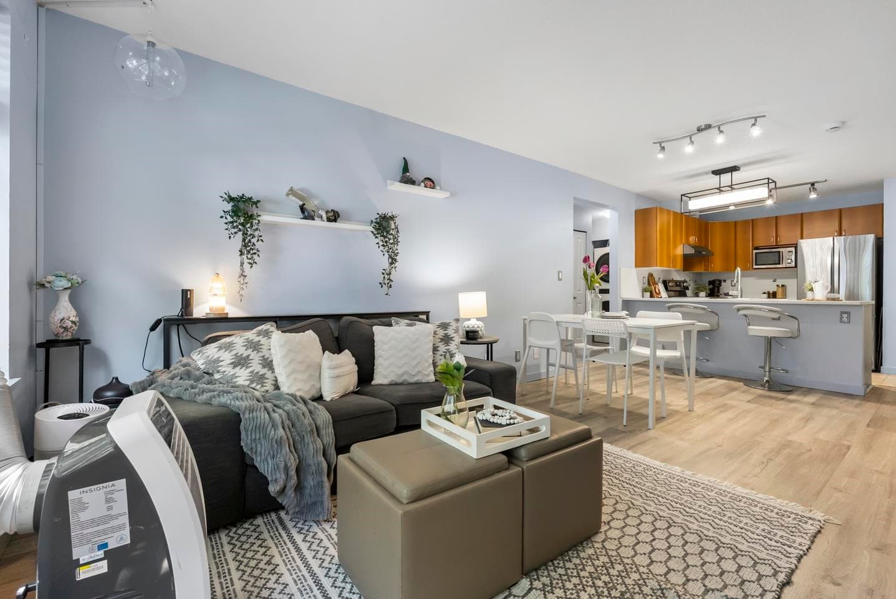
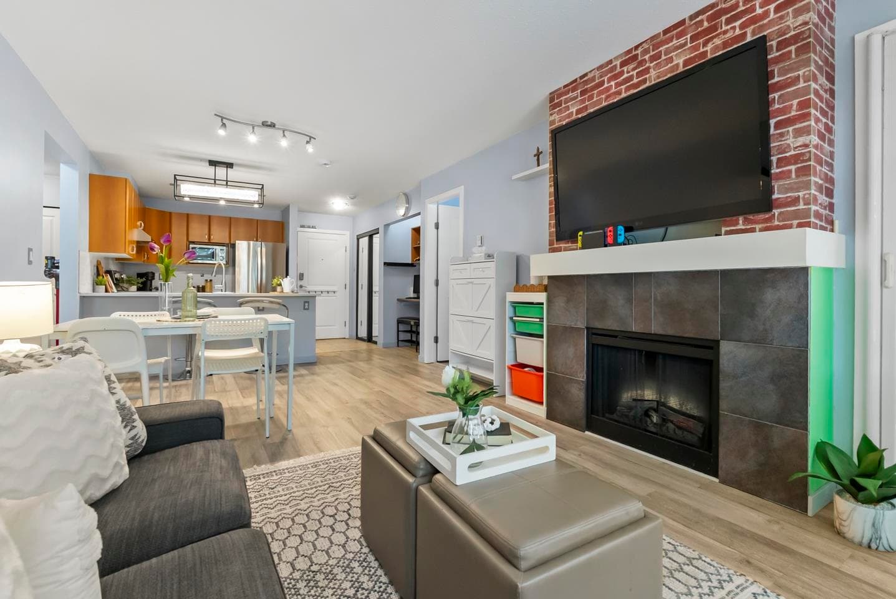
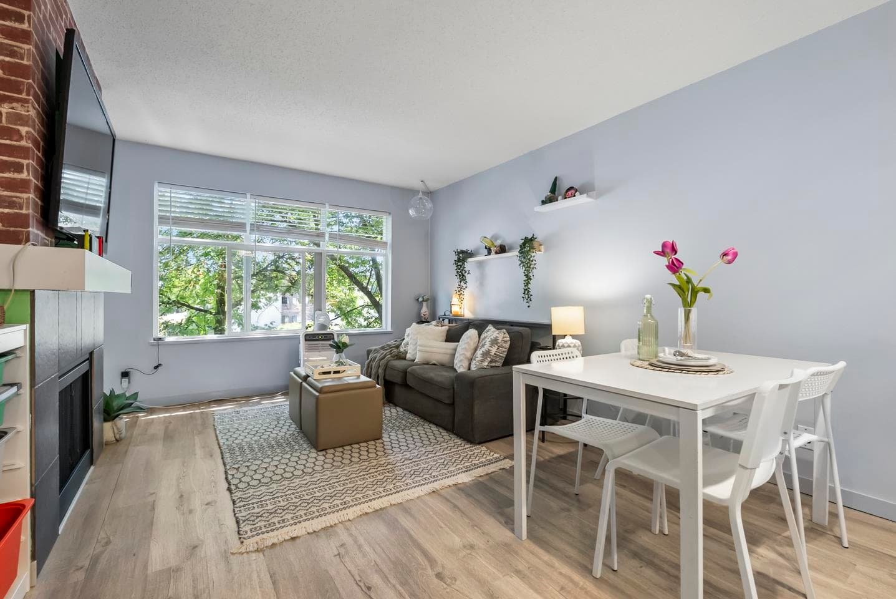
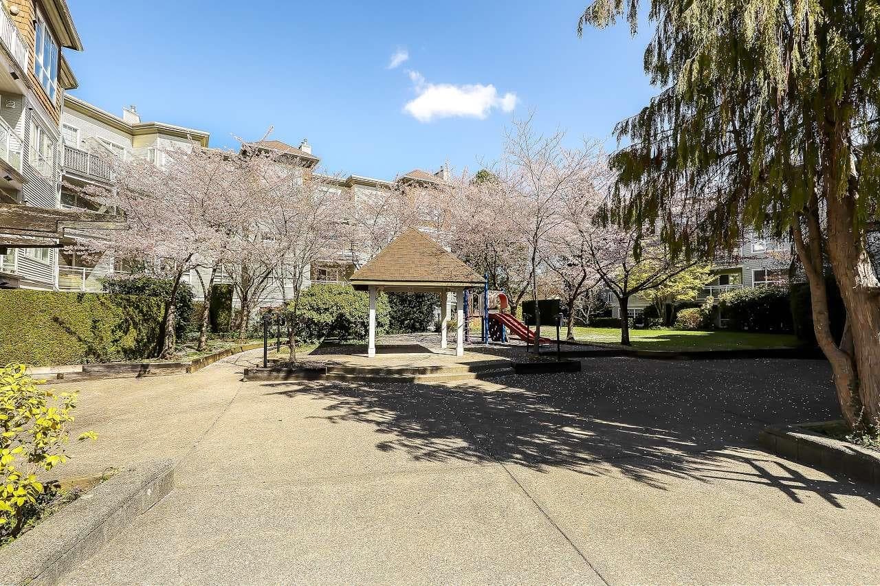
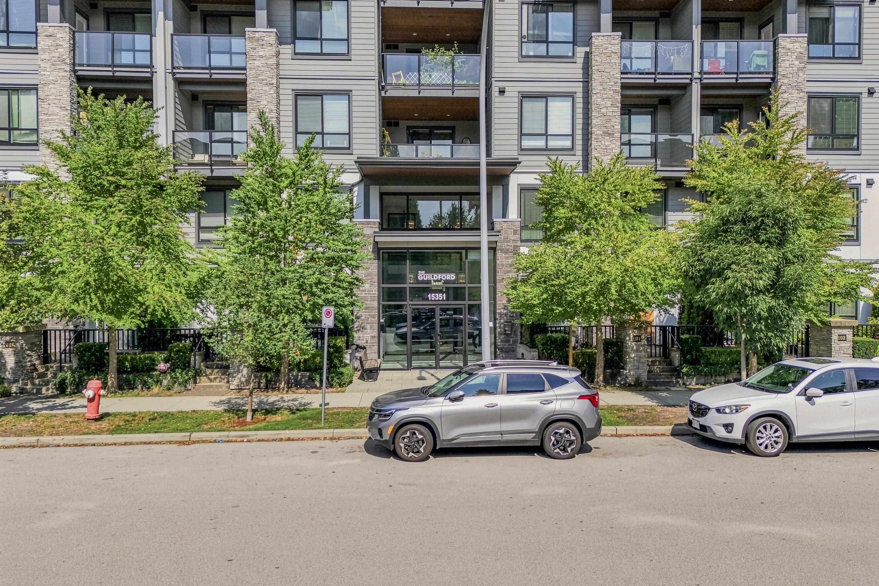
The best floorplan in a quiet neighbourhood where everything is close by. This spacious 2 bedroom, 2 bathroom home offers 954 sq. ft. with a functional layout that makes everyday living easy. Whether you’re picking up groceries at Superstore, meeting friends at Guildford Town Centre, or enjoying a walk through Hjorth Road Park, it’s all just minutes from your door. Families will appreciate being within walking distance to Holly Elementary and close to Guildford Park Secondary, while commuters will love the quick access to Highway 1, the Port Mann Bridge, and nearby transit. The building also features shared EV charging for added convenience. A welcoming home in an established community that’s easy to enjoy from day one. Open house on Sep 5 from 2-4pm
MLS® #
R3160713
Status
Active
Type
Residential
Sub-type
Apartment/Condo
Ownership
Freehold Strata
Bedrooms
2
Full Baths
2
Half Baths
0
Fireplaces
1
Living Area
954 sqft
Main Floor
954 sqft
Year Built
2003
Age
23 years
Structure
Multi Family, Residential Attached
Parking Stalls
1
Parking Type
Underground, Garage Door Opener
Strata Fee
$382.45/mo
Taxes
$2,305.66/yr
MLS® Area
Guildford
City
Surrey
Postal Code
V3R 2V6
Subdivision
Reviva
Heating
Baseboard · Electric
Appliances
Washer/Dryer · Dishwasher · Refrigerator · Stove · Microwave
Fireplace
Electric
Security
Smoke Detector(s) · Fire Sprinkler System
Interior Features
Elevator · Storage
Exterior Features
Garden · Balcony
Pets
Cats OK, Dogs OK, Yes With Restrictions
Lot Features
Central Location, Recreation Nearby
Community
Shopping Nearby
Building Amenities
Bike Room · Caretaker · Trash · Maintenance Grounds · Management · Sewer · Snow Removal
Coordinates: 49.193493, -122.809859 · Map data © Google
2 bd · 2 ba · 950 sqft
MLS® R3077316 · Nationwide Realty Corp.
$599,999
Building permit history is currently available for City of Vancouver properties only.