$518,000
Listed by: Regent Park Fairchild Realty Inc. · MLS®
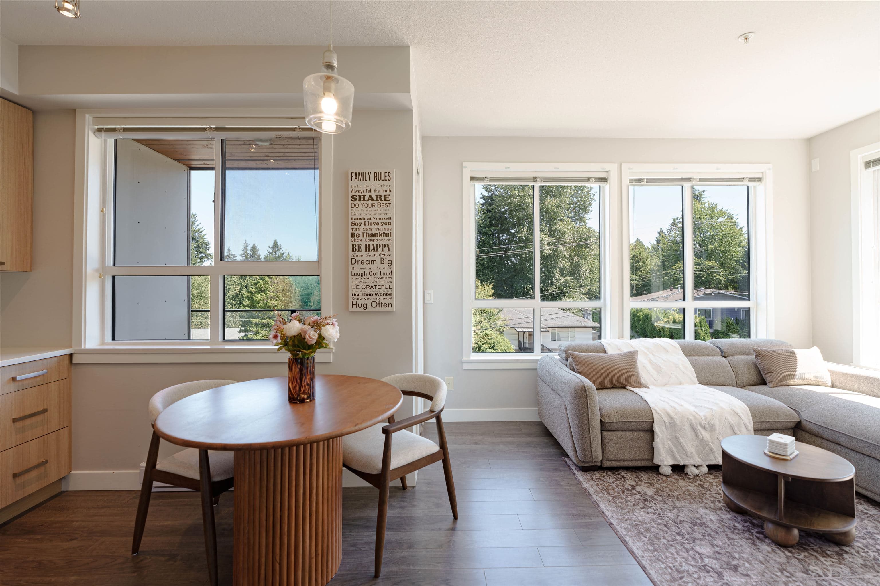
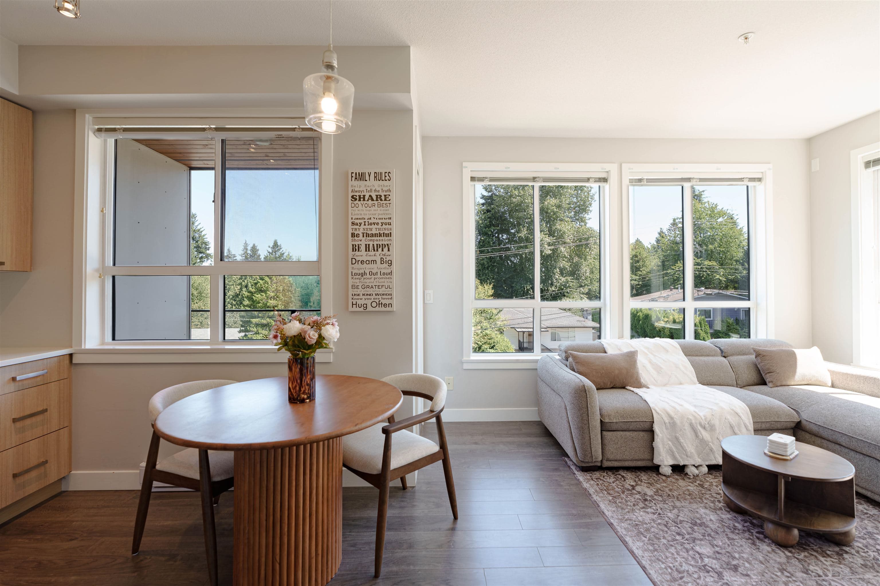
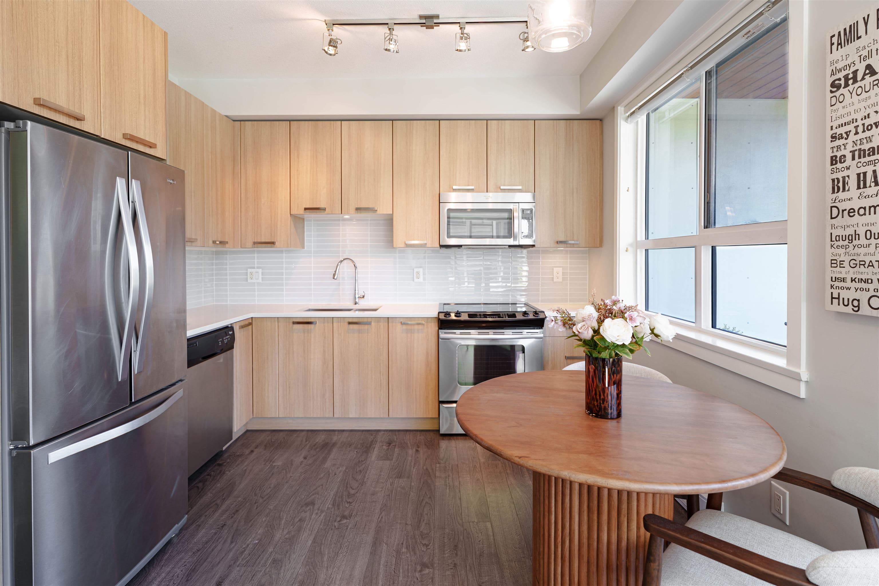
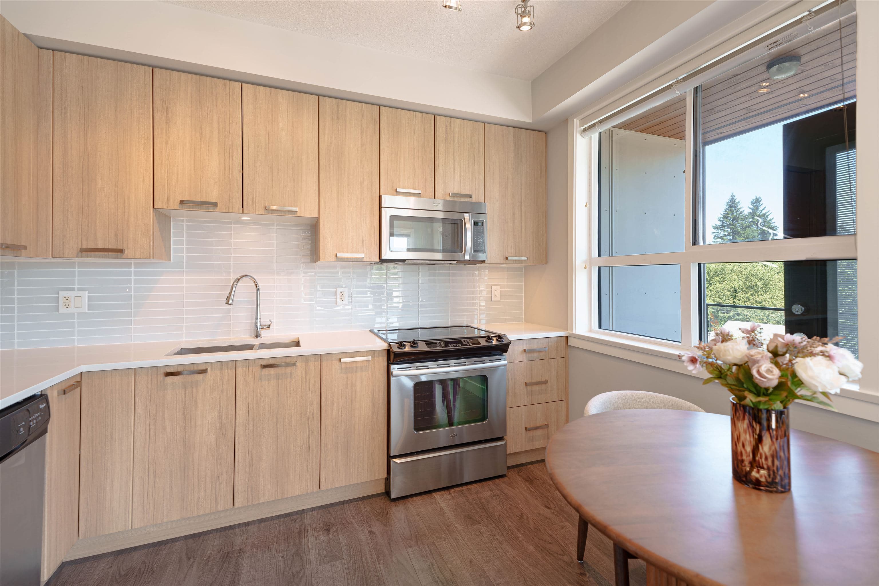
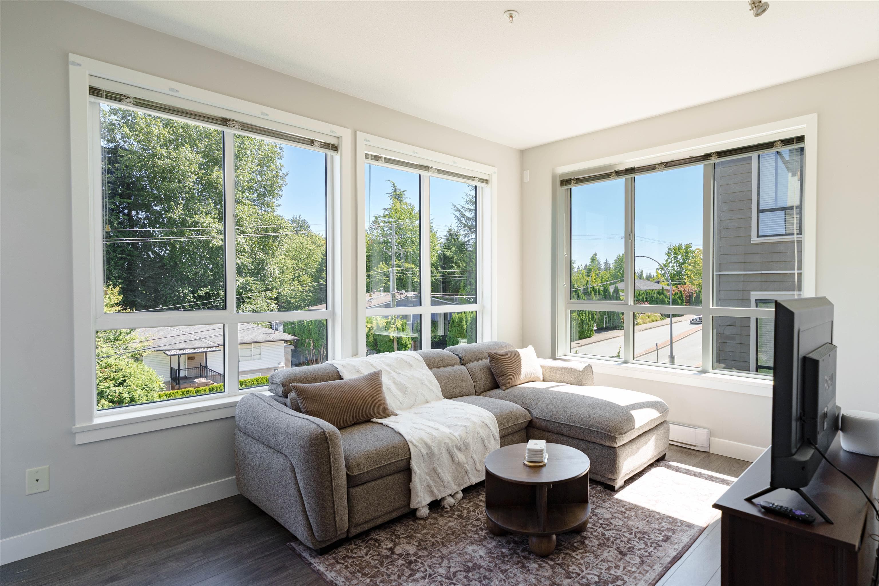
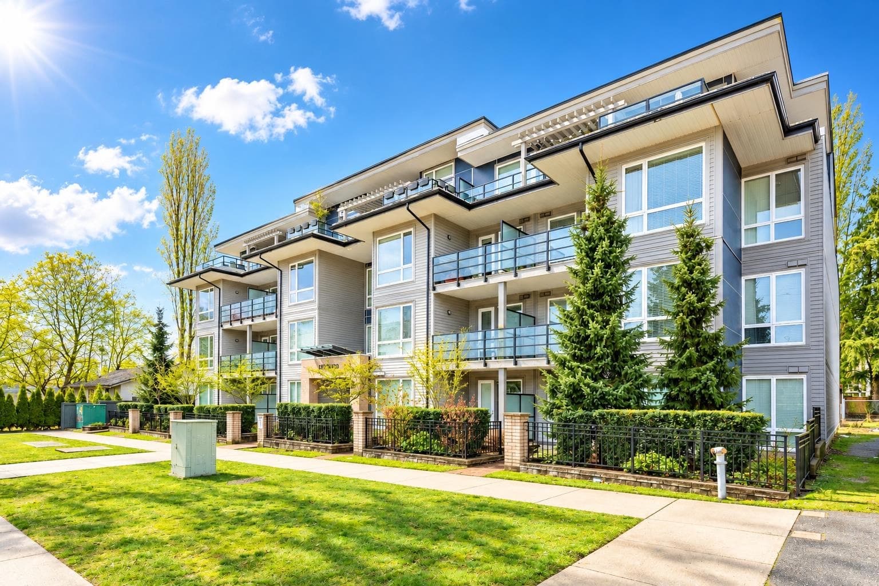
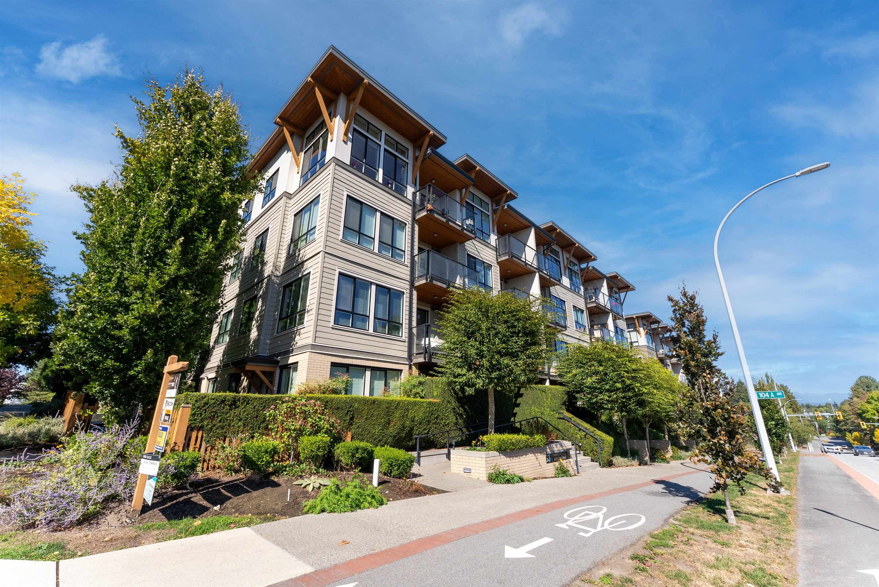
Welcome to this bright and beautifully maintained corner unit featuring expansive windows, an EAST-facing exposure, and a peaceful private view! Soaring ceilings create an airy, open feel, while the thoughtfully designed layout offers seamless flow throughout the kitchen complete with stainless steel appliances and sleek quartz countertops. A stunning floor-to-ceiling mirror at the entry adds both elegance and a radiant, spacious feel. Enjoy premium building amenities including visitor parking, guest suite, gym, and party room. Conveniently located just minutes to Guildford Mall, schools, restaurants, and quick access to Hwy 1 — perfect for comfortable living and effortless commuting. Book your showing now.
MLS® #
R3152121
Status
Active
Type
Residential
Sub-type
Apartment/Condo
Ownership
Freehold Strata
Bedrooms
2
Full Baths
2
Half Baths
0
Living Area
756 sqft
Main Floor
756 sqft
Stories
5
Year Built
2014
Age
12 years
Structure
Multi Family, Residential Attached
Parking Stalls
1
Parking Type
Garage Under Building, Front Access, Concrete
Strata Fee
$362.49/mo
Taxes
$2,265.25/yr
MLS® Area
Guildford
City
Surrey
Postal Code
V3R 0C4
Subdivision
G3 Residences
Heating
Electric
Appliances
Washer/Dryer · Dishwasher · Refrigerator · Stove · Microwave
Interior Features
Elevator · Guest Suite · Storage
Exterior Features
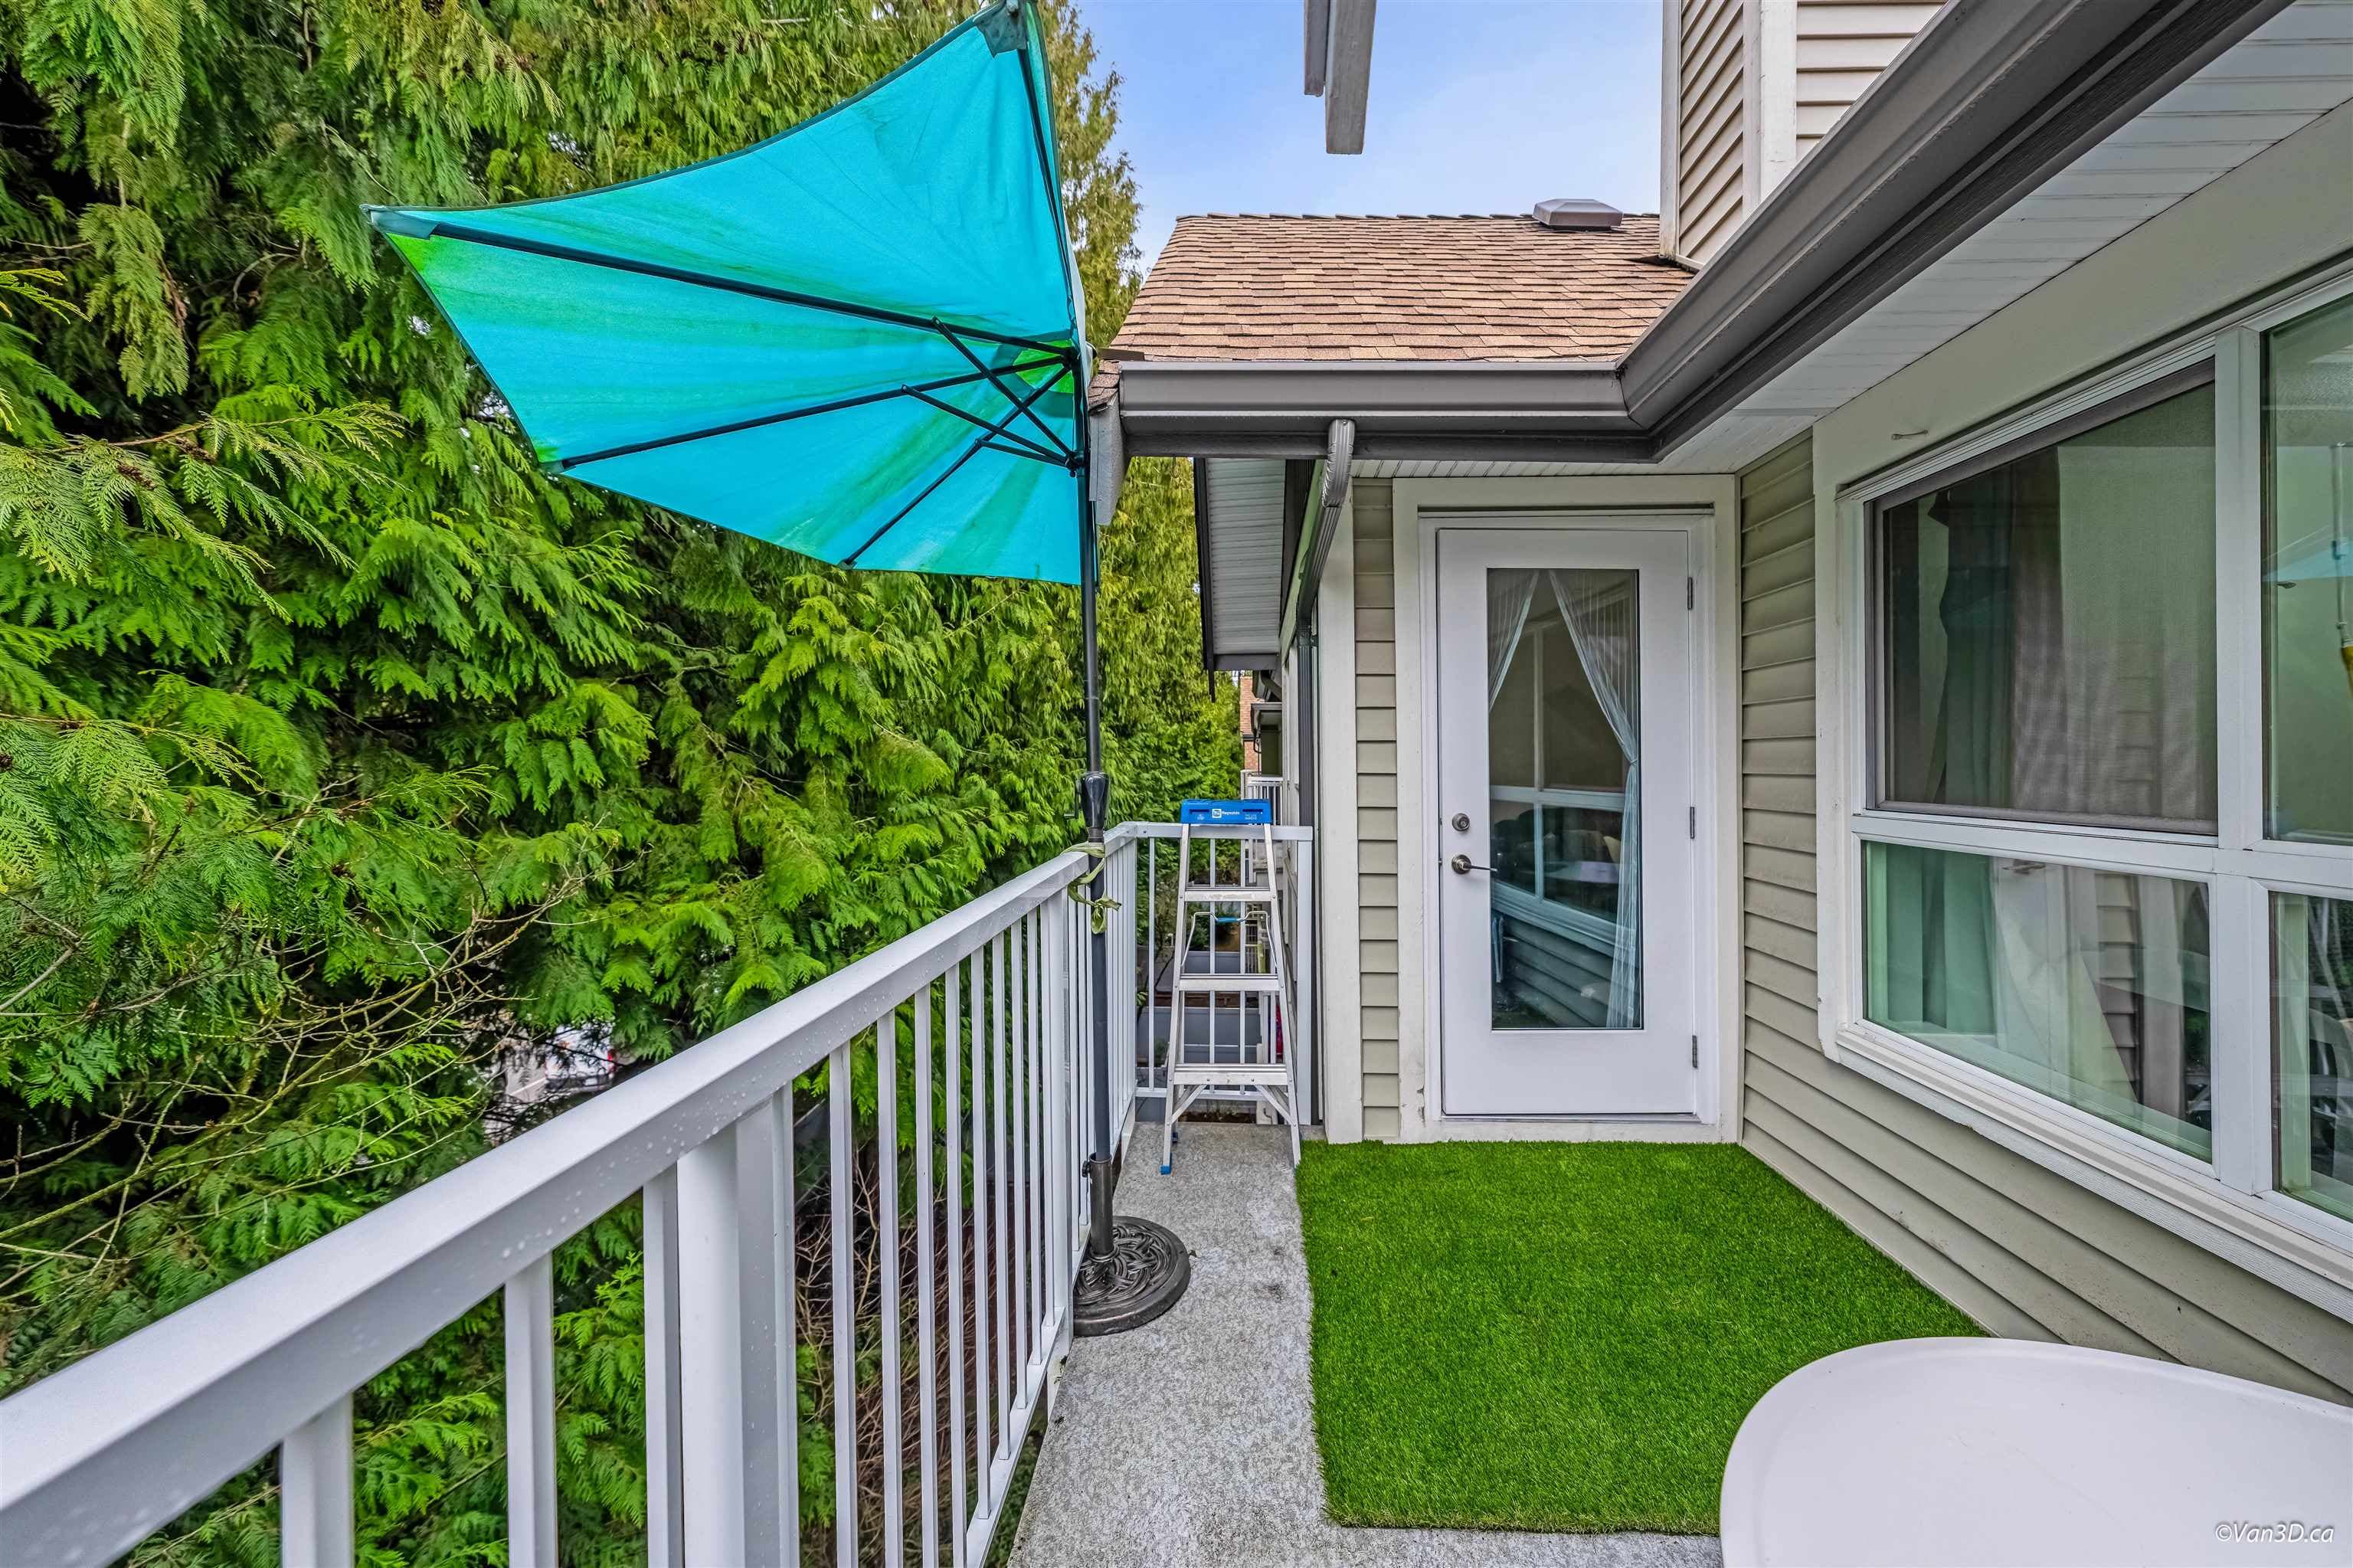
Balcony
Pets
Cats OK, Dogs OK, Number Limit (Two), Yes With Restrictions
View
MOUNTAIN
Lot Features
Central Location, Recreation Nearby
Community
Shopping Nearby
Building Amenities
Clubhouse · Exercise Centre · Caretaker · Trash · Maintenance Grounds · Hot Water · Management · Recreation Facilities · Snow Removal
Coordinates: 49.193173, -122.796348 · Map data © Google
2 bd · 2 ba · 738 sqft
MLS® R3147188 · Century 21 Creekside Realty Ltd.
$549,999
Building permit history is currently available for City of Vancouver properties only.