+25 more
$1,600,000
Listed by: Easy List Realty · MLS®
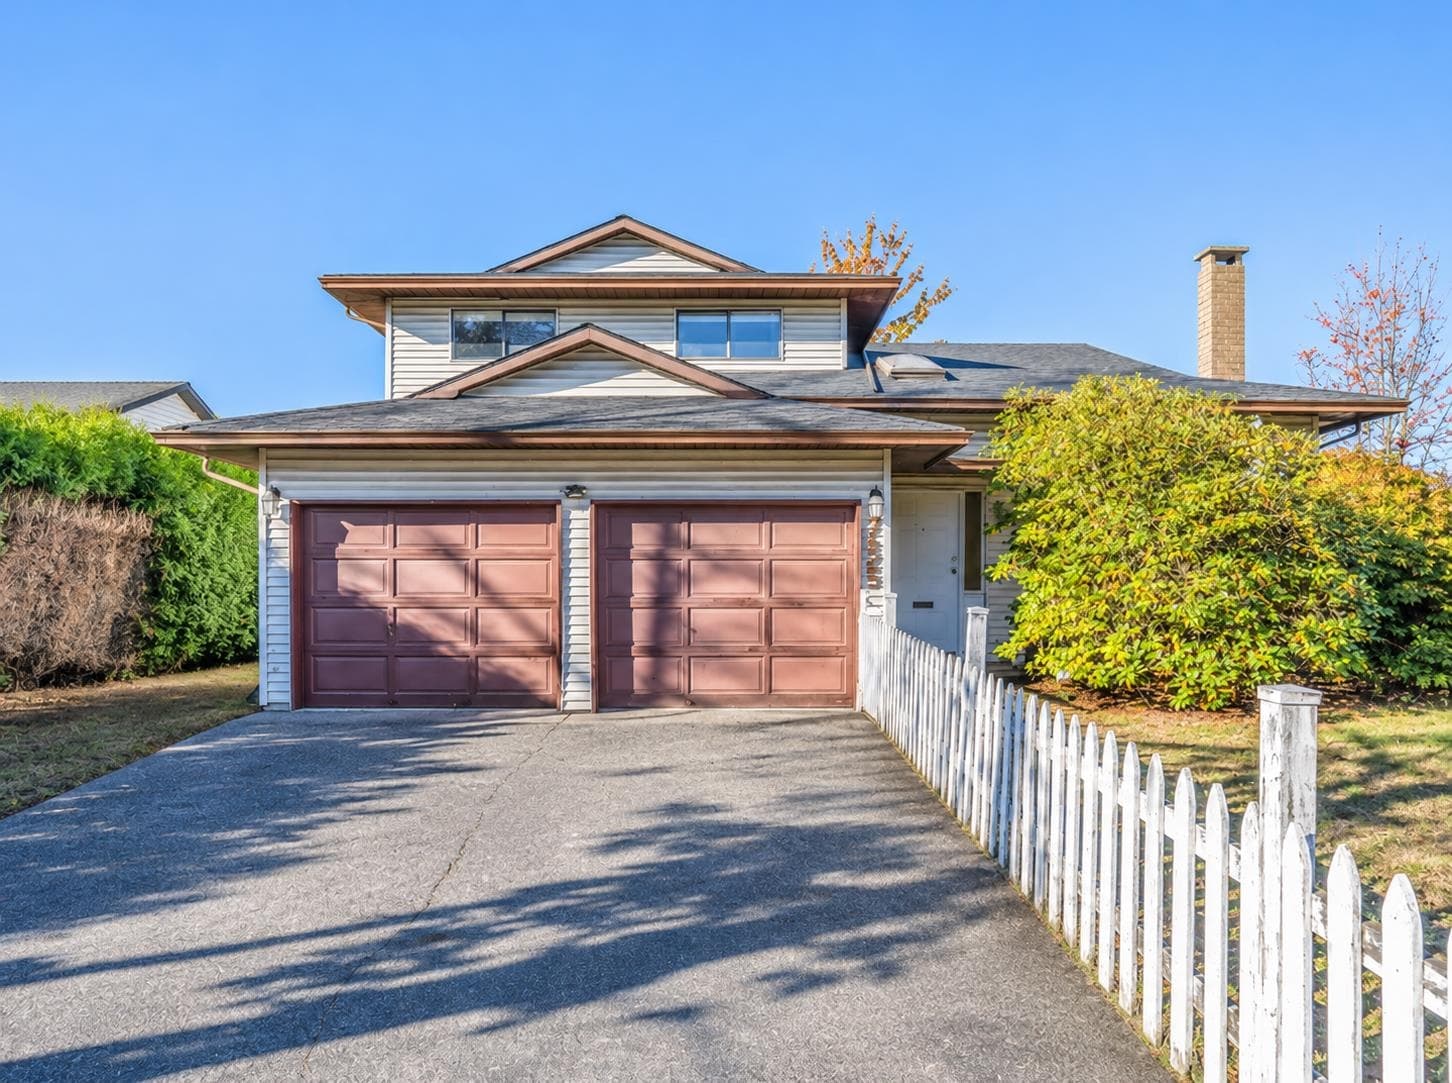
Official City Plan (Guildford Corridor) approved for higher density building (4 units). Roof installed 2 Feb 2017 with 40 year material warranty & 15 year labour warranty. Hot water tank & furnace installed 21 Jan 2022. Renovated basement washroom vanity & toilet, bath & shower has grab bars for safety. 2 wood fireplace. Shed 20'L x 12'2"W x 10'H, Back deck 17x9 partially glassed, 8x9 is not enclosed, Washer/Dryer, uncovered car parking spot behind garage for 7 car parking spots. Backyard was used as hobby farm. 2 km to Port Mann Bridge, 1.2 km to Guildford Library and Recreation Centre, 250 m to high school, 500 m to elementary school, 650 m to park trails, 850 m to Hen Long Grocery Store, 1.5 km to Superstore, 1.2 km to Guildford Mall.
MLS® #
R3180417
Status
Active
Type
Residential
Sub-type
Single Family Residence
Ownership
Freehold NonStrata
Bedrooms
4
Full Baths
2
Half Baths
1
Fireplaces
2
Living Area
2,150 sqft
Main Floor
1,275 sqft
Basement
Yes
Lot Size
11,212.19 sqft
Lot Dimensions
60 x 186.87
Frontage
60
Year Built
1971
Age
55 years
Structure
Residential Detached
Parking Stalls
6
Garage Spaces
1
Parking Type
Garage Single, Open, Other, Front Access, Asphalt
Taxes
$6,394.83/yr
MLS® Area
Guildford
City
Surrey
Postal Code
V3R 5Y1
Subdivision
Glenwood
Heating
Electric · Forced Air · Natural Gas
Appliances
Washer · Dryer · Refrigerator · Stove · Freezer
Fireplace
Wood Burning
Windows
Insulated Windows
Interior Features
Pantry
Exterior Features
Balcony · Private Yard
Lot Features
Central Location, Private, Recreation Nearby
Community
Shopping Nearby
Coordinates: 49.194913, -122.816587 · Map data © Google
Watch this home
Get an email when the price changes, it sells, or it goes off the market. Sign in or create a free account.
Multiplex potential: on a ~1,042 m² lot, BC’s small-scale housing law requires the municipality to allow at least 4 units (up to 6 near frequent transit), where it applies.
Screening estimate from provincial regulations (TOA station points, B.C. Reg. 263/2023 & 265/2023; small-scale multi-unit housing rules). Distances are straight-line; actual TOA maps are set by municipal bylaw and some parcels (heritage, ALR, exempt areas) are excluded. Confirm with the municipality before relying on it.
Not in the Agricultural Land Reserve.
The listing’s flood plain disclosure is available to registered users. Create a free account or sign in.
ALR from the Agricultural Land Commission via DataBC (point check at the listing’s mapped location). Flood plain is the listing brokerage’s disclosure. Confirm both with the municipality and your lawyer.
Building permit history is currently available for City of Vancouver properties only.