$560,000
Listed by: Johnston Meier Insurance Agencies & Realty Ltd. · MLS®
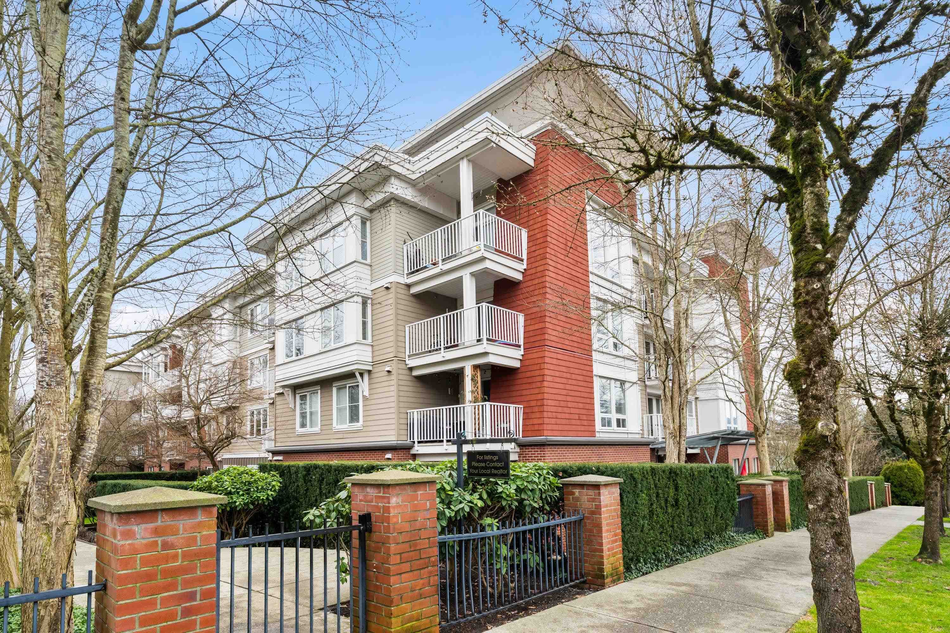
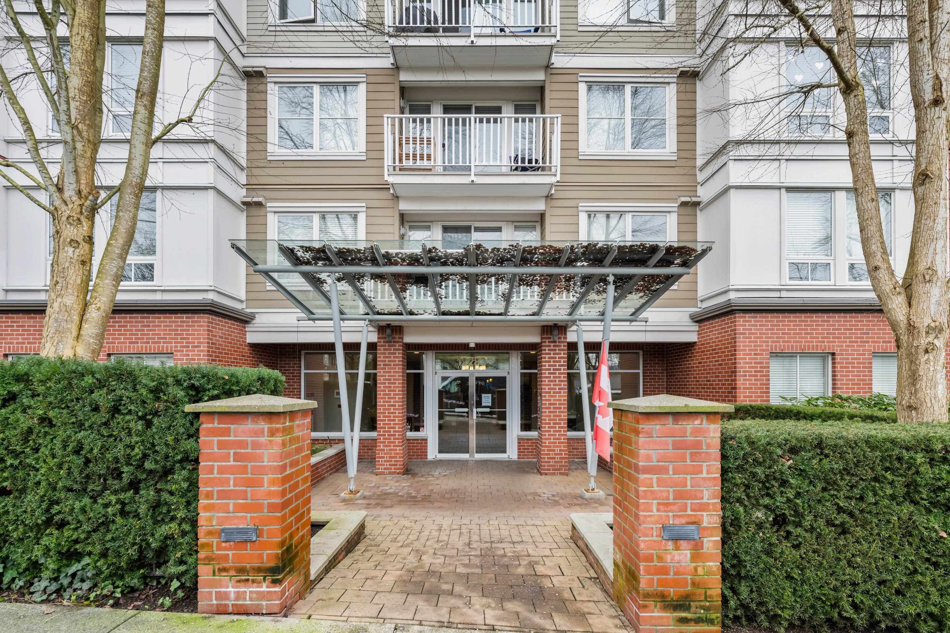
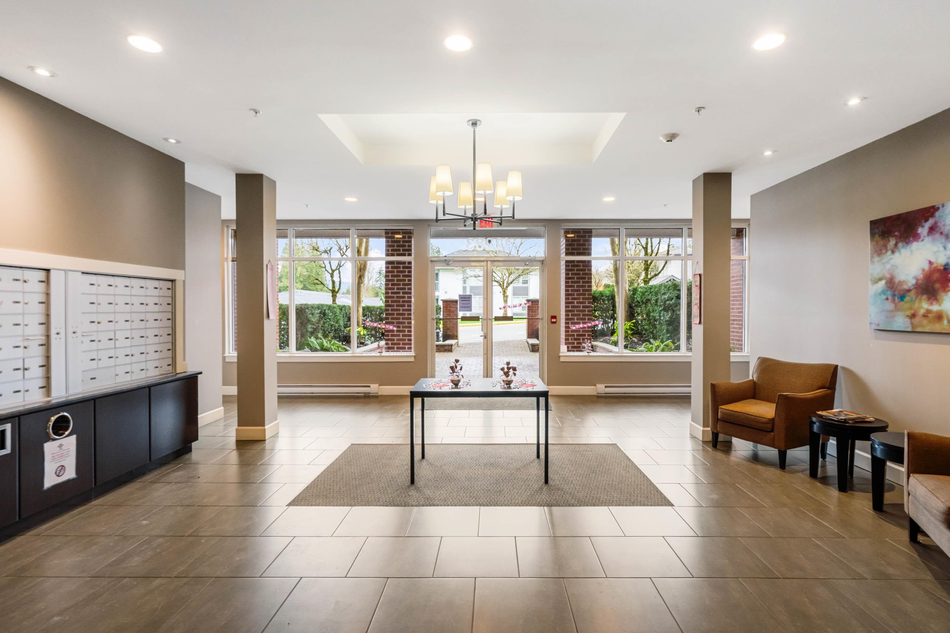
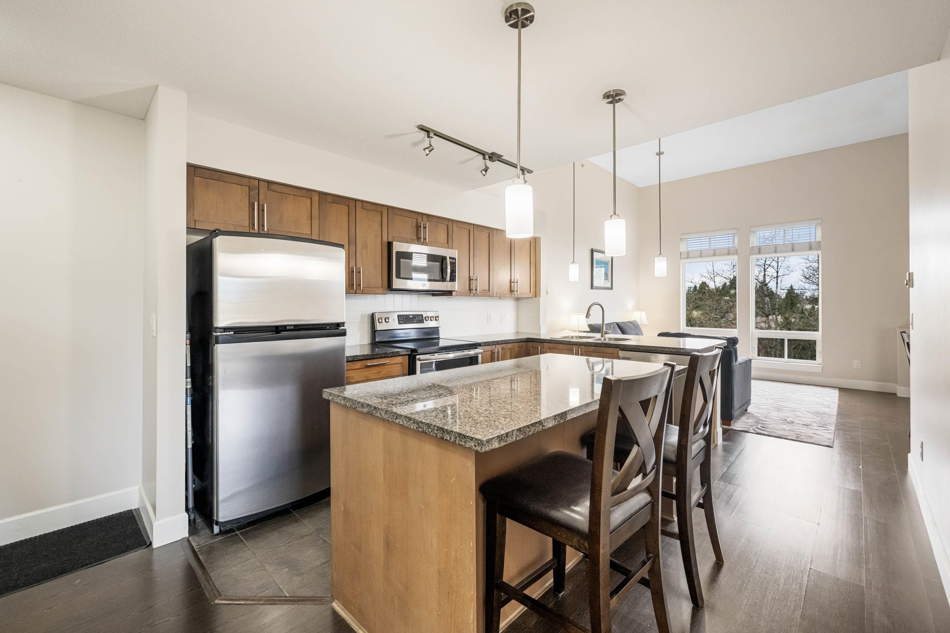
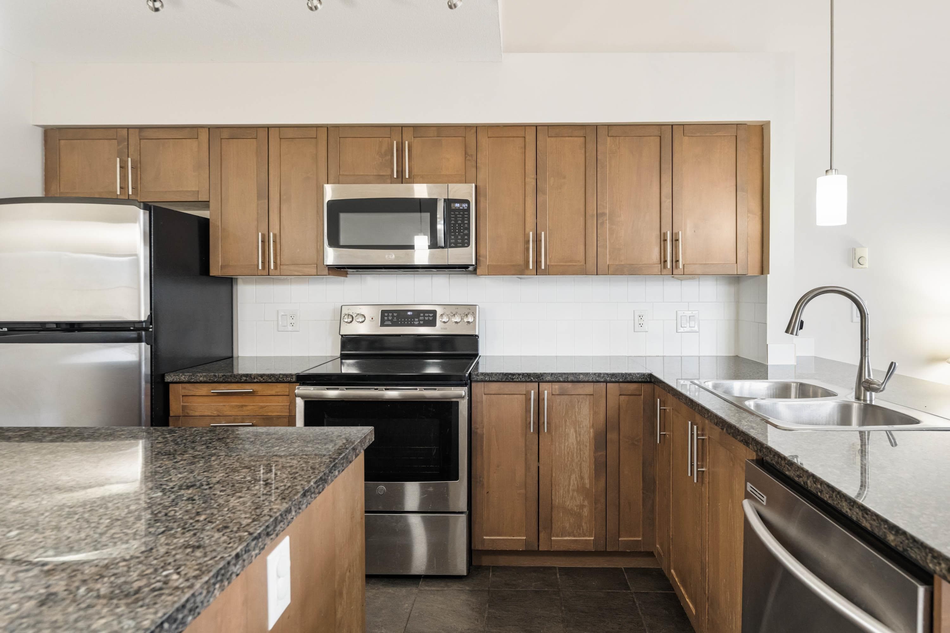
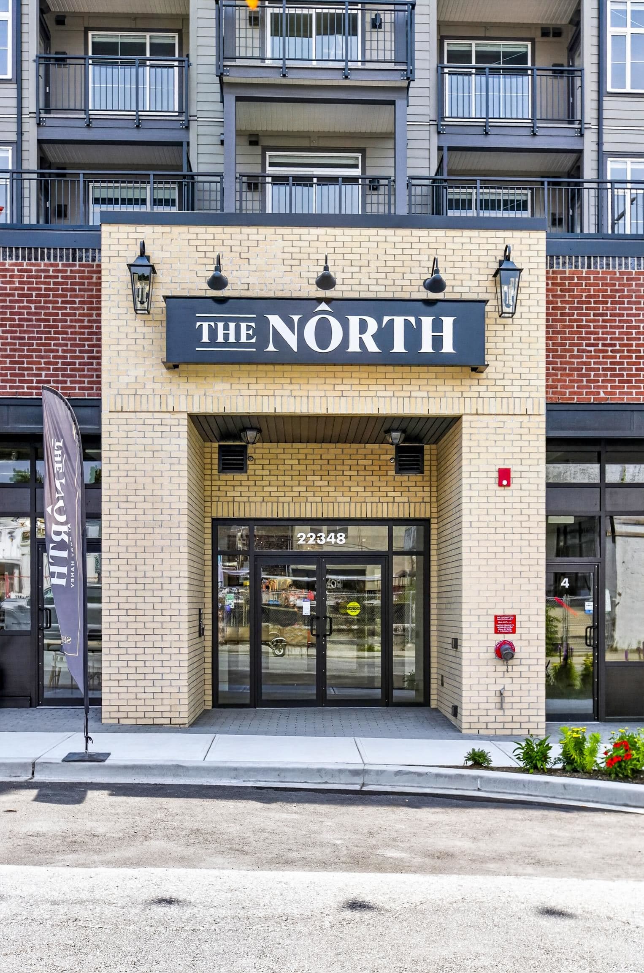
Welcome to The MAXX – a top-floor corner unit in prime location, perched on the quiet & most private NW side of the building!. Enjoy stunning panoramic forest and mountain views from every room, a rare gem in condo living. This spacious 2-bed, 2-bath layout features soaring ceilings in the living and dining areas, with equally large windows that flood the space with natural light. The huge kitchen flaunts an island, granite counters, tons of storage in shaker-style cabinets, and stainless appliances. Lovely covered balcony Plus, enjoy 2-car parking, storage locker, in-suite laundry, secure bike room, security & 24/7 monitored fire protection. The well-run building offers a party room and is perfectly located near town center, shopping, recreation, amenities, and all levels of school.
MLS® #
R3151551
Status
Active
Type
Residential
Sub-type
Apartment/Condo
Style
Top Floor Unit
Ownership
Freehold Strata
Bedrooms
2
Full Baths
2
Half Baths
0
Fireplaces
1
Living Area
1,027 sqft
Main Floor
1,027 sqft
Stories
4
Year Built
2008
Age
18 years
Structure
Multi Family, Residential Attached
Parking Stalls
2
Parking Type
Underground
Strata Fee
$450.77/mo
Taxes
$3,225.42/yr
MLS® Area
West Central
City
Maple Ridge
Postal Code
V2X 8Z3
Subdivision
Maxx
Heating
Baseboard · Electric
Appliances
Washer/Dryer · Dishwasher · Refrigerator · Stove
Laundry
In Unit
Fireplace
Insert · Electric
Interior Features
Elevator · Storage · Pantry
Exterior Features
Garden · Balcony
Pets
Cats OK, Dogs OK, Number Limit (Two), Yes With Restrictions
View
Forest & Mountain
Lot Features
Central Location, Greenbelt, Lane Access, Private
Community
Shopping Nearby
Building Amenities
Bike Room · Recreation Facilities · Trash · Maintenance Grounds · Management · Sewer · Snow Removal · Water
Coordinates: 49.225717, -122.601711 · Map data © Google
2 bd · 2 ba · 1,025 sqft
MLS® R3113972 · eXp Realty
$574,900
Building permit history is currently available for City of Vancouver properties only.