$439,900
Listed by: Homelife Advantage Realty Ltd. · MLS®
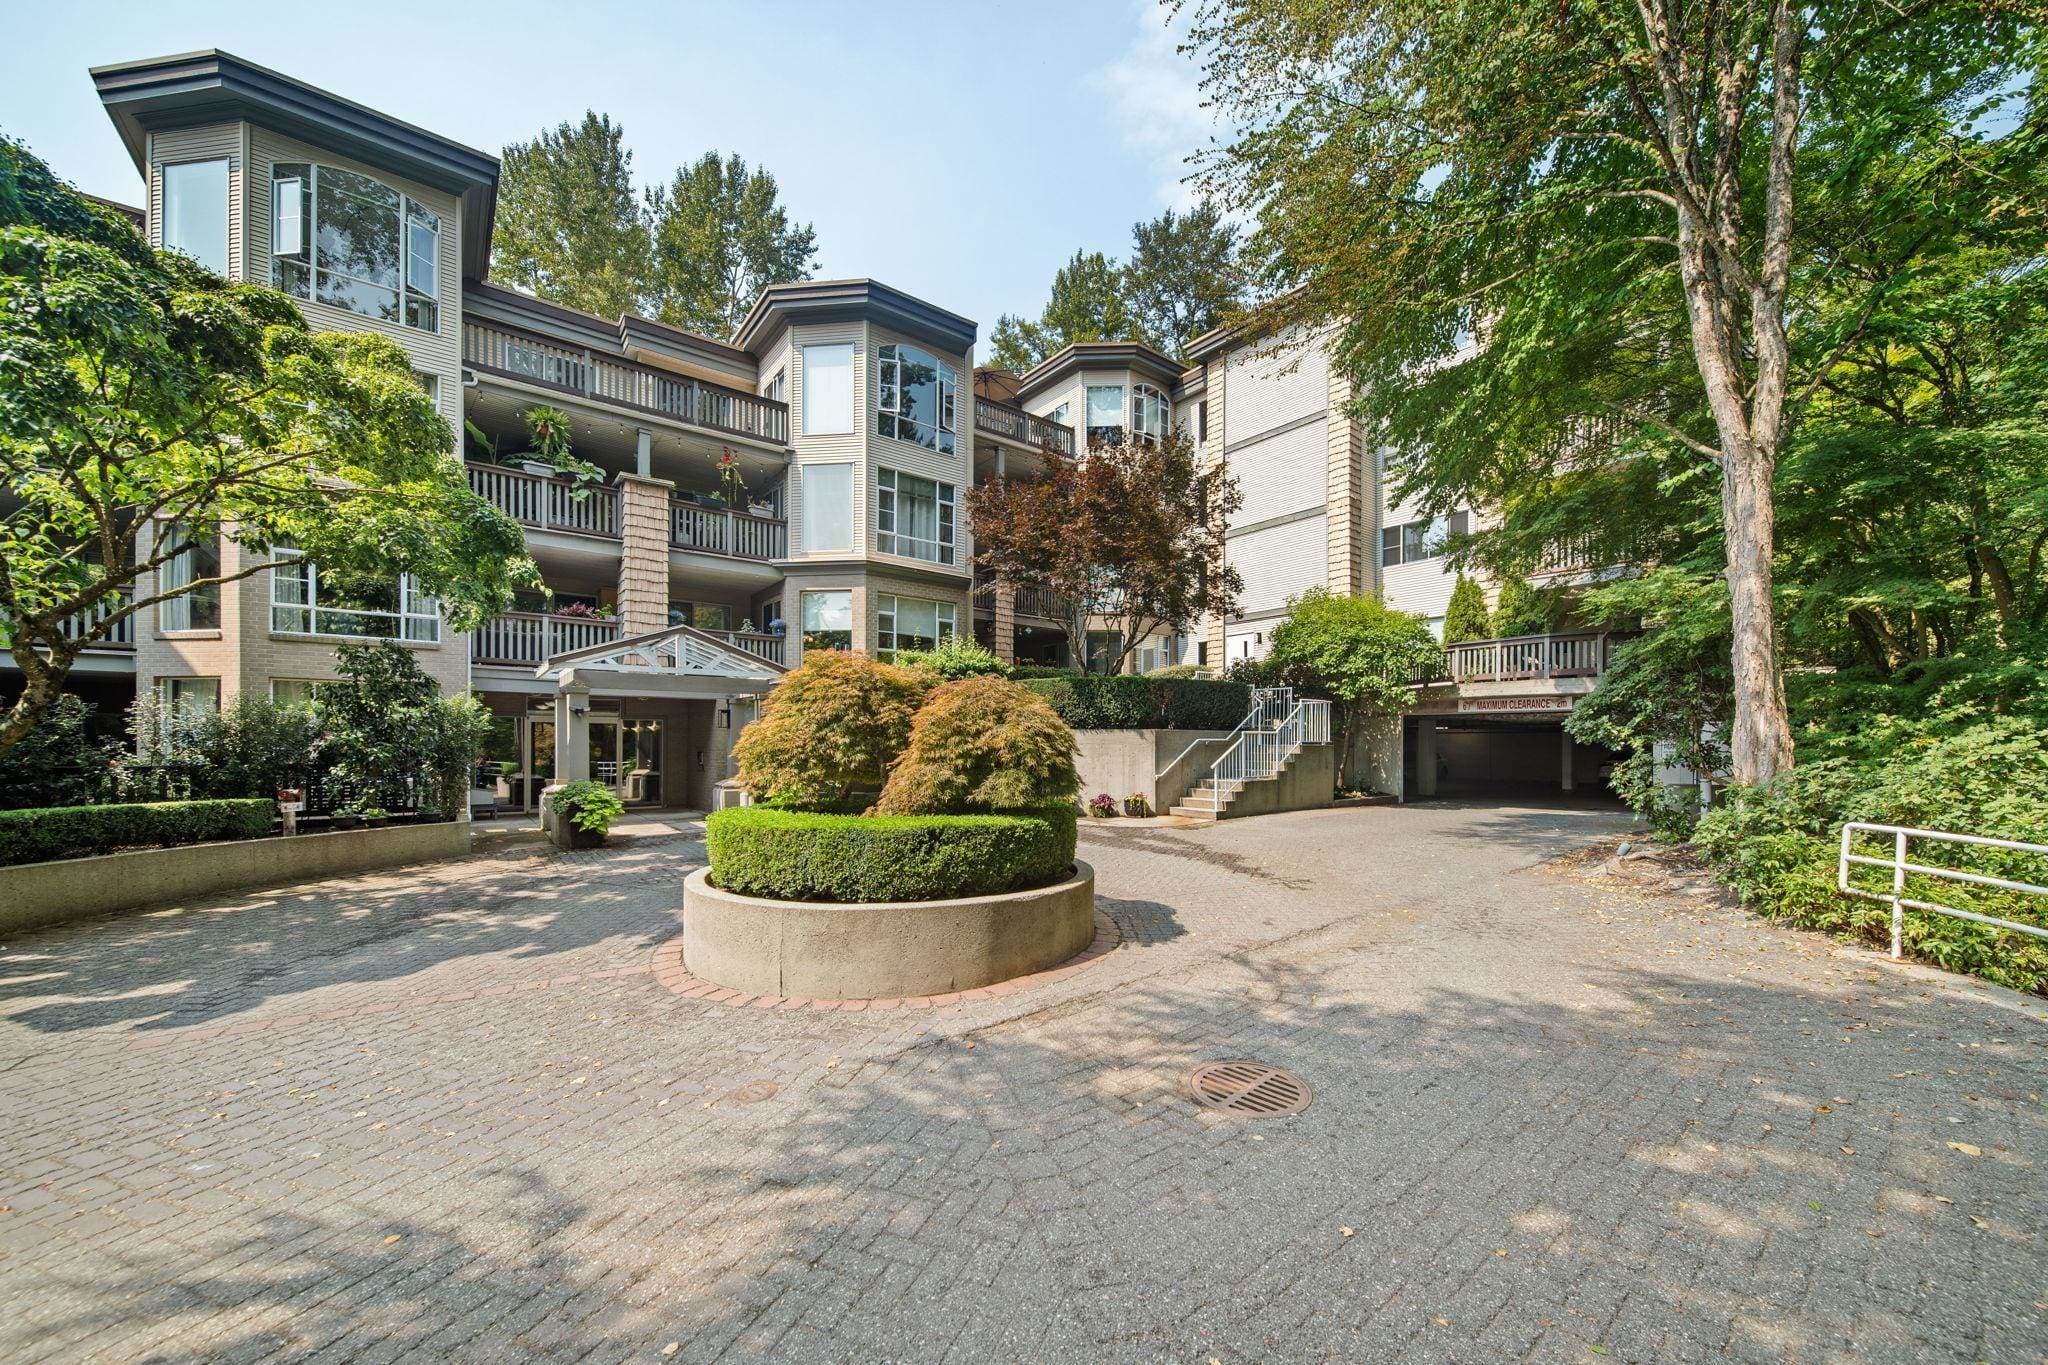
Some condos simply feel bigger than the numbers suggest—and this is one of them. Set on the garden level at The Maxx, this 1 bed + den home features impressive ceiling height and large windows that create a bright, open sense of space. Step outside to what truly sets this home apart: an expansive 173 sq ft private patio offering an incredible amount of outdoor living rarely found in a condo. Inside, enjoy a functional layout with a versatile den, granite counters, stainless steel appliances and in-suite laundry. Complete with parking and storage, plus shopping, dining, recreation and transit nearby. A condo with room to breathe—inside and out. OPEN HOUSE AUGUST 29, 11-1PM.
MLS® #
R3156441
Status
Active
Type
Residential
Sub-type
Apartment/Condo
Style
Ground Level Unit
Ownership
Freehold Strata
Bedrooms
1
Full Baths
1
Half Baths
0
Fireplaces
1
Living Area
650 sqft
Main Floor
650 sqft
Lot Dimensions
0 x
Frontage
0
Stories
4
Year Built
2008
Age
18 years
Structure
Multi Family, Residential Attached
Parking Stalls
1
Parking Type
Underground, Rear Access
Strata Fee
$281.75/mo
Taxes
$2,488.9/yr
MLS® Area
West Central
City
Maple Ridge
Postal Code
V2X 8Z3
Subdivision
Maxx
Heating
Baseboard · Electric
Appliances
Washer/Dryer · Dishwasher · Refrigerator · Stove
Laundry
In Unit
Fireplace
Electric
Interior Features
Elevator
Pets
Cats OK, Dogs OK, Number Limit (One), Yes With Restrictions
Building Amenities
Trash · Maintenance Grounds · Management · Sewer · Water
Coordinates: 49.225717, -122.601711 · Map data © Google
Watch this home
Get an email when the price changes, it sells, or a new unit lists in this building. Sign in or create a free account.
Strata fee / sqft (median)
$0.44/mo
5% above area median
Year built
2008
Listings on record
4
4 active now
Rules
Pets: Cats OK, Dogs OK, Number Limit (One), Yes With Restrictions, Number Limit (Two)
Sale prices, sale-to-list ratio and time to sell for this building are available to registered users. Create a free account
Based on MLS® listings at this address and active strata listings in the area. Keyword flags come from public listing remarks and aren’t a substitute for strata minutes, the depreciation report or a Form B.
Building permit history is currently available for City of Vancouver properties only.