+33 more
$489,900
Listed by: Century 21 In Town Realty · MLS®
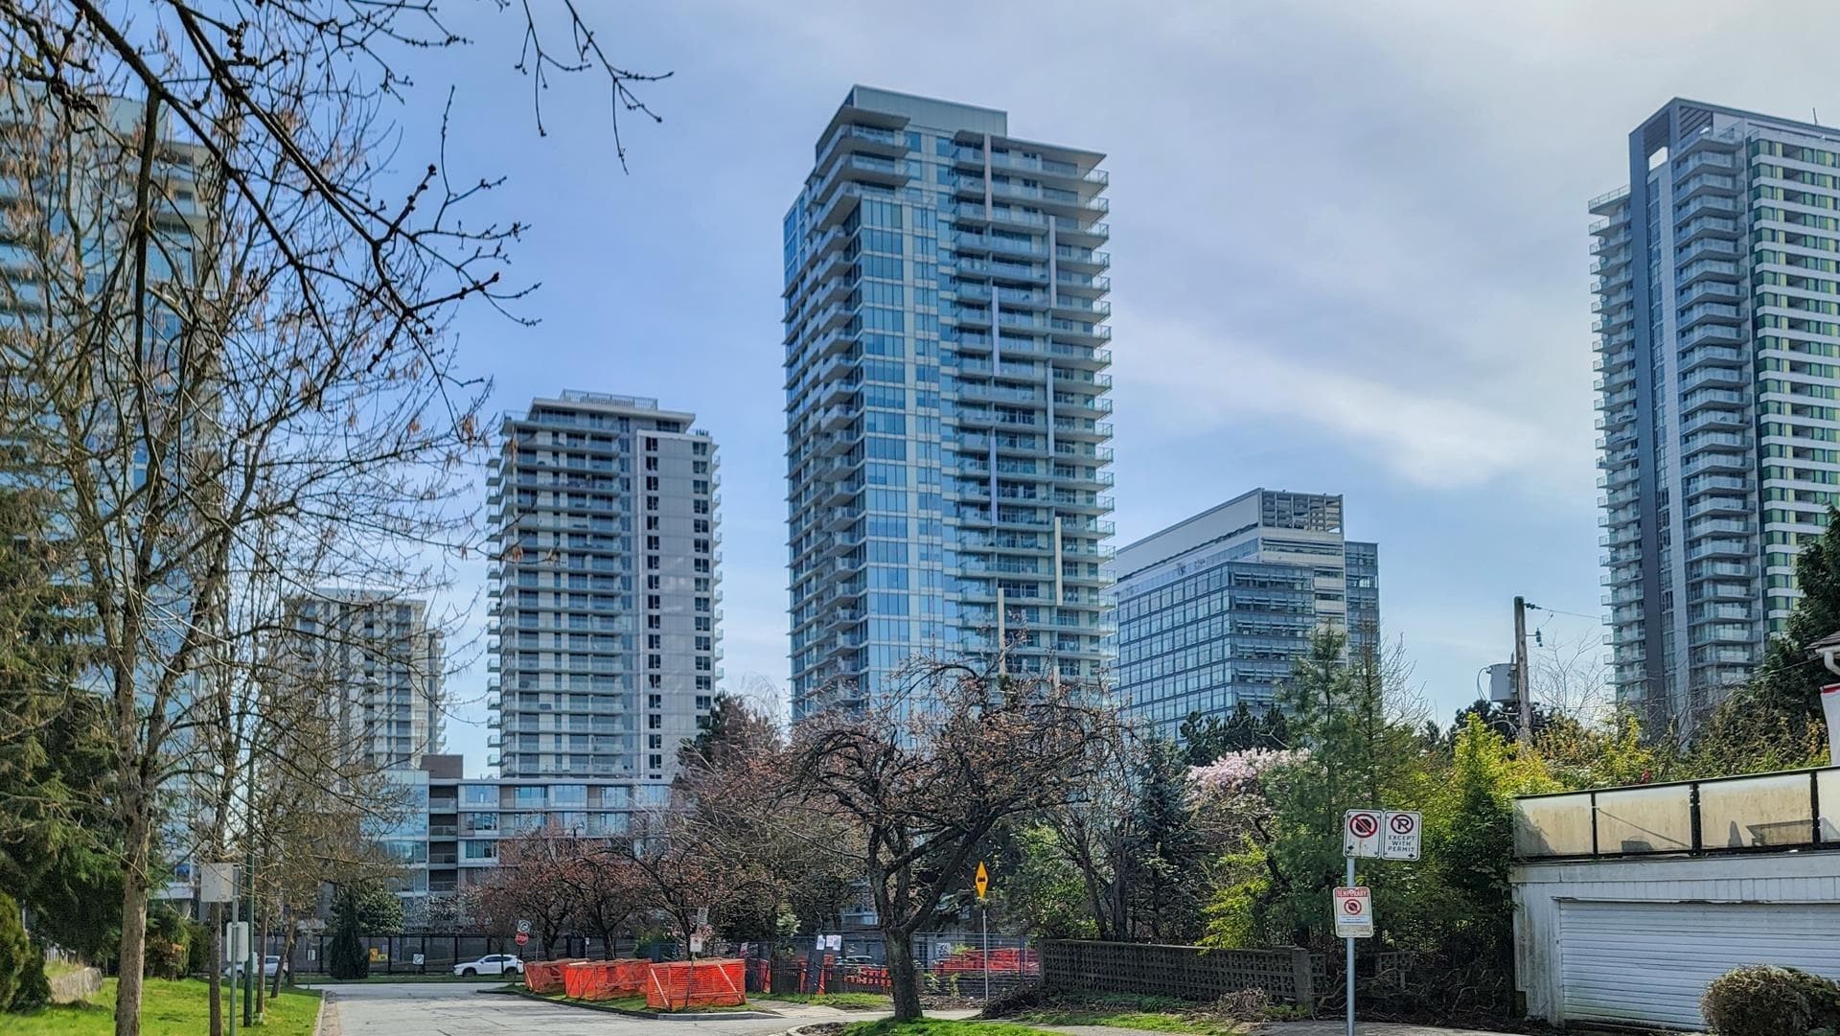
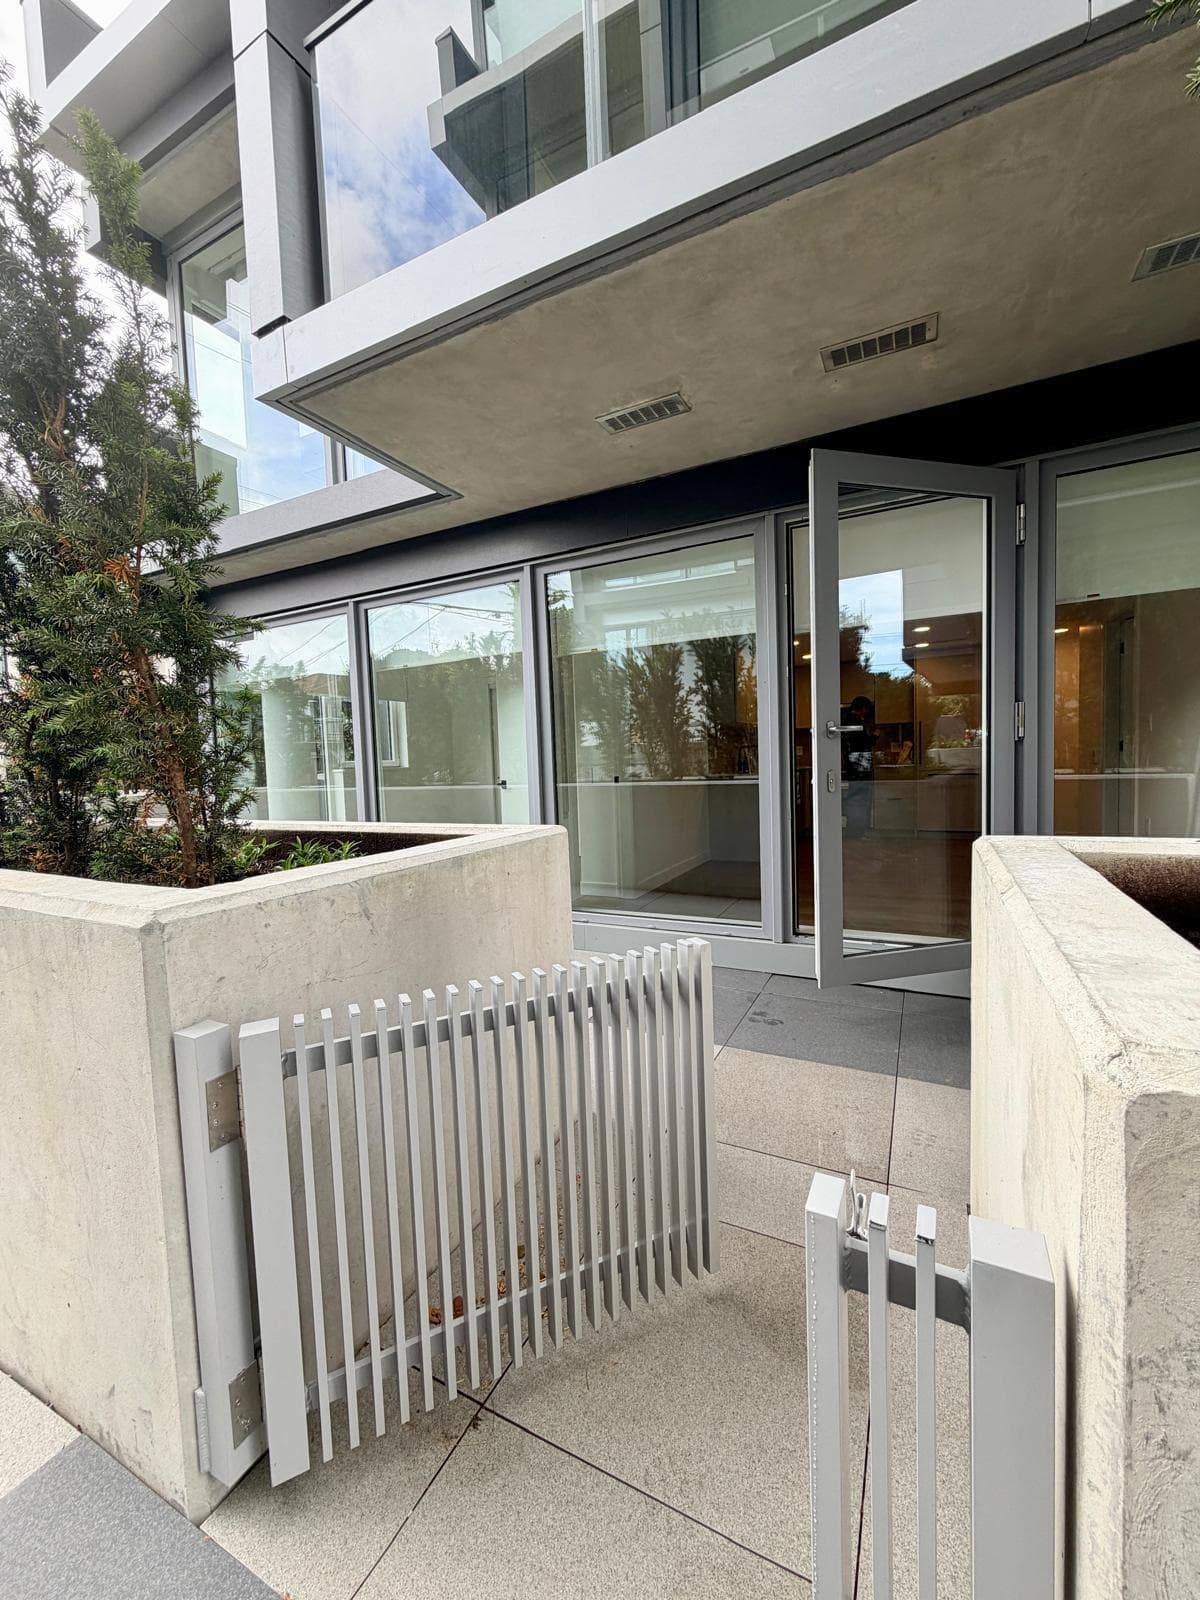
Bright, spacious top floor sw corner strata. Effectively new 2023. Size & quality of older condos combines with today's style & convenience. Featuring five windows, two skylights, gas fireplace, hot water heat, stainless appliances, silestone counters, designer cabinetry, easy care wood/vinyl flooring & spa bath with walk-in shower this home is move in ready! Artist home/studio overlooking well loved park on quiet tree lined street you are Central to shops & transit with easy access to airport, Richmond & UBC. All services close by. Great storage insuite & out plus u/g parking & bike storage included. Pets, rentals & long term owners. New roof, plumbing & boiler replaced, elevator & common areas upgraded. Worry free living. You have waited long enough to come home! OPEN SUNDAY AUG 16 2-4
MLS® #
R3144469
Status
Active
Type
Residential
Sub-type
Apartment/Condo
Ownership
Freehold Strata
Bedrooms
1
Full Baths
1
Half Baths
0
Fireplaces
1
Living Area
688 sqft
Main Floor
688 sqft
Stories
4
Year Built
1976
Age
50 years
Structure
Multi Family, Residential Attached
Parking Stalls
1
Parking Type
Garage Under Building, Underground, Front Access, Concrete
Strata Fee
$576.38/mo
Taxes
$1,562.26/yr
MLS® Area
Marpole
City
Vancouver
Postal Code
V6P 4V3
Subdivision
Cartier House
Heating
Baseboard · Hot Water · Natural Gas
Appliances
Dishwasher · Refrigerator · Stove · Microwave
Laundry
Common Area
Fireplace
Gas
Security
Smoke Detector(s)
Windows
Window Coverings · Insulated Windows
Interior Features
Elevator · Storage
Exterior Features
Garden · Balcony
Pets
Cats OK, Dogs OK, Yes, Yes With Restrictions
View
Sunny exp to park trees
Lot Features
Central Location, Lane Access, Recreation Nearby
Accessibility
Wheelchair Access
Community
Shopping Nearby
Building Amenities
Bike Room · Trash · Maintenance Grounds · Gas · Heat · Hot Water · Management · Recreation Facilities · Sewer · Snow Removal · Water
Coordinates: 49.205650, -123.137524 · Map data © Google
Watch this home
Get an email when the price changes, it sells, or a new unit lists in this building. Sign in or create a free account.
~1.4 km straight-line to Bridgeport SkyTrain
Screening estimate from provincial regulations (TOA station points, B.C. Reg. 263/2023 & 265/2023; small-scale multi-unit housing rules). Distances are straight-line; actual TOA maps are set by municipal bylaw and some parcels (heritage, ALR, exempt areas) are excluded. Confirm with the municipality before relying on it.
Source: City of Vancouver Open Data
Field Review - Addition / Alteration - Exterior and interior alterations to repair the fire damage in multiple units, the common corridor and staircase (#105, #205,#305,#405) in this existing multiple dwelling building on this site. OK for field review as per Jamie Steen OK for exterior alterations per Haizea Aguirre Puertolas CRP Schedule A, Architectural Schedule B & Schedule D submitted by Scott Gordon, 604.220.8272 Structural Schedule B submitted by Grant Andersen, P.Eng., Struct.Eng., 640.946.0253 Energy Upgrade exempted: Fire Repair
Multiple Dwelling
$600,000
Feb 23, 2021
DB-2020-03621