+13 more
$535,000
Listed by: Latitude Realty Inc. · MLS®
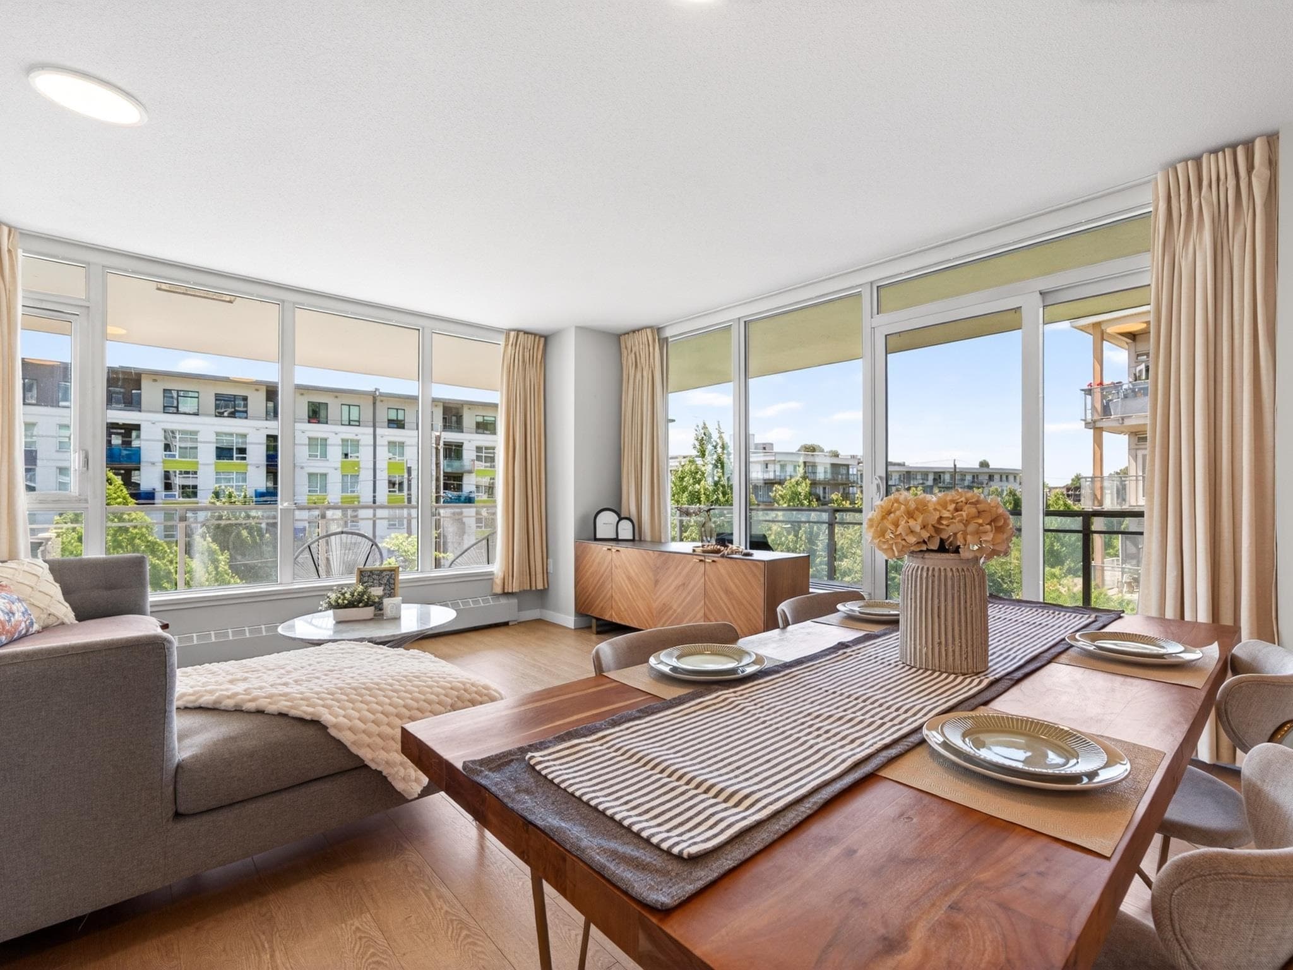
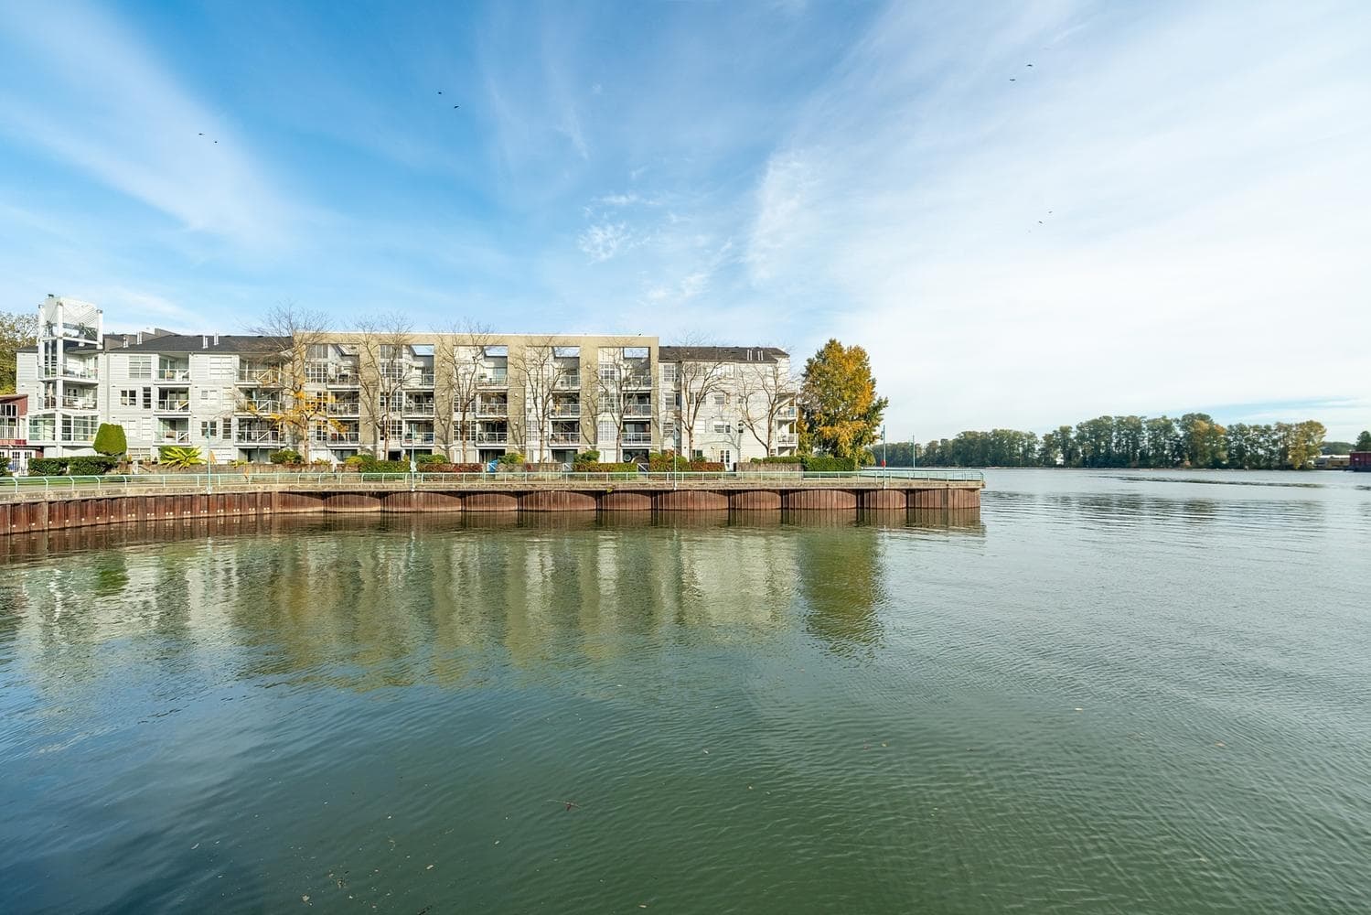
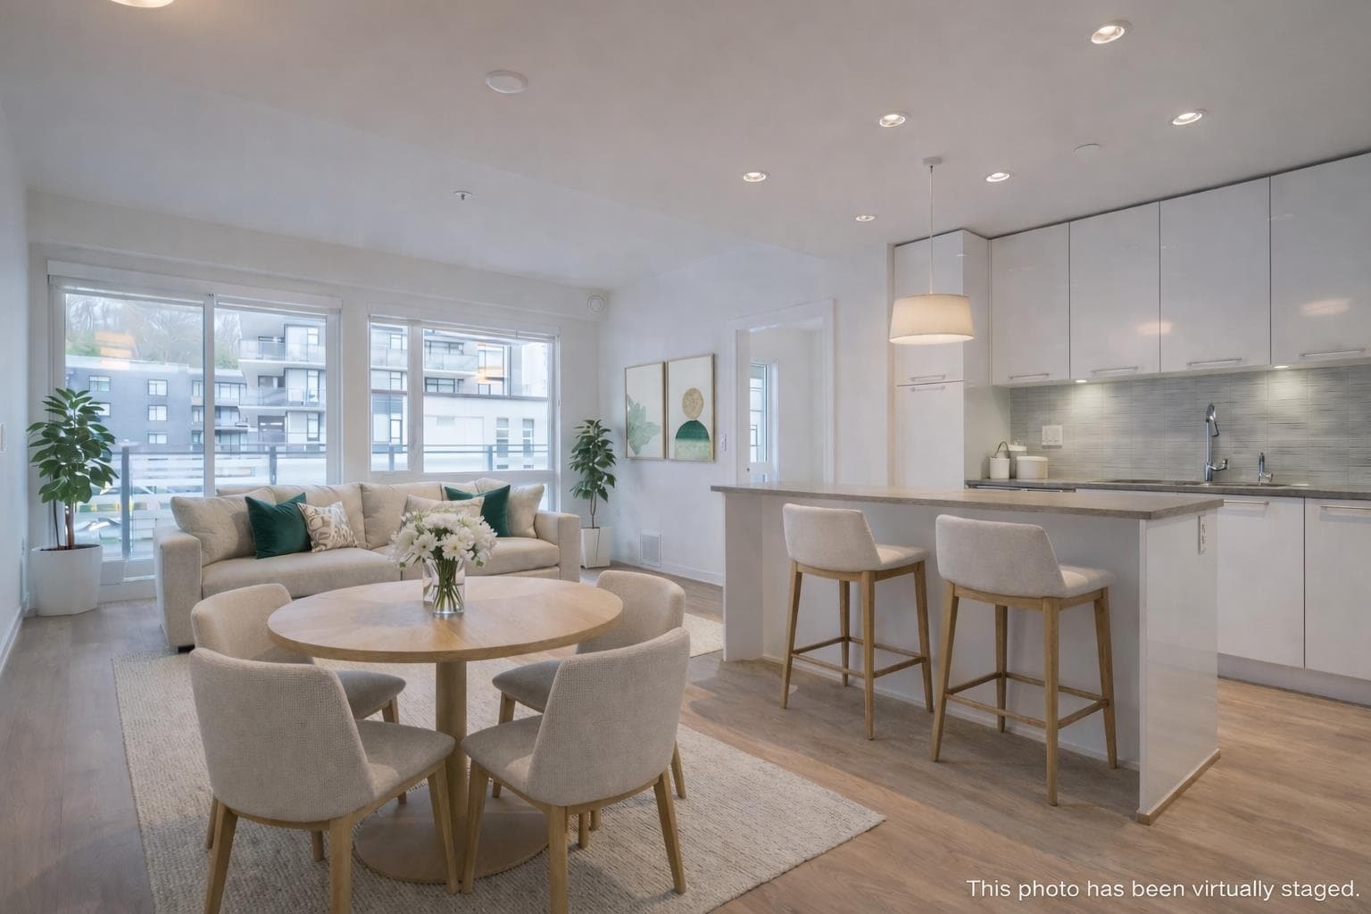
Welcome to Avalon 3 by Wesgroup, one of River District's most sought-after communities! This meticulously maintained 1bedrm home offers a bright and open concept layout, an oversized kitchen island, premium S/S appliances and contemporary finishes throughout. Enjoy year round comfort with A/C and heating, plus gas cooking for added convenience, all included in your strata fees! Residents have access to resort-style amenities including a swimming pool, gym, party room and guest suites. Located in the heart of vibrant River District, everything you need is just steps away-- Save-on-Foods, Starbucks, restaurants, banks, parks, transit & more! This modern home is a fantastic opportunity you won't want to miss!! 1 Parking (EV ready by Dec 2026), Rentals & Pets Friendly! Book your showing now!
MLS® #
R3159232
Status
Active
Type
Residential
Sub-type
Apartment/Condo
Ownership
Freehold Strata
Bedrooms
1
Full Baths
1
Half Baths
0
Living Area
605 sqft
Main Floor
605 sqft
Stories
25
Year Built
2022
Age
4 years
Structure
Multi Family, Residential Attached
Parking Stalls
1
Parking Type
Underground, Guest, Garage Door Opener
Strata Fee
$360.17/mo
Taxes
$1,867.85/yr
MLS® Area
South Marine
City
Vancouver
Postal Code
V5S 0J8
Heating
Heat Pump
Cooling / A/C
Central Air · Air Conditioning
Appliances
Washer/Dryer · Dishwasher · Refrigerator · Stove · Microwave · Oven
Security
Smoke Detector(s)
Windows
Window Coverings
Interior Features
Elevator · Guest Suite
Exterior Features
Garden · Balcony
Pets
Cats OK, Dogs OK, Number Limit (Two), Yes With Restrictions
Lot Features
Central Location, Near Golf Course, Marina Nearby, Recreation Nearby
Pool
Outdoor Pool
Community
Shopping Nearby
Building Amenities
Bike Room · Exercise Centre · Recreation Facilities · Concierge · Caretaker · Trash · Maintenance Grounds · Gas · Heat · Hot Water · Management · Snow Removal · Water
Coordinates: 49.205228, -123.027288 · Map data © Google
Watch this home
Get an email when the price changes, it sells, or a new unit lists in this building. Sign in or create a free account.
Strata fee / sqft (median)
$0.60/mo
10% below area median
Year built
2022
Listings on record
3
3 active now
Rules
Pets: Cats OK, Dogs OK, Number Limit (Two), Yes With Restrictions
Sale prices, sale-to-list ratio and time to sell for this building are available to registered users. Create a free account or sign in.
Based on MLS® listings at this address and active strata listings in the area. Keyword flags come from public listing remarks and aren’t a substitute for strata minutes, the depreciation report or a Form B.
MLS® R3174278 · Listed by Pacific Evergreen Realty Ltd.
Source: City of Vancouver Open Data
High Density Housing / Commercial - Addition / Alteration - To install the District Energy Heating Utility Mechanical Equipment for the Energy Transfer Station (ETS) in the existing DEU (mechanical) room on parking Level 1.
Public Utility
$208,000
Mar 10, 2021
BP-2021-00543
Certified Professional Program - New Building - To construct a 26 storey residential tower (25 storey per Planning and Zoning By-law) on Sawmill Crescent connected with a 6 storey midrise residential component on Rivergrass Drive, and 3 storey townhomes facing Kent Av North Greenway. The entire development contains 326 dwelling units ( including 20 work-live studious on the north and east sides of the parcel and one studio on the south side - #1 -8589 Rivergrass Drive) all over 2 levels of underground parking. 16-Feb-2017 - Stage 1 (excavation and shoring) issued. 13-Sep-2018 - Revision#1 ( to Stage 1) issued. Changes to excavation and shoring drawings to reflect changes approved under DP/MA DP-2018-00652. 06-Dec-2018 - Stage 2 (Full construction excluding pool and roof hatch design) issued. 28-Oct-2019 Revision #2 ( Revision to Stage 2- Full Construction excluding pool design) BP Revision after DPMA : DP-2019-00318 & DP-2018-00652. To increase the number of dwelling units from 326 to 329. Summary of changes submitted by the Architect, Structural, Mechanical and Electrical engineers. 2-July -2020 - Stage 3 (Pool only) issued. Revision#3 - 16-Dec-2021 tn Revised roof hatch detail to include 2 exterior handrails. Drawing A 41.02 of the Final Design Drawings updated. 18-Jan-2022 Revision #4 Addressing changes to live/work units addressed off Sawmill Crescent: 3550 changed to 3542 Sawmill Crescent 3552 changed to 3544 Sawmill Crescent 3554 changed to 3546 Sawmill Crescent 3556 changed to 3548 Sawmill Crescent 3558 changed to 3550 Sawmill Crescent 3560 changed to 3552 Sawmill Crescent 3562 changed to 3554 Sawmill Crescent 3564 changed to 3556 Sawmill Crescent 3566 changed to 3558 Sawmill Crescent 3568 changed to 3560 Sawmill Crescent
Multiple Dwelling · Not Applicable
$88,445,250
Jul 2, 2020
BP-2017-03067