+15 more
$757,000
Listed by: TRG The Residential Group Realty · MLS®
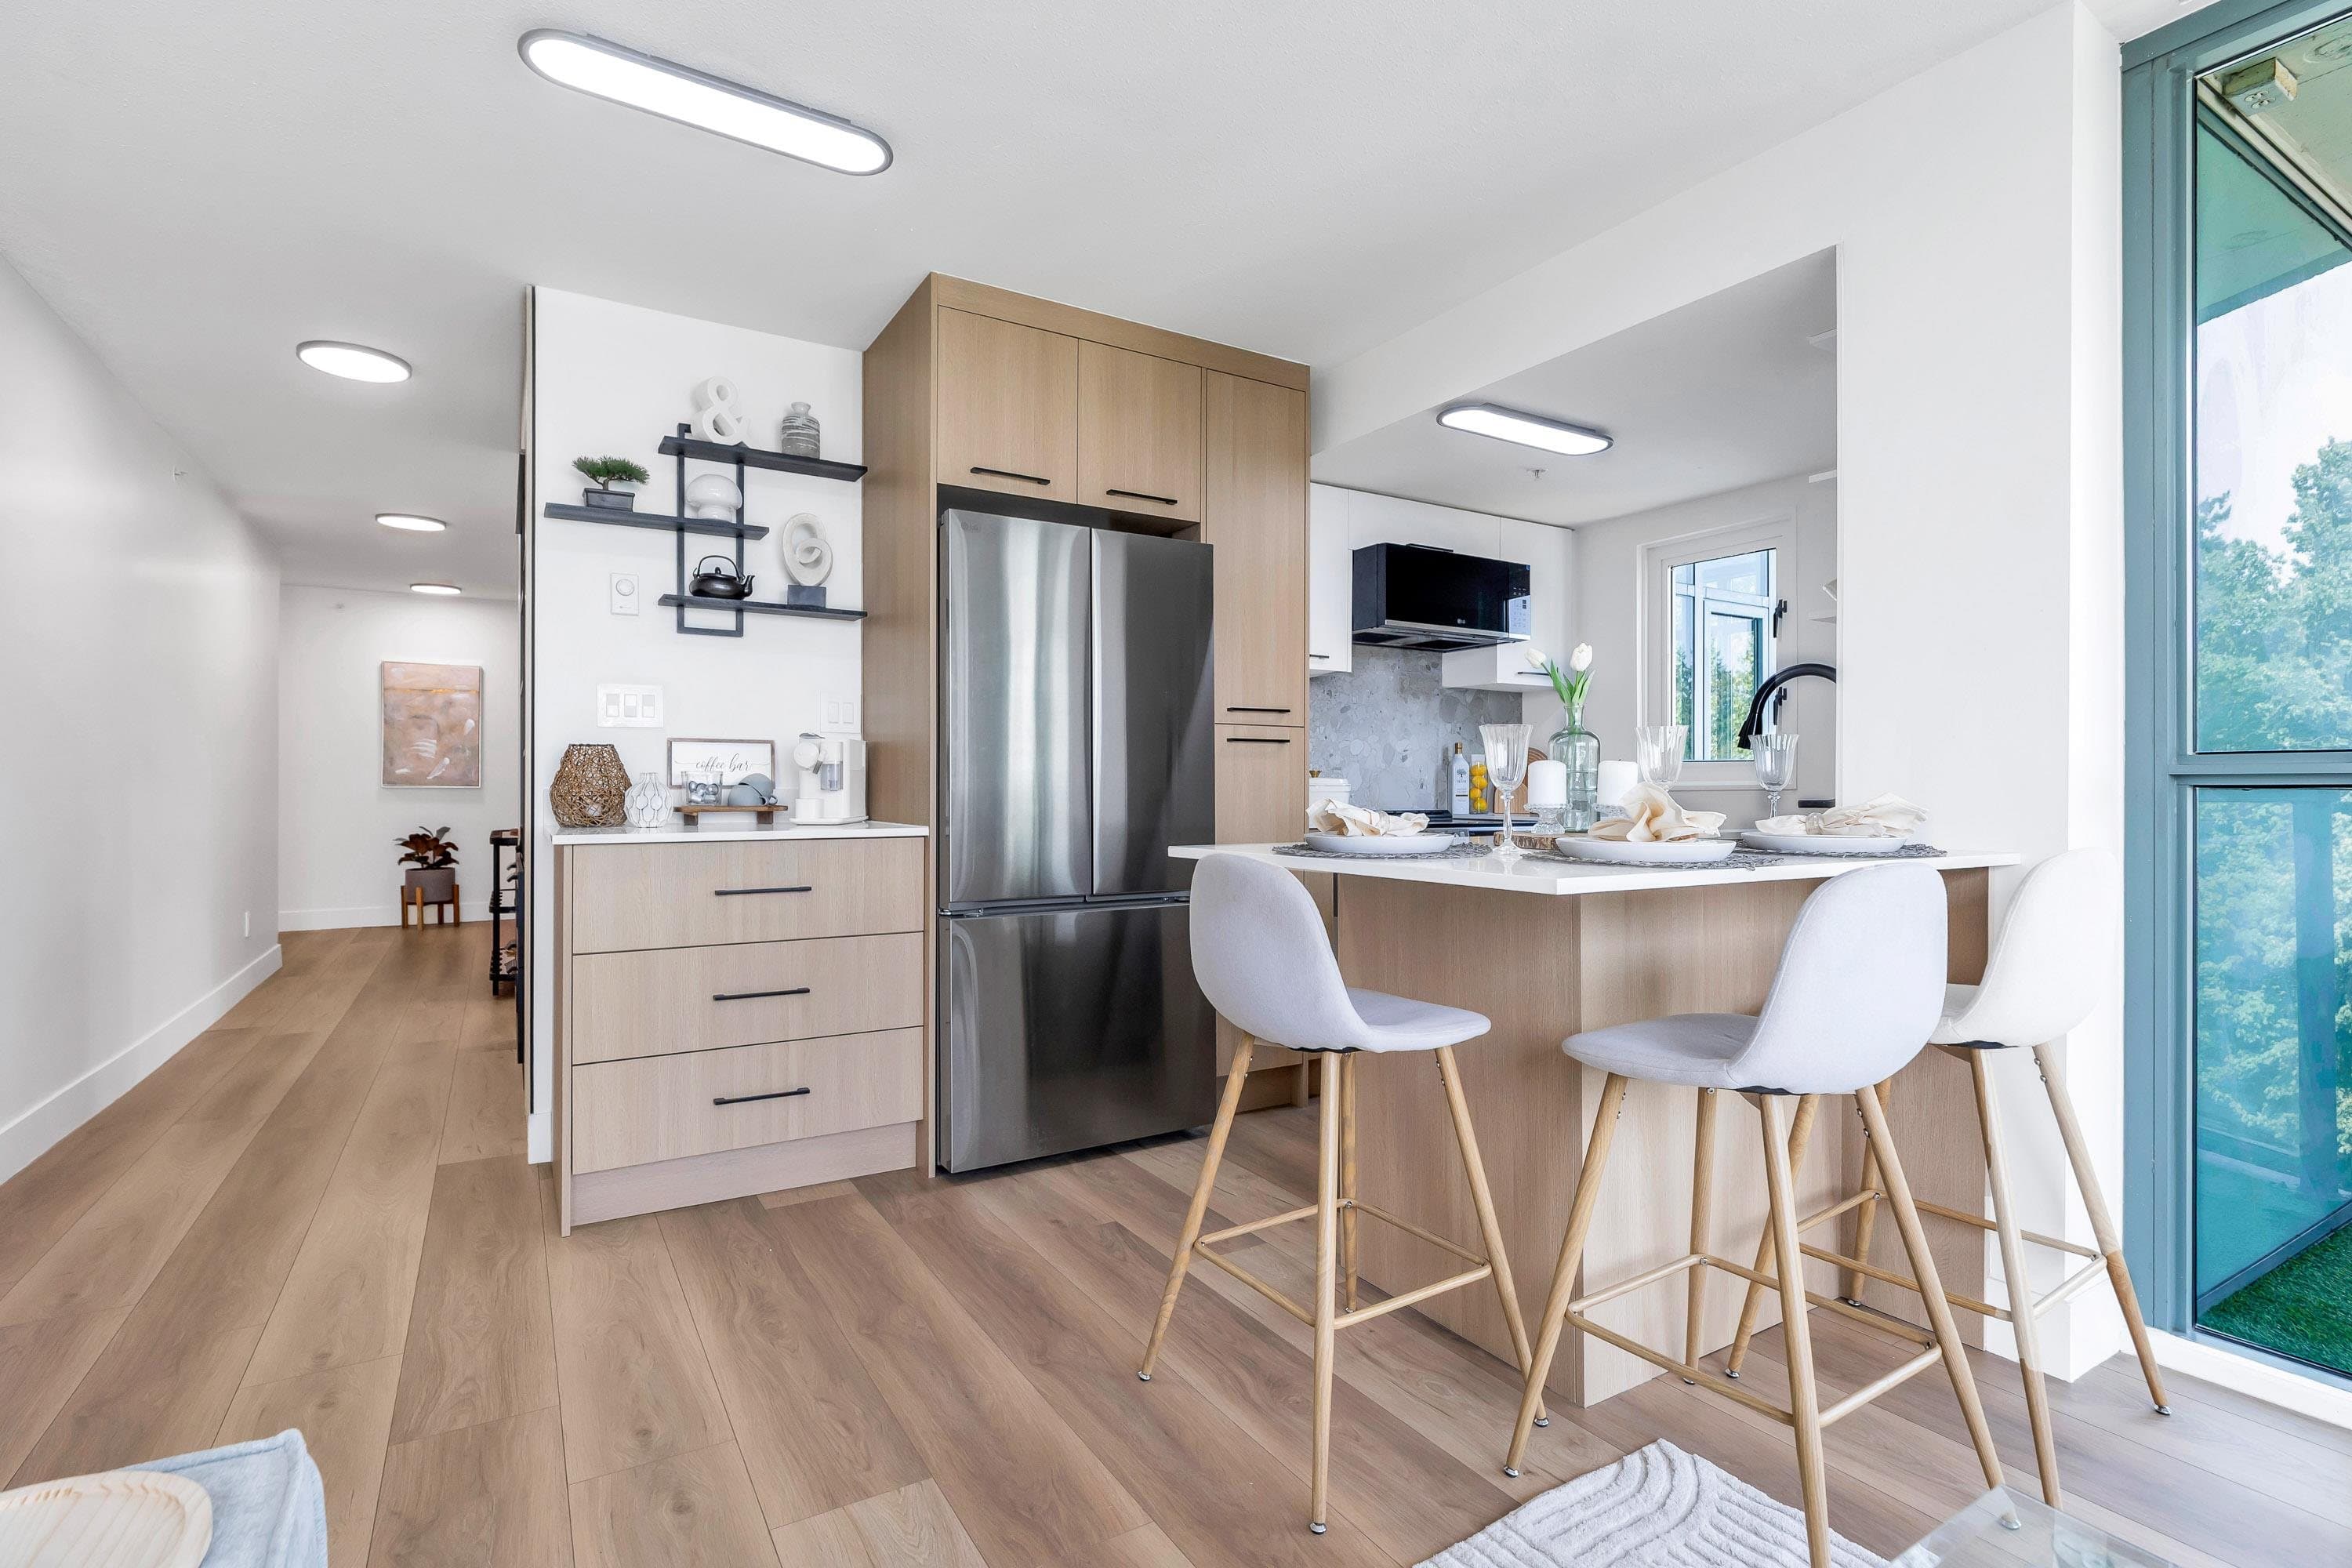
Perched in the heart of the vibrant River District, this bright sub-penthouse offers 2 bedrooms, 2 bathrooms, and a versatile flex space. Floor-to-ceiling windows fill the open-concept layout with natural light, while the kitchen features quartz countertops, a large island, stainless steel appliances, and a gas range. The primary bedroom boasts dual walk-in closets leading to a private ensuite, and radiant in-floor heating adds year-round comfort. Enjoy the impressive 200+ sq. ft. balcony, perfect for entertaining. Residents have access to the 14,000 sq. ft. CLUB CENTRAL with a fitness centre, indoor pool, hot tub, sauna, steam room, squash courts, multi-sport room, lounges, party rooms, children's play centre, and rooftop garden.
MLS® #
R3173469
Status
Active
Type
Residential
Sub-type
Apartment/Condo
Ownership
Freehold Strata
Bedrooms
2
Full Baths
2
Half Baths
0
Living Area
862 sqft
Main Floor
862 sqft
Year Built
2018
Age
8 years
Structure
Multi Family, Residential Attached
Parking Stalls
1
Parking Type
Garage Under Building, Guest, Side Access
Strata Fee
$663.65/mo
Taxes
$2,385.47/yr
MLS® Area
South Marine
City
Vancouver
Postal Code
V5S 0C7
Heating
Radiant
Laundry
In Unit
Interior Features
Elevator
Exterior Features
Garden · Playground · Balcony
Pets
Cats OK, Dogs OK, Number Limit (Two), Yes With Restrictions
Lot Features
Near Golf Course, Recreation Nearby
Pool
Indoor
Community
Shopping Nearby
Building Amenities
Clubhouse · Exercise Centre · Recreation Facilities · Sauna/Steam Room · Caretaker · Trash · Maintenance Grounds · Gas · Heat · Hot Water · Management
Coordinates: 49.205819, -123.031453 · Map data © Google
Watch this home
Get an email when the price changes, it sells, or a new unit lists in this building. Sign in or create a free account.
Strata fee / sqft (median)
$0.77/mo
17% above area median
Year built
2018
Listings on record
2
2 active now
Rules
Pets: Cats OK, Dogs OK, Number Limit (Two), Yes With Restrictions
Sale prices, sale-to-list ratio and time to sell for this building are available to registered users. Create a free account or sign in.
Based on MLS® listings at this address and active strata listings in the area. Keyword flags come from public listing remarks and aren’t a substitute for strata minutes, the depreciation report or a Form B.
Source: City of Vancouver Open Data
Field Review - Addition / Alteration - #707 - To permit interior alterations to this existing unit #707 in this existing multiple dwelling building on this site. Scope to Include: remove the front hall closet and remove wall to have open railing. OK For Field Review per A.Campbell & A.Wroblewski - Sept.28.2020 Schedule A (CRP) & Schedule B (Structural) - Andrew Vizer, 604-221-8411 Schedule B (Structural - Installation of glass partition wall to stairs) - Robin Young, 604-828-8822 Notes: 1. Energy upgrade trigger: L2 - Appliances - Upgrade to an Energuide/Energy Star appliance (fridge; dishwasher) 2. Building inspector to determine on site if a separate sprinkler permit is required.
Multiple Dwelling
$20,000
Feb 10, 2021
BP-2020-03014